
10 Allaire Lane, Swainton, NJ 08210
Local realty services provided by:Better Homes and Gardens Real Estate Realty Connect
10 Allaire Lane,Swainton, NJ 08210
$985,000
- 4 Beds
- 3 Baths
- 2,819 sq. ft.
- Single family
- Active
Listed by: steven tozour
Office: tim kerr sotheby's international realty
MLS#:262611
Source:NJ_CMCAR
Price summary
- Price:$985,000
- Price per sq. ft.:$349.41
About this home
You will find that this home has everything that you would want. The home is located on a cul-de-sac street and close to Avalon Boulevard. The floor plan of the home flows nicely with the spaces well sized that makes each room feel comfortable. The first floor is the living level. The living room and dining room are separate with a large opening between them. The spacious and well laid out kitchen leads to an eat-in-kitchen table. The family room is roomy with a bay window and gas fireplace. The sliding door from the eat-in-kitchen table leads to the spacious patio area and a large pool. A power room is also on this level. From the laundry room you step out to the 2 car garage. The stairway to the second floor leads to a spacious hall that leads to the bedrooms. The master bedroom has a bathroom and a walk-in closet. Another bedroom has it's own private bathroom. The other two bedrooms share a hall bathroom. This home has a lot of room but there is more. There is a full basement with a large finished area, complete with a bar. There is an office and a room for general storage. It's easy to arrange showings. This home is a must see....
Contact an agent
Home facts
- Year built:2005
- Listing ID #:262611
- Added:1 day(s) ago
- Updated:September 15, 2026 at 05:01 AM
Rooms and interior
- Bedrooms:4
- Total bathrooms:3
- Full bathrooms:3
- Flooring:Tile Flooring, Wall to Wall Carpet, Wood Flooring
- Dining Description:Dining Room
- Kitchen Description:Dishwasher, Kitchen, Microwave Oven, Range, Refrigerator
- Basement Description:Finished, Full, Inside Entrance, Outside Entrance
- Living area:2,819 sq. ft.
Heating and cooling
- Cooling:Central Air, Multi Zone
- Heating:Forced Air, Gas Natural, Multi-Zoned
Structure and exterior
- Year built:2005
- Building area:2,819 sq. ft.
- Architectural Style:Two Story
- Construction Materials:Vinyl
- Exterior Features:Patio, Sprinkler System, Storage Building
- Levels:2 Story
Utilities
- Water:Well
- Sewer:Septic
Finances and disclosures
- Price:$985,000
- Price per sq. ft.:$349.41
- Tax amount:$10,713
Features and amenities
- Appliances:Dishwasher, Range, Smoke/Fire Detector, Stainless steel appliance, Washer
- Laundry features:Dryer, Laundry/Utility Room, Washer
- Amenities:Bar, Cathedral Ceilings, Smoke/Fire Alarm, Storage, Walk in Closet
- Pool features:In Ground Pool
Parking
- Parking description:2 Car, 4 Car, Attached, Black Top Driveway, Garage
New listings near 10 Allaire Lane
- New
 $585,900Active3 beds 2 baths2,016 sq. ft.
105 Congressional Drive, Swainton, NJ 08210
MLS# 262540Listed by: LONG & FOSTER REAL ESTATE, INC CM 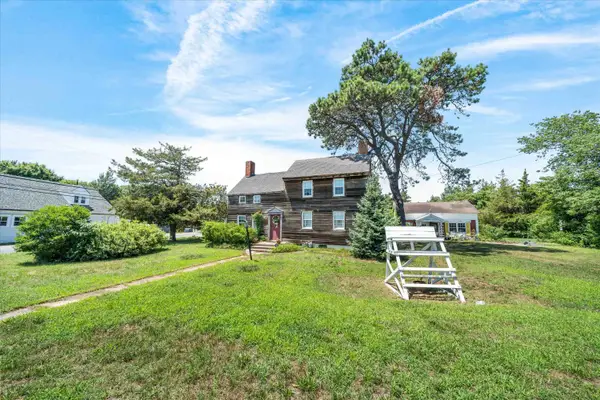 $425,000Active3 beds 2 baths
1501 N Route 9, Swainton, NJ 08210
MLS# 262474Listed by: FERGUSON-DECHERT, INC $589,000Active3 beds 2 baths2,016 sq. ft.
208 Sawgrass Court, Swainton, NJ 08210
MLS# 262398Listed by: COMPASS RE - AVALON DUNE $585,000Active3 beds 2 baths2,016 sq. ft.
206 Springdale Court, Swainton, NJ 08210
MLS# 262351Listed by: TIM KERR SOTHEBY'S INTERNATIONAL REALTY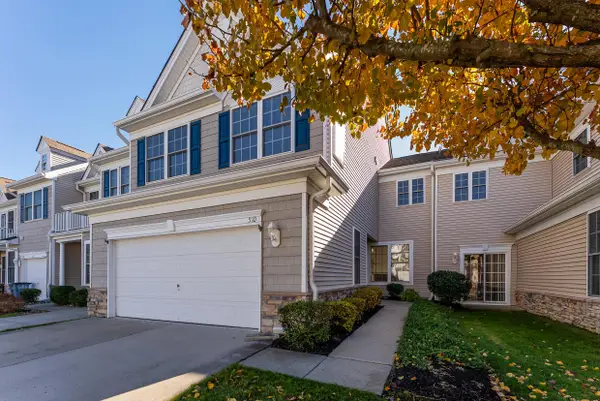 $549,000Active3 beds 2 baths2,258 sq. ft.
510 W Hampton Court, Swainton, NJ 08210
MLS# 262349Listed by: DILLER FISHER REALTORS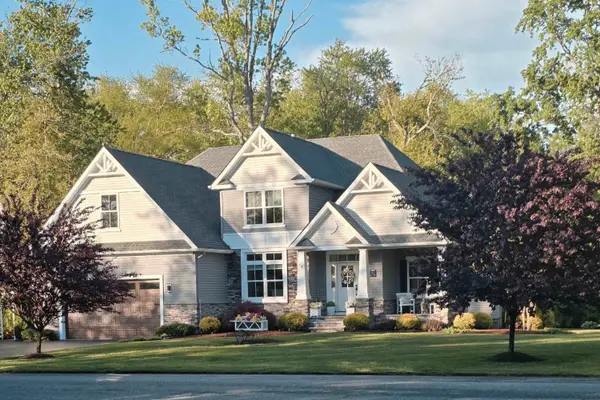 $988,750Active4 beds 3 baths3,108 sq. ft.
14 Seagrove Avenue, Swainton, NJ 08210
MLS# 261933Listed by: DILLER FISHER REALTORS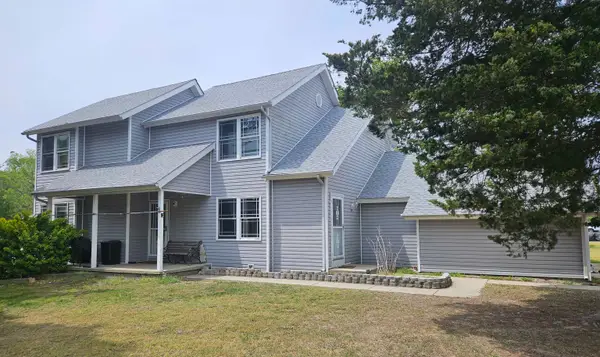 $599,000Active-- beds -- baths
1 Siegtown Road, Swainton, NJ 08210-1437
MLS# 261383Listed by: COASTAL ELITE REALTY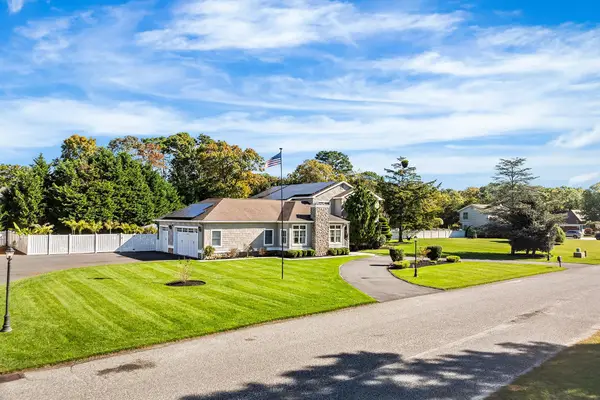 $1,695,000Active6 beds 4 baths3,843 sq. ft.
18 Brook Ridge Road, Swainton, NJ 08210
MLS# 261291Listed by: FERGUSON-DECHERT, INC $585,000Active3 beds 2 baths2,016 sq. ft.
908 Augusta Court, Swainton, NJ 08210
MLS# 261028Listed by: TIM KERR SOTHEBY'S INTERNATIONAL REALTY


Protect your home and budget from life's surprises with an Assurant Home Warranty, backed by a partner that supports you through every step of homeownership. Explore Plans.
© 2026 Better Homes and Gardens Real Estate LLC. An Anywhere Real Estate company. All rights reserved. Better Homes and Gardens® Real Estate is a registered trademark owned by Meredith Operations Corporation, licensed to Better Homes and Gardens Real Estate LLC and used with permission. Better Homes and Gardens Real Estate LLC fully supports the principles of the Fair Housing Act and the Equal Opportunity Act. Listing information is deemed reliable but is not guaranteed accurate.
Each office is independently owned and operated.
Any services or products provided by third parties are not provided by, affiliated with or related to Better Homes and Gardens Real Estate LLC, or its affiliated companies.