
702 Turnberry Court, Swainton, NJ 08210
Local realty services provided by:Better Homes and Gardens Real Estate Realty Connect
702 Turnberry Court,Swainton, NJ 08210
$684,900
- 3 Beds
- 2 Baths
- 2,545 sq. ft.
- Townhouse
- Active
Listed by: hollie dodge
Office: elite realtors of new jersey
MLS#:262698
Source:NJ_CMCAR
Price summary
- Price:$684,900
- Price per sq. ft.:$269.12
About this home
Set against the manicured backdrop of Avalon Links Golf Course, 702 Turnberry Ct presents a rare opportunity to own the highly sought-after Villanova model widely regarded as the most desirable floor plan within The Links at Avalon. Even better, this residence occupies a coveted end-unit location, offering an enhanced sense of privacy, openness, and natural light. Beautifully updated and impressively spacious, this 3-bedroom, 2.5-bath residence offers 2,586 square feet of above-ground living space and a two-car garage. Inside, thoughtful renovations have elevated the home with new flooring throughout the entire first level, creating a seamless flow between its generous living and entertaining spaces. The newly renovated kitchen brings fresh style and functionality to the heart of the home, while the completely redesigned primary bathroom creates a luxurious, spa-inspired retreat. Beyond the interior, the setting is what truly distinguishes this property. The backyard borders the 13th green of Avalon Links Golf Course, delivering picturesque golf-course views and a peaceful backdrop for morning coffee, entertaining, or unwinding at the end of the day. Approximately 10 minutes from both Avalon and Stone Harbor, this location puts some of the Jersey Shore’s most desirable beaches, restaurants, shopping, boating, and entertainment within easy reach. Spend the morning on the golf course, the afternoon on the beach, and the evening dining on the islands all just minutes from home. For buyers drawn to the Avalon and Stone Harbor lifestyle but seeking greater space, privacy, and value, this end-unit Villanova at The Links at Avalon delivers an exceptional combination of location, luxury, and Shore living without the island price tag. One of the seller's is a NJ licensed real estate salesperson....
Contact an agent
Home facts
- Year built:2004
- Listing ID #:262698
- Added:2 day(s) ago
- Updated:September 25, 2026 at 04:35 PM
Rooms and interior
- Bedrooms:3
- Total bathrooms:2
- Full bathrooms:2
- Flooring:Laminate Flooring, Tile Flooring
- Dining Description:Breakfast Nook, Dining Area, Dining Room
- Kitchen Description:Dishwasher, Eat-in Kitchen, Kitchen, Microwave Oven, Oven, Range, Refrigerator
- Basement Description:Slab
- Living area:2,545 sq. ft.
Heating and cooling
- Cooling:Central Air
- Heating:Gas Natural
Structure and exterior
- Year built:2004
- Building area:2,545 sq. ft.
- Architectural Style:Two Story
- Construction Materials:Vinyl
- Exterior Features:Patio
- Levels:2 Story
Utilities
- Water:Public
- Sewer:Public
Finances and disclosures
- Price:$684,900
- Price per sq. ft.:$269.12
- Tax amount:$8,424
Features and amenities
- Appliances:Dishwasher, Range
- Laundry features:Laundry/Utility Room
- Amenities:Cathedral Ceilings, Walk in Closet
Parking
- Parking description:2 Car, Attached, Auto Door Opener, Concrete Driveway, Garage
New listings near 702 Turnberry Court
- New
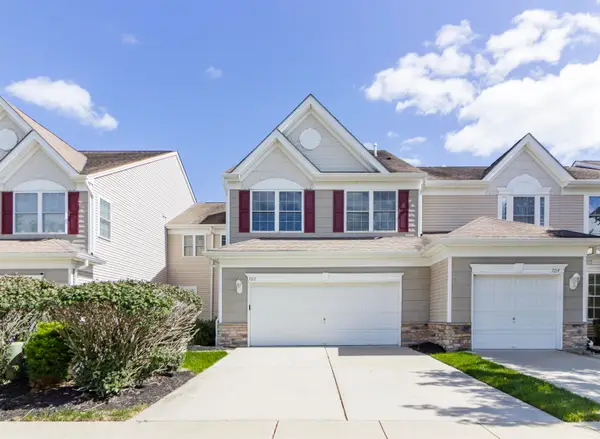 $729,900Active3 beds 2 baths2,300 sq. ft.
706 Turnberry Court, Swainton, NJ 08210
MLS# 262738Listed by: JERSEY CAPE REALTY - New
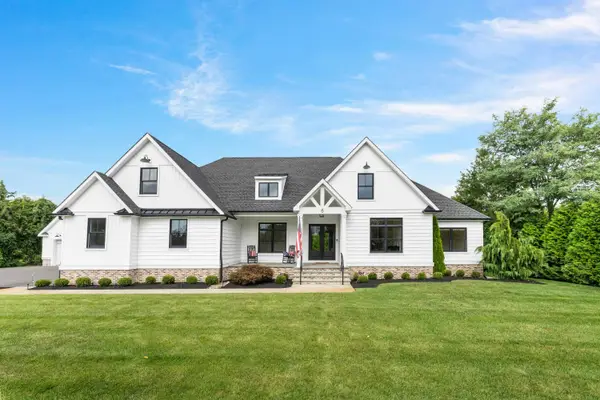 $1,699,000Active4 beds 3 baths
6 Eagles Way, Swainton, NJ 08210
MLS# 262713Listed by: COMPASS RE - AVALON DUNE - New
 $499,000Active3 beds 2 baths
506 W Hampton Court, Swainton, NJ 08210
MLS# 262697Listed by: FARINA & BOESHE, INC - New
 $985,000Active4 beds 3 baths2,819 sq. ft.
10 Allaire Lane, Swainton, NJ 08210
MLS# 262611Listed by: TIM KERR SOTHEBY'S INTERNATIONAL REALTY  $585,900Active3 beds 2 baths2,016 sq. ft.
105 Congressional Drive, Swainton, NJ 08210
MLS# 262540Listed by: LONG & FOSTER REAL ESTATE, INC CM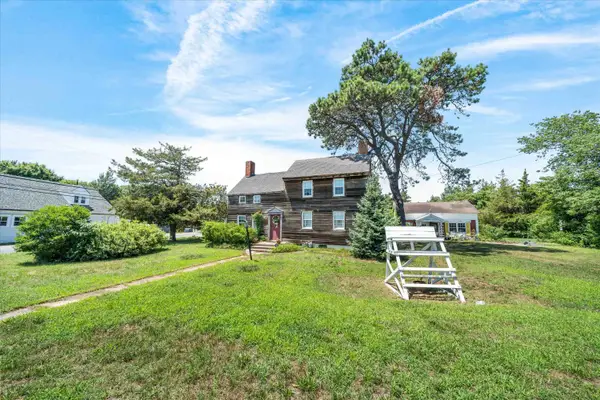 $425,000Active3 beds 2 baths
1501 N Route 9, Swainton, NJ 08210
MLS# 262474Listed by: FERGUSON-DECHERT, INC $589,000Active3 beds 2 baths2,016 sq. ft.
208 Sawgrass Court, Swainton, NJ 08210
MLS# 262398Listed by: COMPASS RE - AVALON DUNE $585,000Active3 beds 2 baths2,016 sq. ft.
206 Springdale Court, Swainton, NJ 08210
MLS# 262351Listed by: TIM KERR SOTHEBY'S INTERNATIONAL REALTY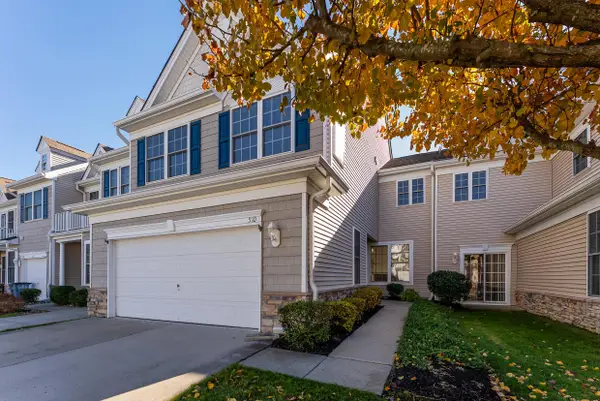 $549,000Active3 beds 2 baths2,258 sq. ft.
510 W Hampton Court, Swainton, NJ 08210
MLS# 262349Listed by: DILLER FISHER REALTORS


Protect your home and budget from life's surprises with an Assurant Home Warranty, backed by a partner that supports you through every step of homeownership. Explore Plans.
© 2026 Better Homes and Gardens Real Estate LLC. An Anywhere Real Estate company. All rights reserved. Better Homes and Gardens® Real Estate is a registered trademark owned by Meredith Operations Corporation, licensed to Better Homes and Gardens Real Estate LLC and used with permission. Better Homes and Gardens Real Estate LLC fully supports the principles of the Fair Housing Act and the Equal Opportunity Act. Listing information is deemed reliable but is not guaranteed accurate.
Each office is independently owned and operated.
Any services or products provided by third parties are not provided by, affiliated with or related to Better Homes and Gardens Real Estate LLC, or its affiliated companies.