
39 Hunters Circle, Tewksbury, NJ 08833
Local realty services provided by:Better Homes and Gardens Real Estate PorchLight Properties
39 Hunters Circle,Tewksbury Twp., NJ 08833
$729,000
- 3 Beds
- 3 Baths
- 2,644 sq. ft.
- Townhouse
- Pending
Listed by: cecelia bogart
Office: keller williams cornerstone908-359-0893
MLS#:4040015
Source:NJ_GSMLS
Price summary
- Price:$729,000
- Price per sq. ft.:$275.72
- Monthly HOA dues:$750
About this home
THIS ONE IS A STUNNER! OVER $200,000 in Renovations/Upgrades! Tastefully Upscale Deer Haven Model Backing to the Scenic Pond set in the Most Desirable Location in Hunters Glen, a Community of 52 Homes set on 100+- acres in Tewksbury Township. Welcoming Beautiful Tile Foyer Entry with Double Closets. Custom Trim, Moldings, & Raised Paneling by Master Craftsman. Gleaming Hardwood Floors Throughout. Gorgeous High-end Chef's Dream Kitchen with 42 Inch Maple Cabinetry, Stainless Steel Electrolux Appliances (2025 DW), Upscale Granite Counters, Magnificent 8 Foot Center Island with Seating for 6! Two Story Great Room w Post & Beams & Wood Burning Fireplace. Living Room Wood Burning Fireplace w Custom Mantel & Marble Surround opens to a Wonderful Sunroom! Lovely Powder Room & Laundry Room with New Cabinets. ALL New Pella Windows (Except Great Room Window Glass has been replaced) & All New Anderson Sliding Doors, & New Storm Door! Living Room, Dining Room, Kitchen, Great Room, Sunroom, Primary Bedroom, Rear Bedroom, Game Room & Amazing Newly Replaced Expansive Deck Enjoys Gorgeous Views of Pastoral Acres & Pond! Finished Walkout Basement w Patio & Unfinished Area of Basement Provides Plenty of Storage & Room for Utilities. 2025 Washer & Dryer, 2026 AC Compressor. Fabulous Community Pool with Clubhouse, Commuter Dream Location. Located minutes to Shopping, Restaurants, Parks & Recreation. THIS IMMACULATE HOME IS STUNNING AND MOVE-IN READY!...
Contact an agent
Home facts
- Year built:1985
- Subdivision & Development:Hunters Glen
- Listing ID #:4040015
- Added:87 day(s) ago
- Updated:October 06, 2026 at 09:24 AM
Rooms and interior
- Bedrooms:3
- Total bathrooms:3
- Full bathrooms:2
- Half bathrooms:1
- Rooms Total:9
- Flooring:Tile, Wood
- Dining Description:Formal Dining Room, On First Floor
- Bathrooms Description:Soaking Tub, Stall Shower
- Kitchen Description:Carbon Monoxide Detector, Center Island, Cooktop - Electric, Dishwasher, Eat-In Kitchen, Kitchen Exhaust Fan, Microwave Oven, Pantry, Refrigerator, Self Cleaning Oven, Wall Oven(s) - Electric, Water Filter, Water Softener-Own
- Bedroom Description:Full Bath, Walk-In Closet
- Basement Description:Basement, Finished-Partially, Full, Walkout
- Living area:2,644 sq. ft.
Heating and cooling
- Cooling:1 Unit, Central Air
- Heating:1 Unit, Forced Hot Air
Structure and exterior
- Roof:Asphalt Shingle
- Year built:1985
- Building area:2,644 sq. ft.
- Lot area:0.18 Acres
- Lot Features:Pond On Lot
- Architectural Style:Multi Floor Unit, Townhouse-Interior
- Construction Materials:Clapboard, Wood
- Exterior Features:Curbs, Deck, Patio, Sidewalk
Schools
- High school:VOORHEES
- Middle school:OLDTURNPKE
- Elementary school:TEWKSBURY ES
Utilities
- Water:Shared Well
- Sewer:Association, Sewer Charge Extra
Finances and disclosures
- Price:$729,000
- Price per sq. ft.:$275.72
- Tax amount:$11,927 (2025)
Features and amenities
- Appliances:Carbon Monoxide Detector, Microwave Oven, Refrigerator, Self Cleaning Oven, Wall Oven(s) - Electric, Washer, Water Filter, Water Softener-Own
- Laundry features:Dryer, Washer
- Amenities:All Utilities Underground, Blinds, Carbon Monoxide Detector, Cathedral Ceiling, Club House, Gas In Street, Pool-Outdoor, Skylight, Smoke Detectors, SoakTub, Stall Shower, TubShowr, Walk - In Closet, Whirlpool
- Pool features:Association Pool, Pool, Pool-Outdoor
Parking
- Parking description:2 Car Width, Attached Garage, Blacktop Driveway, Driveway-Exclusive, Finished Garage
- Garage spaces:2
New listings near 39 Hunters Circle
- New
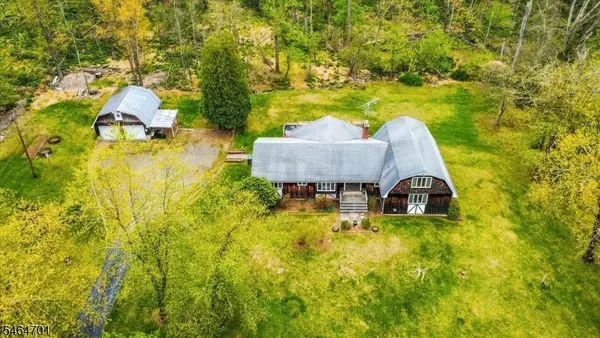 $690,000Active5 beds 4 baths3,126 sq. ft.
49 Frog Hollow Rd, Tewksbury Twp., NJ 07830
MLS# 4056275Listed by: KELLER WILLIAMS INTEGRITY - New
 $1,049,000Active3 beds 3 baths2,210 sq. ft.
31 Water St, Tewksbury Twp., NJ 08858
MLS# 4055801Listed by: TURPIN REAL ESTATE, INC.  $719,000Active4 beds 3 baths
19 Mccann Mill Rd, Tewksbury Twp., NJ 07979
MLS# 4054403Listed by: COLDWELL BANKER REALTY $1,350,000Active4 beds 4 baths
1 Pace Farm Road, Tewksbury Twp., NJ 07830
MLS# 4054270Listed by: KL SOTHEBY'S INT'L. REALTY $1,399,000Active5 beds 5 baths
2 Elliot Farm Road, Tewksbury Twp., NJ 08858
MLS# 4054139Listed by: KL SOTHEBY'S INT'L. REALTY- Open Sun, 1 to 4pm
 $799,900Active3 beds 3 baths
56 Sawmill Rd, Tewksbury Twp., NJ 07830
MLS# 4053893Listed by: WEICHERT REALTORS  $1,925,000Active4 beds 4 baths
60 Potterstown Rd, Tewksbury Twp., NJ 08833
MLS# 4053114Listed by: TURPIN REAL ESTATE, INC.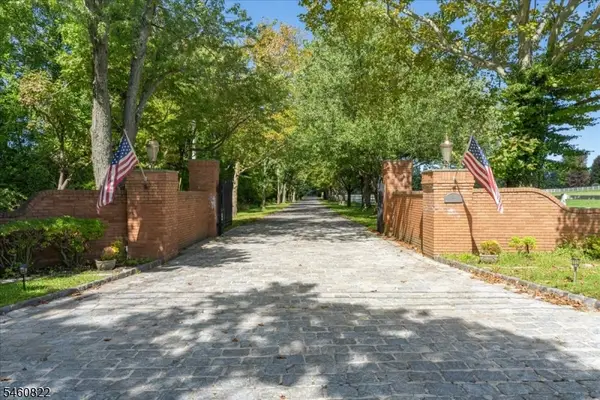 $2,900,000Active4 beds 4 baths
70 Sutton Rd, Tewksbury Twp., NJ 08833
MLS# 4052819Listed by: PETERPAUL REAL ESTATE AGENCY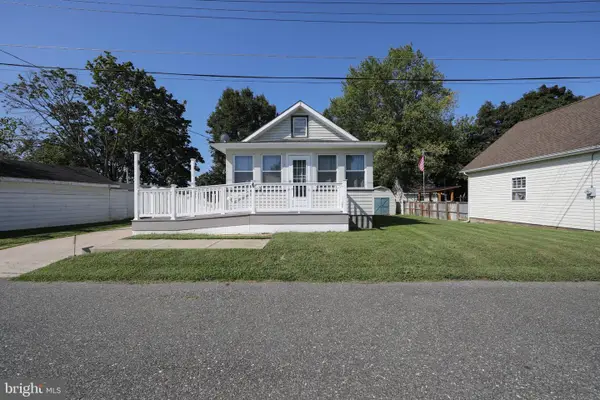 $190,000Pending2 beds 1 baths744 sq. ft.
7 High St, QUINTON, NJ 08072
MLS# NJSA2019922Listed by: LAMB REALTY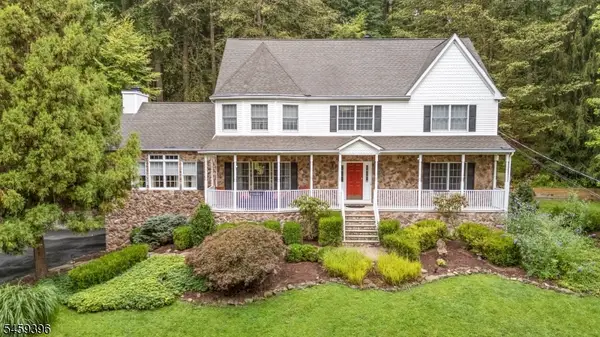 $1,085,000Active4 beds 3 baths
32 Sawmill Rd, Tewksbury Twp., NJ 08833
MLS# 4052535Listed by: WEICHERT REALTORS


Protect your home and budget from life's surprises with an Assurant Home Warranty, backed by a partner that supports you through every step of homeownership. Explore Plans.
© 2026 Better Homes and Gardens Real Estate LLC. An Anywhere Real Estate company. All rights reserved. Better Homes and Gardens® Real Estate is a registered trademark owned by Meredith Operations Corporation, licensed to Better Homes and Gardens Real Estate LLC and used with permission. Better Homes and Gardens Real Estate LLC fully supports the principles of the Fair Housing Act and the Equal Opportunity Act. Listing information is deemed reliable but is not guaranteed accurate.
Each office is independently owned and operated.
Any services or products provided by third parties are not provided by, affiliated with or related to Better Homes and Gardens Real Estate LLC, or its affiliated companies.