
24 Benedict Cres, The Hills, NJ 07920
Local realty services provided by:Better Homes and Gardens Real Estate Coccia Realty
24 Benedict Cres,Bernards Twp., NJ 07920
$1,250,000
- 3 Beds
- 4 Baths
- - sq. ft.
- Townhouse
- Active
Listed by: kelly ann peterpaul
Office: coldwell banker realty908-766-0808
MLS#:4033907
Source:NJ_GSMLS
Price summary
- Price:$1,250,000
- Monthly HOA dues:$815
About this home
Golf Course Living on the 12th Fairway! Discover luxury living in this beautifully maintained 3-bedroom townhome in prestigious Amherst Mews with breathtaking views overlooking the 12th fairway of NJ National Golf Club. Designed with an open floor plan ideal for entertaining, the main level features formal living and dining rooms plus a spacious family room with gas fireplace, custom built-ins, and wet bar flowing into the kitchen with center island, abundant cabinetry, generous prep space, and breakfast area. A second-floor bonus room with custom built-ins, bookshelves, file cabinets, and media workspace is perfect for a home office or flex space. The primary suite offers two large walk-in closets and a spa-like bath with double vanity, soaking tub, separate shower, and makeup vanity. Two additional spacious bedrooms and full bath complete the upper level. The finished basement is an entertainer's dream with custom wine cellar, built-in bar, and flexible recreation space. Relax on the private stone patio with a 20-foot dry-stone wall and spectacular golf course views. Recent updates include new EIFS siding, lower-level HVAC, hot water heater, and roof. Residents enjoy resort-style amenities including a clubhouse, pool, tennis courts, fitness center, and beautifully maintained grounds. Located in a top-rated school district with convenient access to transportation, shopping, and dining, this exceptional golf course townhome offers luxury, comfort, and an unbeatable location....
Contact an agent
Home facts
- Year built:1998
- Subdivision & Development:Amherst Mews
- Listing ID #:4033907
- Added:73 day(s) ago
- Updated:August 24, 2026 at 02:34 PM
Rooms and interior
- Bedrooms:3
- Total bathrooms:4
- Full bathrooms:3
- Half bathrooms:1
- Rooms Total:9
- Flooring:Carpeting, Tile
- Dining Description:Formal Dining Room, On First Floor
- Bathrooms Description:Soaking Tub, Stall Shower
- Kitchen Description:Center Island, Cooktop - Electric, Dishwasher, Eat-In Kitchen, Microwave Oven, Refrigerator, Separate Dining Area, Wall Oven(s) - Electric
- Bedroom Description:Full Bath, Walk-In Closet
- Basement Description:Basement, Finished
Heating and cooling
- Cooling:2 Units, Central Air, Multi-Zone Cooling
- Heating:2 Units, Forced Hot Air, Multi-Zone
Structure and exterior
- Roof:Asphalt Shingle
- Year built:1998
- Lot area:0.31 Acres
- Architectural Style:Multi Floor Unit, Townhouse-End Unit
- Construction Materials:Composition Siding
- Exterior Features:Barbeque, Patio, Thermal Windows/Doors
Schools
- High school:RIDGE
- Middle school:W ANNIN
- Elementary school:MTPROSPECT
Utilities
- Water:Public Water
- Sewer:Public Sewer
Finances and disclosures
- Price:$1,250,000
- Tax amount:$16,959 (2025)
Features and amenities
- Appliances:Microwave Oven, Refrigerator, Wall Oven(s) - Electric
- Amenities:All Utilities Underground, Club House, Gas-Natural, High Ceiling, Playground, Pool-Outdoor, SoakTub, Stall Shower, Tennis Courts, TubShowr, Walk - In Closet, Wet Bar, Window Treatments
- Pool features:Association Pool, Pool, Pool-Outdoor
Parking
- Parking description:Attached Garage, Blacktop Driveway
- Garage spaces:2
New listings near 24 Benedict Cres
- Coming Soon
 $1,095,000Coming Soon4 beds 4 baths
4 Revere Dr, Bernards Twp., NJ 07920
MLS# 4046986Listed by: REALMART REALTY - New
 $269,999Active1 beds 1 baths
23 Village Green Rd, Bedminster Twp., NJ 07921
MLS# 4048318Listed by: BEDMINSTER HILLS REALTY - New
 $528,000Active2 beds 2 baths
1 Teal Lane Condo, Bedminster Twp., NJ 07921
MLS# 4048235Listed by: COLDWELL BANKER REALTY - New
 $1,475,000Active4 beds 4 baths
12 Watchung Dr, Bernards Twp., NJ 07920
MLS# 4048006Listed by: REALMART REALTY - New
 $725,000Active3 beds 3 baths
9 Musket Dr, Bernards Twp., NJ 07920
MLS# 4047968Listed by: COLDWELL BANKER REALTY - New
 $870,000Active3 beds 4 baths1,964 sq. ft.
61 Dorchester Dr, Bernards Twp., NJ 07920
MLS# 4047407Listed by: WEICHERT REALTORS - New
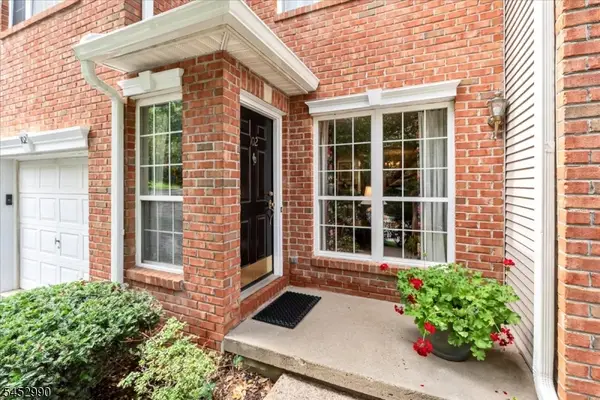 $755,000Active3 beds 3 baths
102 Constitution Way #102, Bernards Twp., NJ 07920
MLS# 4047127Listed by: BHHS FOX & ROACH 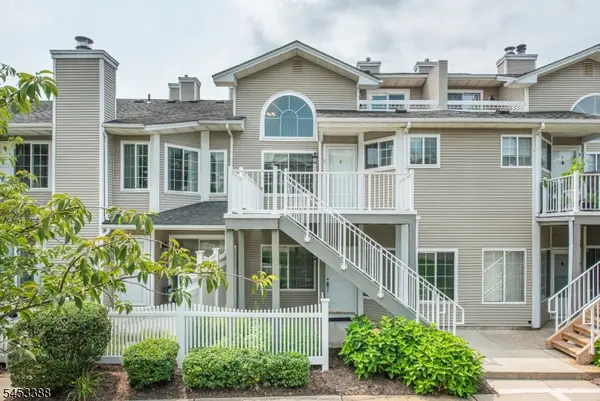 $498,000Active2 beds 2 baths
8 Ashley Court #8, Bedminster Twp., NJ 07921
MLS# 4046514Listed by: WEICHERT REALTORS CORP HQ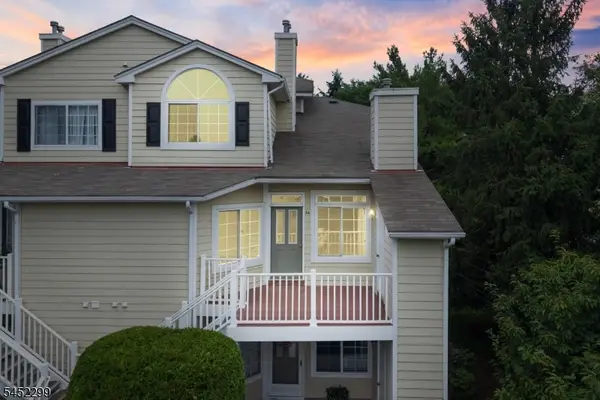 $425,000Active2 beds 2 baths
34 Wescott Road, Bedminster Twp., NJ 07921
MLS# 4046279Listed by: RE/MAX INSTYLE $749,999Pending3 beds 3 baths
18 Clark Ct, Bernards Twp., NJ 07920
MLS# 4045896Listed by: PREMIUMONE REALTY


Protect your home and budget from life's surprises with an Assurant Home Warranty, backed by a partner that supports you through every step of homeownership. Explore Plans.
© 2026 Better Homes and Gardens Real Estate LLC. An Anywhere Real Estate company. All rights reserved. Better Homes and Gardens® Real Estate is a registered trademark owned by Meredith Operations Corporation, licensed to Better Homes and Gardens Real Estate LLC and used with permission. Better Homes and Gardens Real Estate LLC fully supports the principles of the Fair Housing Act and the Equal Opportunity Act. Listing information is deemed reliable but is not guaranteed accurate.
Each office is independently owned and operated.
Any services or products provided by third parties are not provided by, affiliated with or related to Better Homes and Gardens Real Estate LLC, or its affiliated companies.