
37 High Pond Lane, The Hills, NJ 07921
Local realty services provided by:Better Homes and Gardens Real Estate Coccia Realty
37 High Pond Lane,Bedminster Twp., NJ 07921
$549,900
- 2 Beds
- 3 Baths
- 1,464 sq. ft.
- Townhouse
- Active
Listed by: marie young, karen gray
Office: coldwell banker realty908-766-0808
MLS#:4039039
Source:NJ_GSMLS
Price summary
- Price:$549,900
- Price per sq. ft.:$375.61
- Monthly HOA dues:$386
About this home
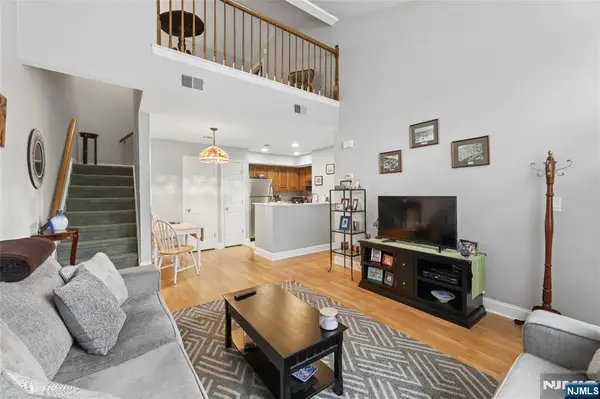
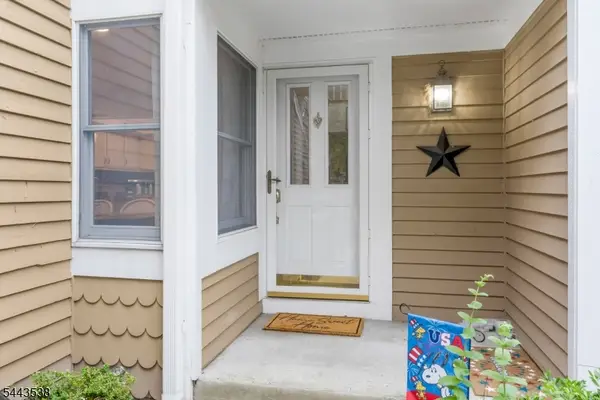
This large, D model end-unit townhome offers the aesthetic of a single-family home, with sun-filled rooms throughout, privacy, and views to match. A private path leads to the front entry, and the patio opens to a picturesque lawn with pond and woods beyond. A new water heater (2026), second floor carpeting (2025), front storm door (2024), and new window blinds (2025) add peace of mind. The layout flows naturally from room to room, perfect for entertaining a crowd or relaxing by the living room fireplace for serenity. Hardwood floors can be found in most of the first floor. This level also includes a formal dining room, a powder room, and a kitchen with breakfast bar and connects the dining and family room, where sliders lead out to the patio. Appliances have been replaced in approximately the past three years or sooner, including the refrigerator, dishwasher, stove (2026), and washer and dryer. Upstairs, both bedrooms are ensuite with their own private baths. An attached garage with a dedicated parking space outside, plus ample additional nearby parking, covers everyday convenience. Residents enjoy The Hills community amenities, including pool, tennis, gym, and paths, with easy access to shopping and major roadways just minutes away. This model home shows beautifully schedule your private showing today. Sq. Ft is per Somerset County Records....
Contact an agent
Home facts
- Year built:1989
- Listing ID #:4039039
- Added:2 day(s) ago
- Updated:July 10, 2026 at 04:06 AM
Rooms and interior
- Bedrooms:2
- Total bathrooms:3
- Full bathrooms:2
- Half bathrooms:1
- Rooms Total:6
- Flooring:Carpeting, Tile, Wood
- Dining Description:Formal Dining Room, On First Floor
- Bathrooms Description:Stall Shower
- Kitchen Description:Breakfast Bar, Carbon Monoxide Detector, Dishwasher, Microwave Oven, Pantry, Range/Oven-Electric, Refrigerator, Self Cleaning Oven
- Bedroom Description:Full Bath, Walk-In Closet
- Living area:1,464 sq. ft.
Heating and cooling
- Cooling:1 Unit, Ceiling Fan, Central Air
- Heating:1 Unit, Forced Hot Air
Structure and exterior
- Roof:Composition Shingle
- Year built:1989
- Building area:1,464 sq. ft.
- Lot Features:Level Lot, Open Lot
- Architectural Style:Multi Floor Unit, Townhouse-End Unit
- Construction Materials:Brick, Vinyl Siding
- Exterior Features:Patio, Storm Door(s), Thermal Windows/Doors, Underground Lawn Sprinkler
Schools
- High school:BERNARDS
- Middle school:BEDMINSTER
- Elementary school:BEDMINSTER
Utilities
- Water:Public Water, Water Charge Extra
- Sewer:Public Sewer, Sewer Charge Extra
Finances and disclosures
- Price:$549,900
- Price per sq. ft.:$375.61
- Tax amount:$5,809 (2025)
Features and amenities
- Appliances:Carbon Monoxide Detector, Microwave Oven, Range/Oven-Electric, Refrigerator, Self Cleaning Oven, Washer
- Laundry features:Dryer, Washer
- Amenities:All Utilities Underground, Blinds, Carbon Monoxide Detector, Exercise Room, Gas-Natural, High Ceiling, Jogging/Biking Path, Playground, Pool-Outdoor, Smoke Detectors, Tennis Courts, TubShowr, Walk - In Closet, Window Treatments
- Pool features:Association Pool, Pool, Pool-Outdoor
Parking
- Parking description:1 Car Width, Attached, Blacktop Driveway, Driveway-Exclusive, Loft
- Garage spaces:1
New listings near 37 High Pond Lane
- Open Sun, 1 to 4pmNew
 $749,999Active3 beds 3 baths1,928 sq. ft.
18 Clark Ct, Bernards Twp., NJ 07920
MLS# 4039535Listed by: PREMIUMONE REALTY - New
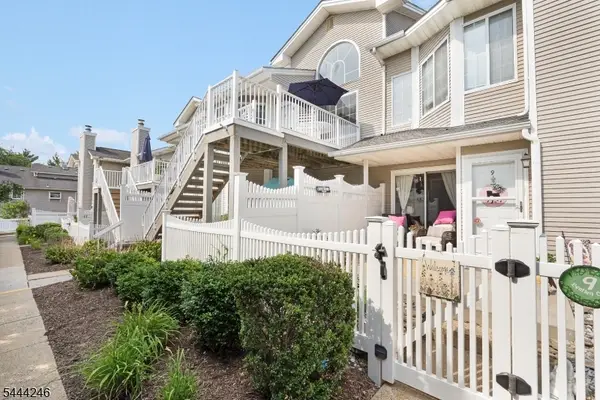
 $350,000Active1 beds 1 baths
20 Sage Court, Bedminster, NJ 07921
MLS# 26025160Listed by: KELLER WILLIAMS REALTY - NJ METRO GROUP
- Coming Soon
 $598,000Coming Soon2 beds 3 baths
23 Eton Court, Bedminster Twp., NJ 07921
MLS# 4038473Listed by: COLDWELL BANKER REALTY - New
 $509,999Active2 beds 2 baths
8 Bentley Court, Bedminster Twp., NJ 07921
MLS# 4038455Listed by: BEDMINSTER HILLS REALTY 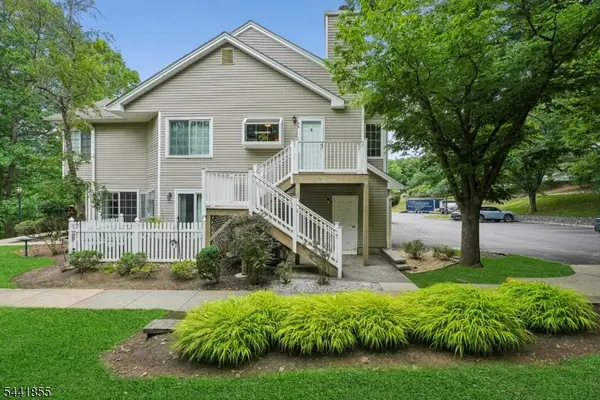 $389,000Pending1 beds 1 baths817 sq. ft.
46 Stevens Court, Bedminster Twp., NJ 07921
MLS# 4038010Listed by: BHHS FOX & ROACH- New
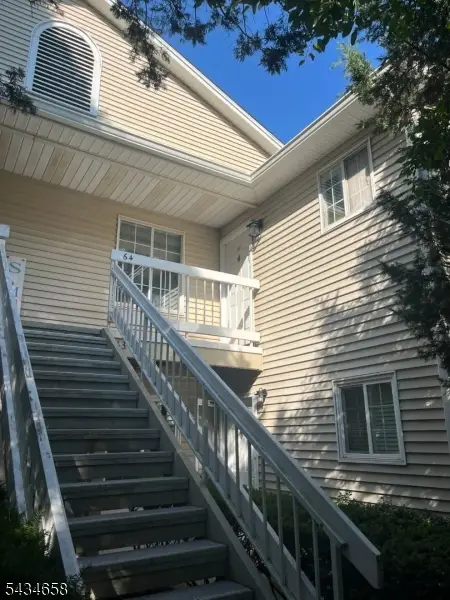 $389,000Active2 beds 2 baths
64 Sage Court, Bedminster Twp., NJ 07921
MLS# 4037945Listed by: COLDWELL BANKER REALTY - Open Sun, 1:30 to 4pmNew
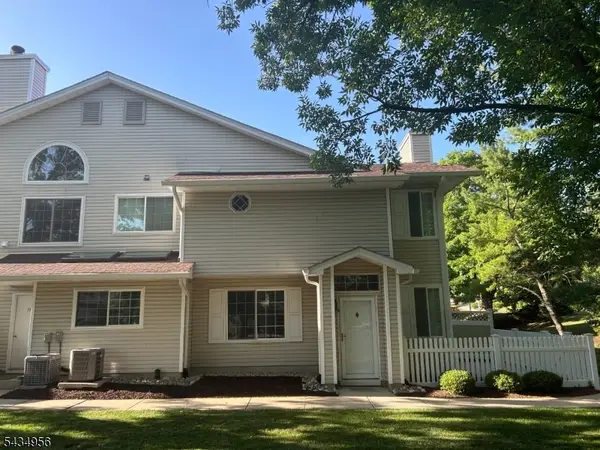 $515,000Active2 beds 3 baths
9 Evans Court, Bedminster Twp., NJ 07921
MLS# 4037961Listed by: COLDWELL BANKER REALTY - New
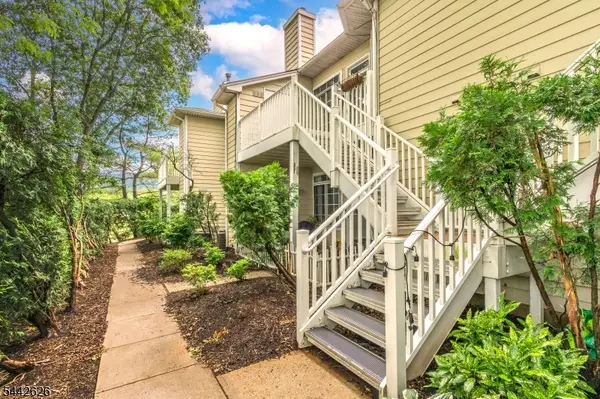 $405,000Active2 beds 2 baths1,063 sq. ft.
24 Wescott Road #24, Bedminster Twp., NJ 07921
MLS# 4037497Listed by: COLDWELL BANKER REALTY 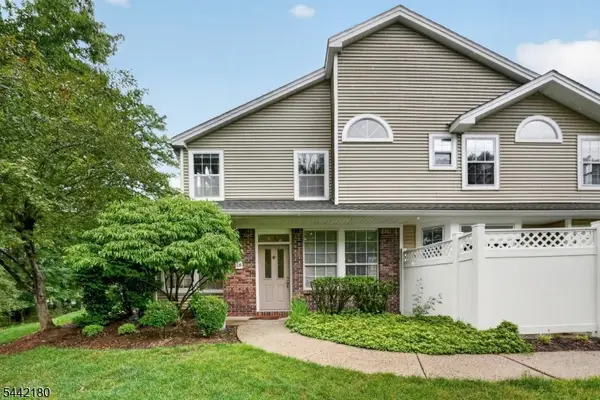 $469,900Active2 beds 3 baths
18 Pheasant Brook Court, Bedminster Twp., NJ 07921
MLS# 4036745Listed by: EXP REALTY, LLC


Protect your home and budget from life's surprises with an Assurant Home Warranty, backed by a partner that supports you through every step of homeownership. Explore Plans.
© 2026 Better Homes and Gardens Real Estate LLC. An Anywhere Real Estate company. All rights reserved. Better Homes and Gardens® Real Estate is a registered trademark owned by Meredith Operations Corporation, licensed to Better Homes and Gardens Real Estate LLC and used with permission. Better Homes and Gardens Real Estate LLC fully supports the principles of the Fair Housing Act and the Equal Opportunity Act. Listing information is deemed reliable but is not guaranteed accurate.
Each office is independently owned and operated.
Any services or products provided by third parties are not provided by, affiliated with or related to Better Homes and Gardens Real Estate LLC, or its affiliated companies.