
553 Long Point Drive, Toms River, NJ 08753
Local realty services provided by:Better Homes and Gardens Real Estate Realty Connect
553 Long Point Drive,Toms River, NJ 08753
$1,949,000
- 5 Beds
- 4 Baths
- 4,000 sq. ft.
- Single family
- Active
Upcoming open houses
- Sun, Aug 3012:00 pm - 02:00 pm
Listed by: michael rottino, kenneth b duncan
Office: re/max revolution
MLS#:22626908
Source:NJ_MOMLS
Price summary
- Price:$1,949,000
- Price per sq. ft.:$487.25
About this home
Experience exceptional bayfront living in desirable Dover Shores section of Toms River! This 4,000 sq. ft. 5 bdrm, 3.5bath home offers 3 levels of spacious living and shows off stunning sunrise views over the open bay. 1st flr open layout set for entertaining flooded with windows brings in the amazing views! Upstairs offers primary suite featuring cathedral ceilings, a walk-in closet, private balcony, and ensuite bath w/ double sinks & Jacuzzi tub. 3rd fl offers private bedroom/bath along with family room/loft entertaining area. Out back, is an entertainer's delight, offering large trex deck, HUGE heated inground pool surrounded by custom paver patio. Boats welcomed on the 200ft pier w/ 20k & 12k boat lifts. Ideally located just minutes from the beaches, restaurants, boardwalks & more!
Contact an agent
Home facts
- Year built:2006
- Subdivision & Development:Dover Shores
- Listing ID #:22626908
- Added:1 day(s) ago
- Updated:August 28, 2026 at 06:03 AM
Rooms and interior
- Bedrooms:5
- Total bathrooms:4
- Full bathrooms:3
- Half bathrooms:1
- Rooms Total:11
- Flooring:Ceramic Tile, Slate, Wood
- Basement:Yes
- Basement Description:Crawl Space
- Living area:4,000 sq. ft.
Heating and cooling
- Cooling:3+ Zoned AC
- Heating:3+ Zoned Heat
Structure and exterior
- Roof:Shingle, Timberline
- Year built:2006
- Building area:4,000 sq. ft.
- Lot area:0.16 Acres
- Lot Features:Bulkhead
- Architectural Style:Custom, Victorian
- Construction Materials:Cedar Shake
- Exterior Features:Balcony, Boat Lift, Dock, Outdoor Shower
Schools
- High school:Toms River East
- Middle school:TR Intr East
- Elementary school:Cedar Grove
Utilities
- Water:Public
- Sewer:Public Sewer
Finances and disclosures
- Price:$1,949,000
- Price per sq. ft.:$487.25
- Tax amount:$24,814 (2025)
Features and amenities
- Amenities:Ceilings - 9Ft+ 1st Flr, Ceilings - 9Ft+ 2nd Flr, Dec Molding
- Pool features:Heated, In Ground, Pool Equipment
Parking
- Parking description:Concrete, Double Wide Drive, Oversized, Stamped
- Garage:Yes
- Garage spaces:2
New listings near 553 Long Point Drive
- Coming Soon
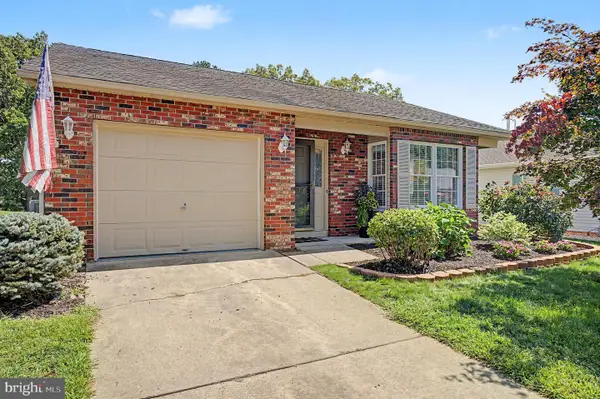 $399,000Coming Soon2 beds 2 baths1,730 sq. ft.
1933 Quimby Ct, TOMS RIVER, NJ 08755
MLS# NJOC2044776Listed by: BHHS FOX & ROACH TOMS RIVER - Coming SoonOpen Sat, 12 to 3pm
 $849,000Coming Soon5 beds 3 baths2,564 sq. ft.
716 Opatut Court, Toms River, NJ 08753
MLS# 22626796Listed by: COLDWELL BANKER FLANAGAN REALTY - Coming Soon
 $479,000Coming Soon2 beds 2 baths1,599 sq. ft.
21 Fairway Drive, Toms River, NJ 08753
MLS# 22626712Listed by: C21/ ACTION PLUS REALTY - Coming SoonOpen Sat, 12 to 3pm
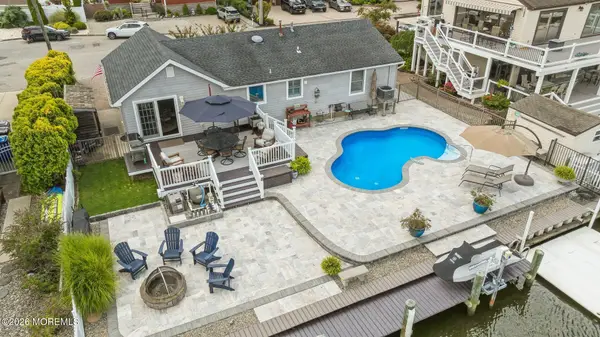 $839,000Coming Soon2 beds 2 baths
5 Sage Road, Toms River, NJ 08753
MLS# 22626687Listed by: EXP REALTY - New
 $1,090,000Active5 beds 4 baths3,724 sq. ft.
195 Lamdan Lane, Toms River, NJ 08753
MLS# 22625247Listed by: REAL BROKER, LLC- TOMS RIVER - Open Sat, 1 to 3pmNew
 $440,000Active2 beds 2 baths1,232 sq. ft.
47 Doral Drive, Toms River, NJ 08757
MLS# 22626940Listed by: COLDWELL BANKER REALTY - New
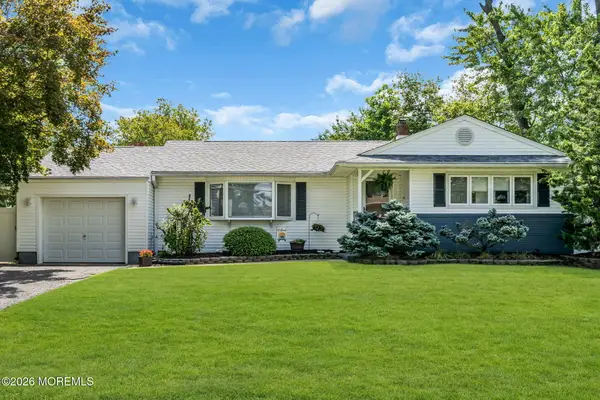 $525,000Active3 beds 2 baths1,352 sq. ft.
41 Marjorie Drive, Toms River, NJ 08755
MLS# 22626896Listed by: M. VAN SCIVER REALTORS - New
 $264,900Active2 beds 1 baths
53 Golden Glow Circus, Toms River, NJ 08755
MLS# 22626897Listed by: COLDWELL BANKER RIVIERA REALTY - New
 $1,175,000Active3 beds 3 baths3,152 sq. ft.
2303 Donna Dee Court, Toms River, NJ 08755
MLS# 22626906Listed by: RE/MAX AT BARNEGAT BAY


Protect your home and budget from life's surprises with an Assurant Home Warranty, backed by a partner that supports you through every step of homeownership. Explore Plans.
© 2026 Better Homes and Gardens Real Estate LLC. An Anywhere Real Estate company. All rights reserved. Better Homes and Gardens® Real Estate is a registered trademark owned by Meredith Operations Corporation, licensed to Better Homes and Gardens Real Estate LLC and used with permission. Better Homes and Gardens Real Estate LLC fully supports the principles of the Fair Housing Act and the Equal Opportunity Act. Listing information is deemed reliable but is not guaranteed accurate.
Each office is independently owned and operated.
Any services or products provided by third parties are not provided by, affiliated with or related to Better Homes and Gardens Real Estate LLC, or its affiliated companies.