
710 Viscount Drive, Toms River, NJ 08753
Local realty services provided by:Better Homes and Gardens Real Estate Maturo
710 Viscount Drive,Toms River, NJ 08753
$539,000
- 3 Beds
- 2 Baths
- - sq. ft.
- Single family
- Coming Soon
Listed by: amanda pilo
Office: keller williams metropolitan
MLS#:22615556
Source:NJ_MOMLS
Price summary
- Price:$539,000
About this home
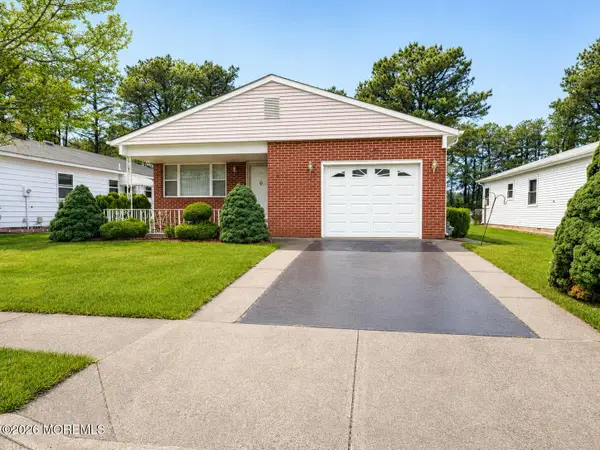
Welcome to this 3-BR, 2 full bath ranch tucked away on a quiet cul-de-sac in a wonderful neighborhood. Featuring an open floor plan filled with natural light, this home offers generously sized bedrooms, newer CA, abundant closet space throughout, including large walk-in closet in the primary bedroom. Both full bathrooms have been newly updated, while the versatile bonus room offers endless possibilities as a media room, home office, guest space, or more.
The heart of the home is the spacious kitchen, featuring granite countertops, a 6-burner GE Monogram stove, double oven, impressive 48'' Frigidaire refrigerator, center island, SS appliances, open layout that is perfect for everyday living and entertaining. Shed, chimney, fireplace, pool AS IS with no known issues; washer needs service. Florida room is filled with natural light and creates the perfect space to relax or entertain while overlooking the private backyard retreat complete with a built-in pool, 1-year-old liner, and deck -- ideal for summer gatherings and entertaining....
Contact an agent
Home facts
- Year built:1971
- Listing ID #:22615556
- Added:1 day(s) ago
- Updated:May 26, 2026 at 09:42 PM
Rooms and interior
- Bedrooms:3
- Total bathrooms:2
- Full bathrooms:2
- Flooring:Ceramic Tile, Wood
- Basement:Yes
- Basement Description:Crawl Space
Heating and cooling
- Cooling:Central Air
- Heating:Forced Air, Natural Gas
- Central air:Yes
Structure and exterior
- Roof:Shingle, Timberline
- Year built:1971
- Lot Features:Oversized
- Architectural Style:Ranch
- Construction Materials:Stone
- Exterior Features:Thermal Window
Schools
- High school:Toms River East
- Middle school:TR Intr East
- Elementary school:East Dover
Utilities
- Water:Public
- Sewer:Public Sewer
Finances and disclosures
- Price:$539,000
- Tax amount:$8,660 (2025)
Features and amenities
- Pool features:Fenced, In Ground, Pool Equipment
Parking
- Parking description:Double Wide Drive, Driveway, Paved
- Garage:Yes
New listings near 710 Viscount Drive
- Open Sat, 1 to 3pmNew
 $837,500Active4 beds 3 baths2,530 sq. ft.
798 Highmeadow Drive, Toms River, NJ 08753
MLS# 22615565Listed by: REDFIN CORPORATION - New
 $455,000Active3 beds 1 baths1,256 sq. ft.
816 6th Avenue, Toms River, NJ 08757
MLS# 22615552Listed by: CROSSROADS REALTY, INC. - New
 $1,349,000Active6 beds 7 baths4,693 sq. ft.
833 Naryshkin Way, Toms River, NJ 08753
MLS# 22615526Listed by: ROBERT DEFALCO REALTY INC. - New
 $1,670,000Active5 beds 7 baths5,870 sq. ft.
16 Pine Street, Toms River, NJ 08753
MLS# 22615528Listed by: WEICHERT REALTORS-TOMS RIVER - New
 $1,369,000Active6 beds 7 baths
838 Naryshkin Way, Toms River, NJ 08753
MLS# 22615531Listed by: ROBERT DEFALCO REALTY INC. - New
 $205,000Active2 beds 1 baths864 sq. ft.
2244 Hovsons Boulevard, Toms River, NJ 08753
MLS# 22615472Listed by: RE/MAX REVOLUTION - Coming Soon
 $535,000Coming Soon3 beds 3 baths
1551 Scholar Place, Toms River, NJ 08755
MLS# 22615481Listed by: WEICHERT REALTORS-HOLMDEL - Open Sat, 11am to 1pmNew
 $630,000Active3 beds 3 baths2,148 sq. ft.
991 Mulberry Place, Toms River, NJ 08753
MLS# 22615446Listed by: RE/MAX REVOLUTION - New
 $299,000Active2 beds 2 baths1,232 sq. ft.
21 Guadalajara Drive, Toms River, NJ 08757
MLS# 22615461Listed by: KELLER WILLIAMS SHORE PROPERTIES


Protect your home and budget from life's surprises with an Assurant Home Warranty, backed by a partner that supports you through every step of homeownership. Explore Plans.
© 2026 Better Homes and Gardens Real Estate LLC. An Anywhere Real Estate company. All rights reserved. Better Homes and Gardens® Real Estate is a registered trademark owned by Meredith Operations Corporation, licensed to Better Homes and Gardens Real Estate LLC and used with permission. Better Homes and Gardens Real Estate LLC fully supports the principles of the Fair Housing Act and the Equal Opportunity Act. Listing information is deemed reliable but is not guaranteed accurate.
Each office is independently owned and operated.
Any services or products provided by third parties are not provided by, affiliated with or related to Better Homes and Gardens Real Estate LLC, or its affiliated companies.