
2241 Spruce St, Trenton, NJ 08638
Local realty services provided by:Better Homes and Gardens Real Estate Valley Partners
2241 Spruce St,Trenton, NJ 08638
$470,000
- 3 Beds
- 3 Baths
- 1,847 sq. ft.
- Single family
- Active
Listed by: alex monaco
Office: re/max instyle realty corp
MLS#:NJME2079474
Source:BRIGHTMLS
Price summary
- Price:$470,000
- Price per sq. ft.:$254.47
About this home
Welcome to 2241 Spruce St, a charming 1925 Craftsman Colonial Cape in the sought-after Sherbrooke Manor neighborhood of Ewing Township. Topped with a brand NEW ROOF, this 3-bedroom, 2.5-bath home has been thoughtfully updated while preserving its classic character. Step onto the covered front porch and into a spacious living room featuring hardwood floors and abundant natural light. Wooden archways lead to a formal dining room and into a well-appointed kitchen with Corian countertops, stainless steel appliances, ample cabinetry, and a full walk-in pantry. The open-concept layout flows into the adjoining family room, where a gorgeous stone-front wood-burning fireplace sets the tone for cozy evenings. The family room opens to a large deck overlooking an expansive, park-like backyard complete with a fish pond, stone waterfall, fruit trees, hot tub, 2-story barn with electric, and a charming dollhouse. The first-floor primary suite offers new carpet, a walk-in closet with attic storage, and a private full bath. Upstairs features two additional bedrooms and a full bath with hardwood underneath. The finished basement adds serious living space with a gym area, laundry, and entertainment zone. Additional highlights include 2 new HVACs, new vinyl flooring throughout, 2 EV chargers, and a 2-car detached garage on an approx. 0.67-acre lot. Close to major commuter routes and convenient to Ewing Township schools....
Contact an agent
Home facts
- Year built:1925
- Subdivision & Development:SHERBROOKE MANOR
- Listing ID #:NJME2079474
- Added:138 day(s) ago
- Updated:November 09, 2026 at 02:42 PM
Rooms and interior
- Bedrooms:3
- Total bathrooms:3
- Full bathrooms:2
- Half bathrooms:1
- Flooring:Carpet, Ceramic Tile, Hardwood
- Basement:Yes
- Basement Description:Full, Partially Finished
- Living area:1,847 sq. ft.
Heating and cooling
- Cooling:Central A/C
- Heating:Forced Air, Natural Gas
Structure and exterior
- Roof:Shingle
- Year built:1925
- Building area:1,847 sq. ft.
- Lot area:0.3 Acres
- Architectural Style:Cape Cod, Colonial, Craftsman
- Construction Materials:Frame
- Foundation Description:Concrete Perimeter
- Levels:2 Stories
Utilities
- Water:Public
- Sewer:Public Sewer
Finances and disclosures
- Price:$470,000
- Price per sq. ft.:$254.47
- Tax amount:$10,249 (2025)
New listings near 2241 Spruce St
- New
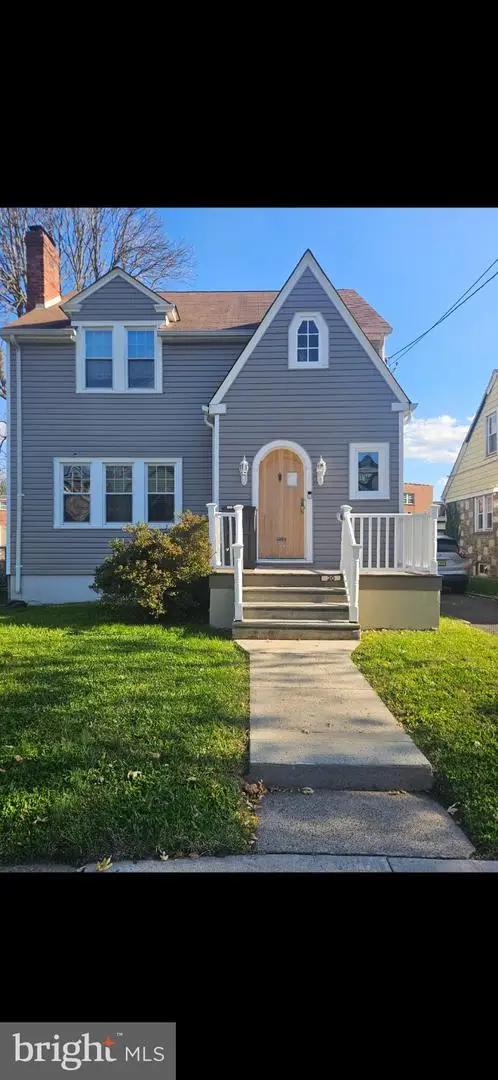 $309,000Active3 beds 2 baths1,428 sq. ft.
20 Cadwalader Ter, TRENTON, NJ 08618
MLS# NJME2085834Listed by: BHHS FOX & ROACH-MT LAUREL - New
 $249,000Active4 beds 2 baths1,406 sq. ft.
221 Highland Ave, TRENTON, NJ 08618
MLS# NJME2085974Listed by: CENTURY 21 ACTION PLUS REALTY - CREAM RIDGE - New
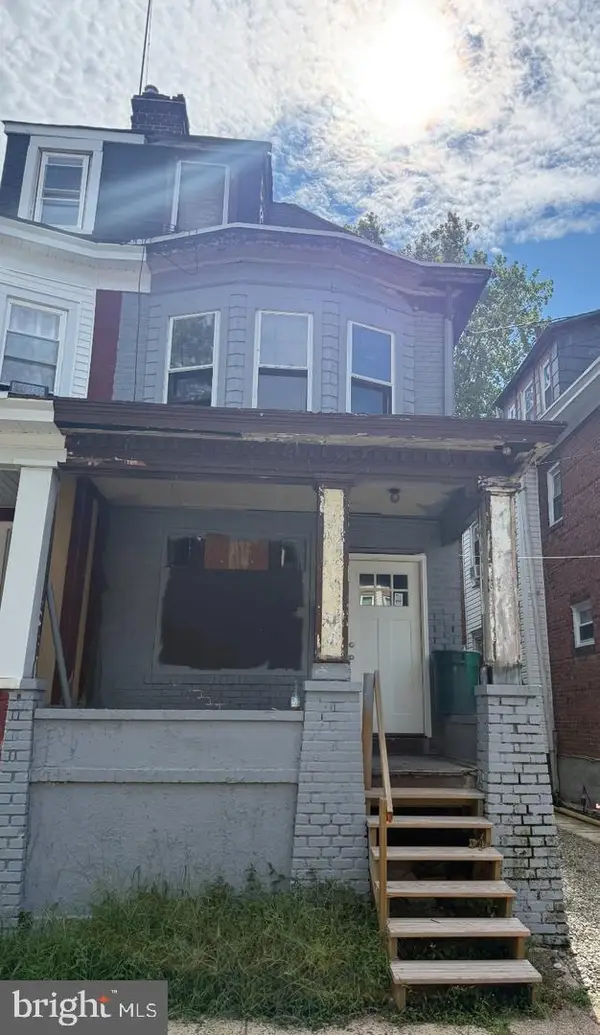 $125,000Active-- beds -- baths1,394 sq. ft.
12 Lasalle Ave, TRENTON, NJ 08618
MLS# NJME2085948Listed by: EXP REALTY, LLC - New
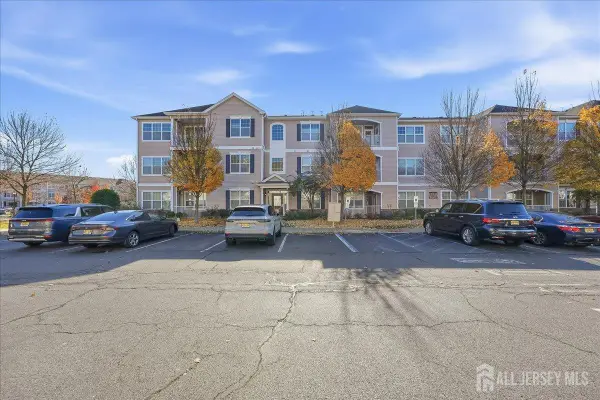 $375,000Active2 beds 2 baths1,464 sq. ft.
-332 Timberlake Drive, Trenton, NJ 08618
MLS# 2707449RListed by: EXP REALTY, LLC - New
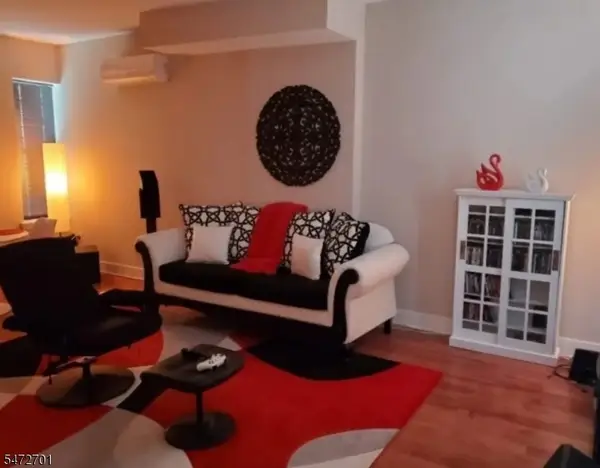 $380,000Active5 beds 3 baths
110 N Stockton St, Trenton City, NJ 08618
MLS# 4063334Listed by: NORTH STAR ELITE REALTY - New
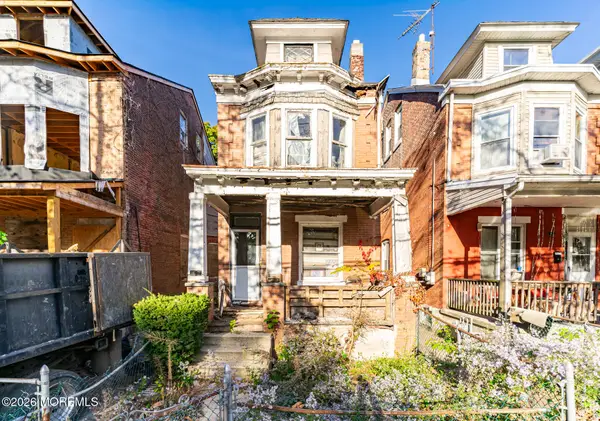 $125,000Active4 beds 2 baths1,292 sq. ft.
856 Stuyvesant Avenue, Trenton, NJ 08618
MLS# 22635162Listed by: REALTY ONE GROUP EMERGE - New
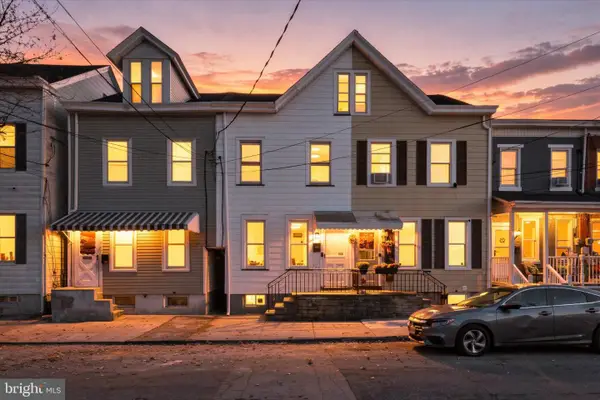 $249,000Active4 beds 2 baths1,224 sq. ft.
159 Franklin St, TRENTON, NJ 08611
MLS# NJME2085888Listed by: CENTURY 21 ACTION PLUS REALTY - CREAM RIDGE - New
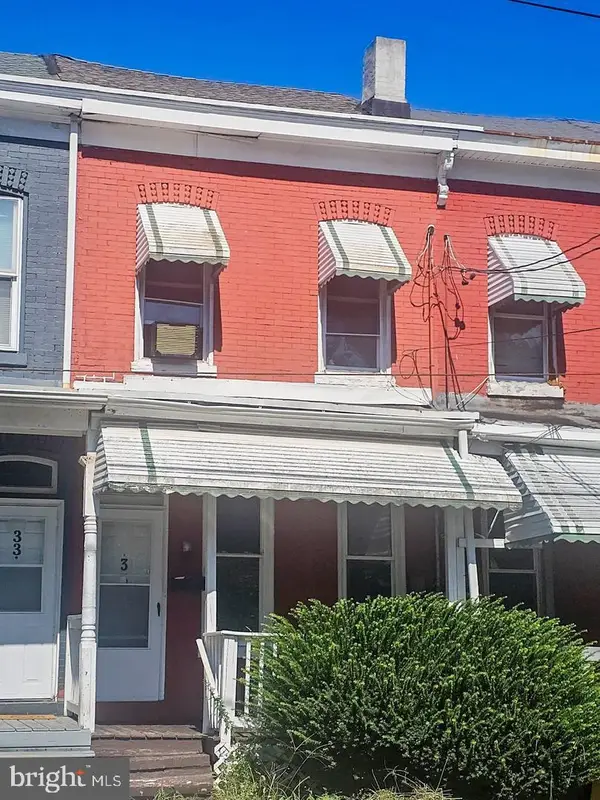 $168,000Active3 beds 1 baths1,160 sq. ft.
35 Marion St, TRENTON, NJ 08618
MLS# NJME2085874Listed by: WEICHERT REALTORS-PRINCETON JUNCTION - New
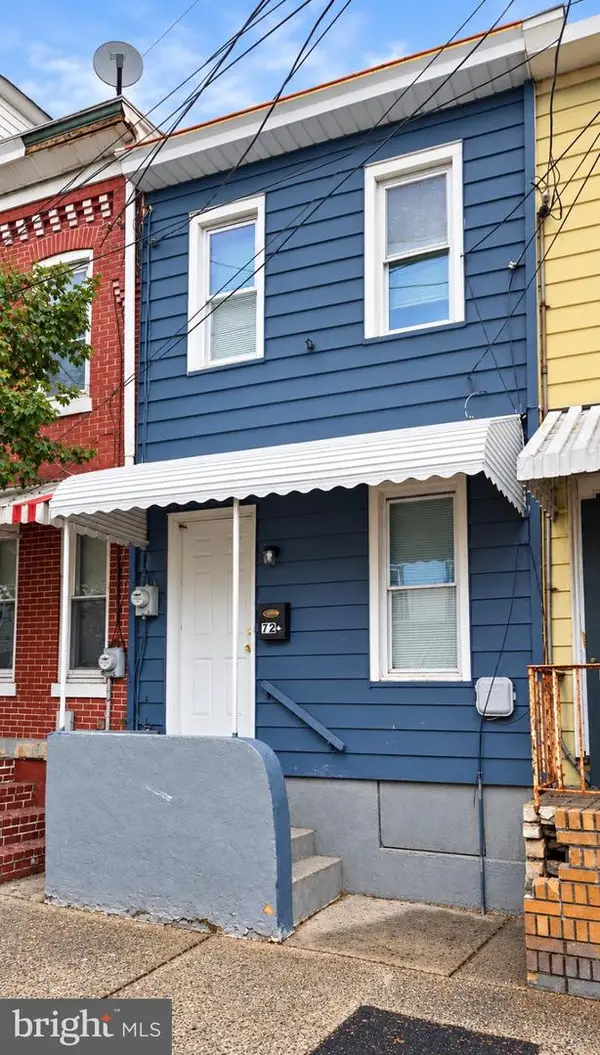 $219,000Active2 beds 1 baths1,116 sq. ft.
72 Jersey St, TRENTON, NJ 08611
MLS# NJME2085776Listed by: HOMESMART FIRST ADVANTAGE REALTY - New
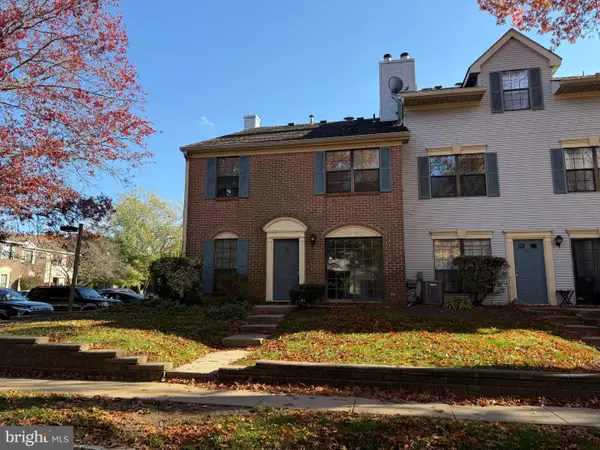 $389,900Active2 beds 3 baths1,296 sq. ft.
72 Drewes Ct, TRENTON, NJ 08648
MLS# NJME2085836Listed by: KELLER WILLIAMS REAL ESTATE - PRINCETON


Protect your home and budget from life's surprises with an Assurant Home Warranty, backed by a partner that supports you through every step of homeownership. Explore Plans.
© 2026 Better Homes and Gardens Real Estate LLC. An Anywhere Real Estate company. All rights reserved. Better Homes and Gardens® Real Estate is a registered trademark owned by Meredith Operations Corporation, licensed to Better Homes and Gardens Real Estate LLC and used with permission. Better Homes and Gardens Real Estate LLC fully supports the principles of the Fair Housing Act and the Equal Opportunity Act. Listing information is deemed reliable but is not guaranteed accurate.
Each office is independently owned and operated.
Any services or products provided by third parties are not provided by, affiliated with or related to Better Homes and Gardens Real Estate LLC, or its affiliated companies.