
52 Bakun Way, Trenton, NJ 08638
Local realty services provided by:Better Homes and Gardens Real Estate Reserve
52 Bakun Way,Trenton, NJ 08638
$499,900
- 4 Beds
- 2 Baths
- 1,836 sq. ft.
- Single family
- Pending
Listed by: dawn p. petrozzini
Office: re/max preferred professional-hillsborough
MLS#:NJME2083788
Source:BRIGHTMLS
Price summary
- Price:$499,900
- Price per sq. ft.:$272.28
About this home
Nestled in the charming Hillwood Manor in Ewing, this exquisite Colonial-style residence offers a perfect blend of classic elegance and modern comfort. With a thoughtful renovation completed in 2024, this home is designed to cater to a luxurious lifestyle while providing a warm and inviting atmosphere. Step inside to discover a spacious interior that boasts 1,836 square feet of finished living space. The traditional floor plan features four well-appointed bedrooms and one and a half bathrooms, ensuring ample space for relaxation and privacy. The heart of the home is the beautifully designed kitchen, complete with stainless steel appliances, including a built-in range and self-cleaning oven, perfect for culinary enthusiasts. The eat-in kitchen flows seamlessly into the family room, creating an ideal setting for gatherings and entertaining. Rich details such as crown moldings, chair railings, and wainscoting add a touch of sophistication throughout the home. The formal dining room invites you to host elegant dinners, while the cozy family room, complete with a non-functioning wood fireplace, offers a perfect retreat for quiet evenings. Natural light pours in through thoughtfully placed windows, enhancing the inviting ambiance. The exterior of the property is equally impressive, featuring a corner lot that provides both privacy and a sense of space. Enjoy outdoor living on the charming patio, ideal for morning coffee or evening gatherings. The well-maintained yard is complemented by exterior lighting and a play area, making it a delightful space for leisure and recreation. An additional shed offers convenient storage for gardening tools or outdoor equipment. Parking is a breeze with an attached garage and an asphalt driveway that accommodates multiple vehicles. The home is surrounded by sidewalks, enhancing the neighborhood's walkability and charm. With its prime location, luxurious features, and a commitment to quality, this residence in Hillwood Manor is more than just a home; it's a lifestyle. Experience the perfect blend of comfort and elegance, where every detail has been thoughtfully curated to create a sanctuary you will cherish for years to come....
Contact an agent
Home facts
- Year built:1970
- Subdivision & Development:HILLWOOD MANOR
- Listing ID #:NJME2083788
- Updated:November 08, 2026 at 09:00 AM
Rooms and interior
- Bedrooms:4
- Total bathrooms:2
- Full bathrooms:1
- Half bathrooms:1
- Rooms Total:8
- Flooring:Carpet, Ceramic Tile, Laminate Plank
- Dining Description:Dining Area, Dining Room, Formal/Separate Dining Room
- Bathrooms Description:Bathroom 1
- Kitchen Description:Breakfast Area, Built-In Range, Built-Ins, Crown Moldings, Dishwasher, Extra Refrigerator/Freezer, Kitchen - Eat-In, Oven - Self Cleaning, Pantry, Refrigerator, Stainless Steel Appliances
- Basement:Yes
- Basement Description:Full, Partially Finished
- Living area:1,836 sq. ft.
Heating and cooling
- Cooling:Ceiling Fan(s), Central A/C
- Heating:Forced Air, Natural Gas
Structure and exterior
- Roof:Asphalt
- Year built:1970
- Building area:1,836 sq. ft.
- Lot area:0.22 Acres
- Lot Features:Corner
- Architectural Style:Colonial
- Construction Materials:Frame
- Exterior Features:Exterior Lighting, Patio(s), Play Area, Sidewalks
- Foundation Description:Block
- Levels:2 Stories
Schools
- High school:EWING H.S.
- Elementary school:ANTHEIL
Utilities
- Water:Public
- Sewer:Public Sewer
Finances and disclosures
- Price:$499,900
- Price per sq. ft.:$272.28
- Tax amount:$11,869 (2025)
Features and amenities
- Laundry features:Dryer, Washer
- Amenities:Built-Ins, Ceiling Fan(s), Chair Railings, Crown Moldings, Window Treatments
Parking
- Parking description:Additional Storage Area, Asphalt Driveway, Attached Garage, Garage - Side Entry
- Garage:Yes
- Garage spaces:1
New listings near 52 Bakun Way
- New
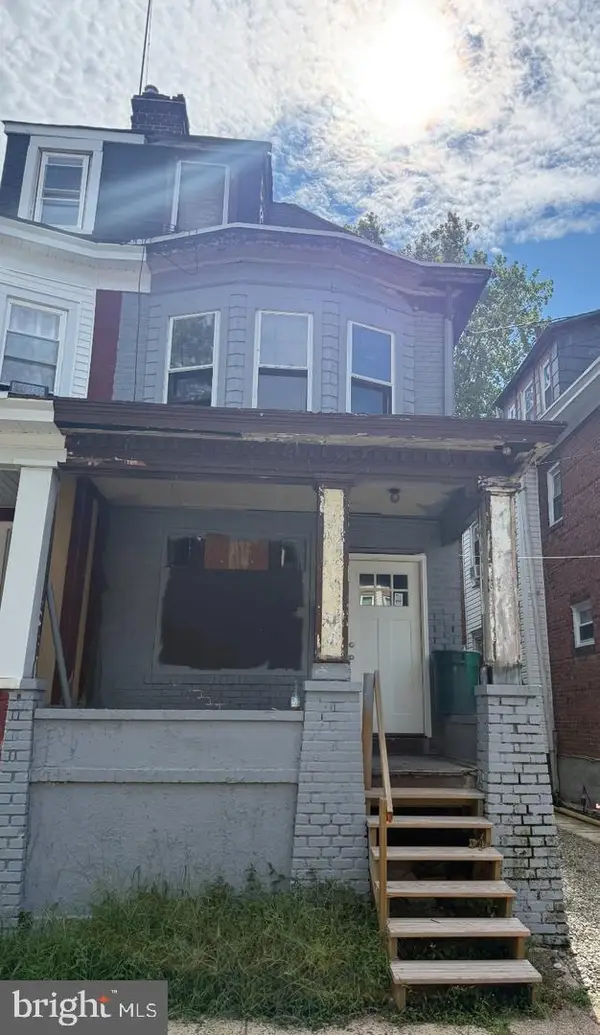 $125,000Active-- beds -- baths1,394 sq. ft.
12 Lasalle Ave, TRENTON, NJ 08618
MLS# NJME2085948Listed by: EXP REALTY, LLC - New
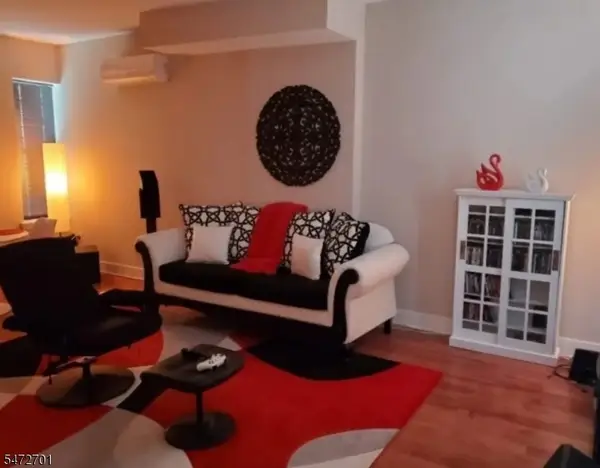 $390,000Active5 beds 3 baths
110 N Stockton St, Trenton City, NJ 08618
MLS# 4063334Listed by: NORTH STAR ELITE REALTY - Open Sun, 12 to 2pmNew
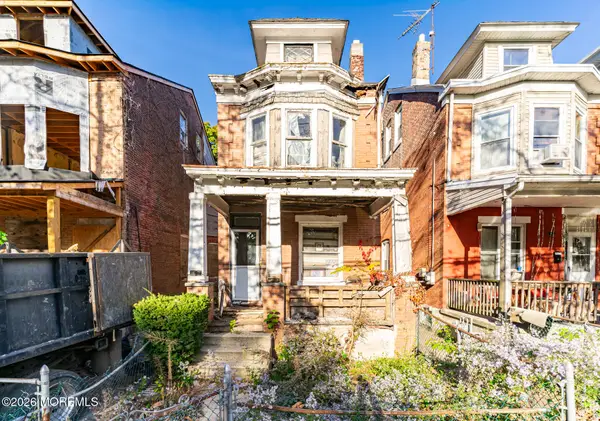 $125,000Active4 beds 2 baths1,292 sq. ft.
856 Stuyvesant Avenue, Trenton, NJ 08618
MLS# 22635162Listed by: REALTY ONE GROUP EMERGE - New
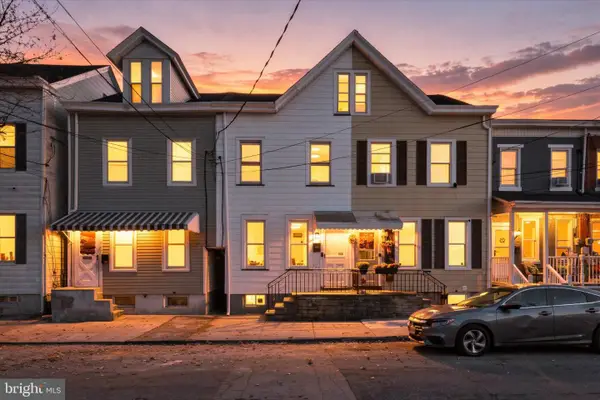 $249,000Active4 beds 2 baths1,224 sq. ft.
159 Franklin St, TRENTON, NJ 08611
MLS# NJME2085888Listed by: CENTURY 21 ACTION PLUS REALTY - CREAM RIDGE - New
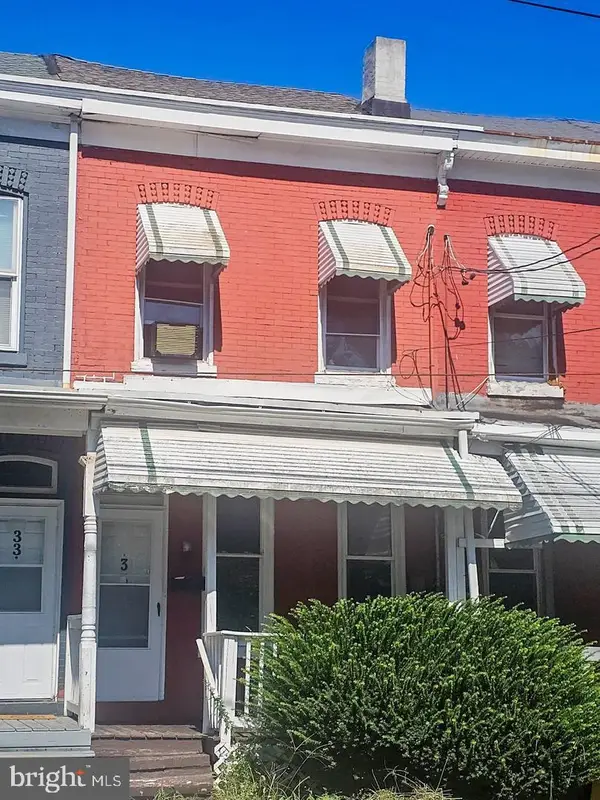 $168,000Active3 beds 1 baths1,160 sq. ft.
35 Marion St, TRENTON, NJ 08618
MLS# NJME2085874Listed by: WEICHERT REALTORS-PRINCETON JUNCTION - Open Sun, 1 to 3pmNew
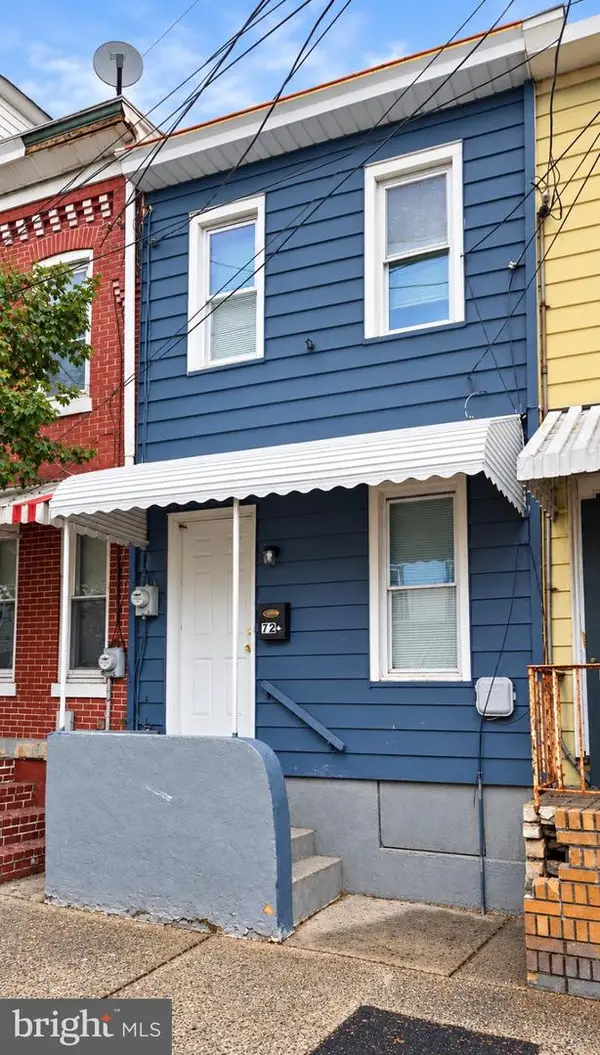 $219,000Active2 beds 1 baths1,116 sq. ft.
72 Jersey St, TRENTON, NJ 08611
MLS# NJME2085776Listed by: HOMESMART FIRST ADVANTAGE REALTY - New
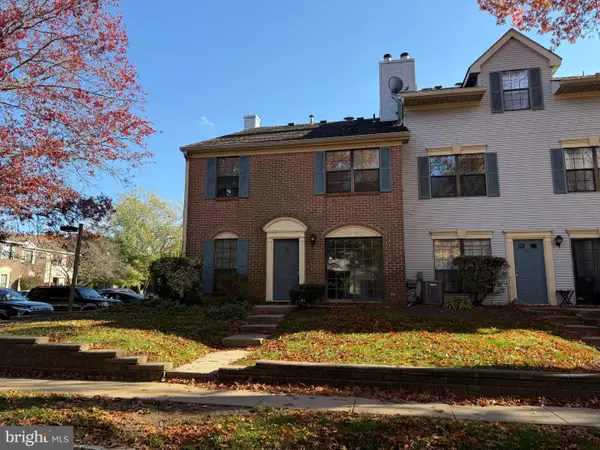 $389,900Active2 beds 3 baths1,296 sq. ft.
72 Drewes Ct, TRENTON, NJ 08648
MLS# NJME2085836Listed by: KELLER WILLIAMS REAL ESTATE - PRINCETON - New
 $74,500Active2 beds 1 baths1,092 sq. ft.
39 S Walter Ave, TRENTON, NJ 08609
MLS# NJME2085832Listed by: VYLLA HOME - New
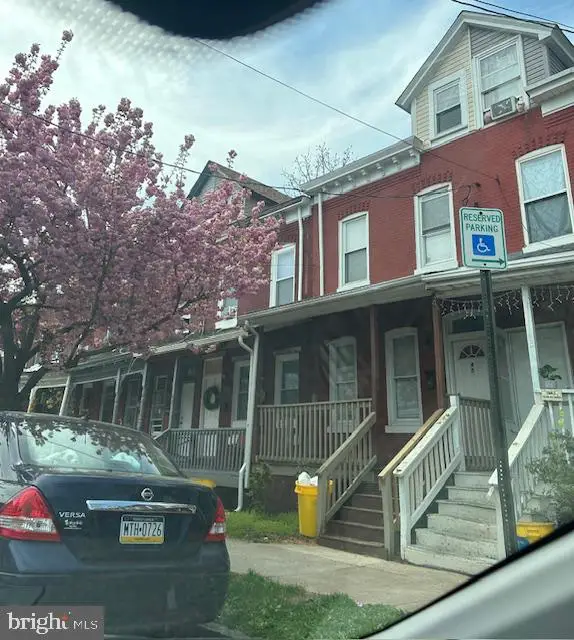 $199,999Active3 beds 1 baths1,202 sq. ft.
45 Cleveland Ave, TRENTON, NJ 08609
MLS# NJME2085816Listed by: VYLLA HOME - Open Sun, 11am to 2pmNew
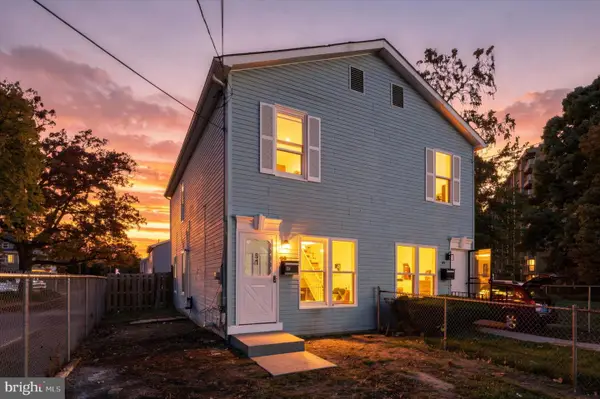 $249,000Active3 beds 1 baths1,148 sq. ft.
81 Bryn Mawr Ave, TRENTON, NJ 08618
MLS# NJME2085804Listed by: CENTURY 21 ACTION PLUS REALTY - CREAM RIDGE


Protect your home and budget from life's surprises with an Assurant Home Warranty, backed by a partner that supports you through every step of homeownership. Explore Plans.
© 2026 Better Homes and Gardens Real Estate LLC. An Anywhere Real Estate company. All rights reserved. Better Homes and Gardens® Real Estate is a registered trademark owned by Meredith Operations Corporation, licensed to Better Homes and Gardens Real Estate LLC and used with permission. Better Homes and Gardens Real Estate LLC fully supports the principles of the Fair Housing Act and the Equal Opportunity Act. Listing information is deemed reliable but is not guaranteed accurate.
Each office is independently owned and operated.
Any services or products provided by third parties are not provided by, affiliated with or related to Better Homes and Gardens Real Estate LLC, or its affiliated companies.