
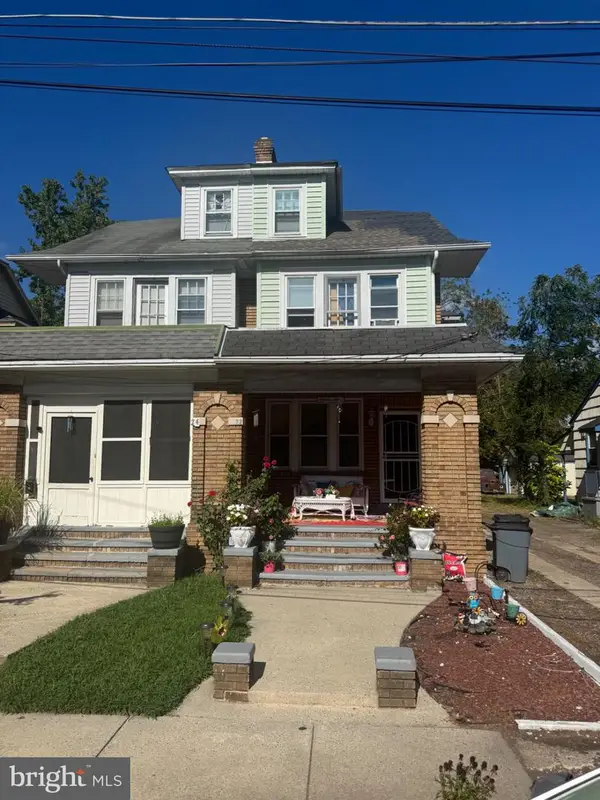
61 Lenox Ave, Trenton, NJ 08620
Local realty services provided by:Better Homes and Gardens Real Estate Murphy & Co.
61 Lenox Ave,Trenton, NJ 08620
$925,000
- 5 Beds
- 4 Baths
- 3,379 sq. ft.
- Single family
- Active
Listed by: anthony l rosica
Office: keller williams premier
MLS#:NJME2083598
Source:BRIGHTMLS
Price summary
- Price:$925,000
- Price per sq. ft.:$273.75
About this home
Welcome to your custom-built luxury oasis in Hamilton, NJ! Set on a premium 3/4-acre fenced lot, this spectacular, only two-year-old 5-bedroom, 4-bathroom Contemporary Colonial offers an expansive 3,300 square feet of meticulously upgraded living space. Constructed as a true custom build with sturdy 2x6 exterior walls and interior sound insulation in the bedroom and bathroom walls, this practically new home boasts over $100,000 in premium upgrades. The striking curb appeal features Savanna Wicker siding, Aspen Field Stone masonry, white powder-coated railings, a Weather Wood roof accented by a metal standing seam roof in MS Dark Red, and custom Azek boxed-out windows with a matching mailbox. A 25-foot commercial-grade satin finish flagpole and app-controlled Govee commercial LED lighting provide the perfect finishing touches to the front facade.
A beautifully stamped concrete driveway leads you to the home, where you are greeted by Minwax Red Oak hardwood floors that flow seamlessly through the foyer, living room, dining room, staircase, and family room. The heart of the home is a gourmet kitchen featuring granite countertops with an elegant Ogee edge, a custom built-in breakfast nook with a matching tabletop, under-cabinet LED lighting, a massive walk-in pantry, and upgraded luxury vinyl plank flooring. Open to the kitchen is the inviting family room, showcasing a gas fireplace with a black slate hearth, custom built-in bookcases, and an included 85” LED TV. Throughout the interior, you will enjoy 2-zone heating and cooling, upgraded brushed nickel plumbing fixtures, and over 57 recessed LED lights.
The upper-level bedrooms feature StainMaster Pet Protection carpet and ceiling fans. Prepare to be amazed by the ultimate 800+ square foot Master Suite retreat, complete with a massive California-style walk-in closet and a second 85” LED TV. The unparalleled spa-like en-suite bathroom is a true sanctuary, featuring a 1-person 140-degree dry sauna with Bluetooth and LED lighting. Relax in the 77-inch American Standard jetted corner whirlpool tub with a dedicated Safe-T heater, or unwind in the custom glass steam shower complete with a sloped ceiling, built-in seat, tropical blue glass floor tiles, and a Menatt programmable rainfall and massage shower tower. A Panasonic WhisperWarm heater and fan, classic white subway wall tiles (which are featured across all four bathrooms), 1x2 Gray and White Marble floors, and an endless hot water supply via a tankless gas heater and oversized recirculation loop ensure instant and continuous comfort.
The outdoor living space is an entertainer’s dream.
A stamped concrete walkway leads to an incredible 18’x33’ covered paver patio with a maintenance-free roof, ceiling fans, a wall-mounted TV, and an included 6-person, 400-gallon Hot Spring hot tub with 45 jets. Sunbathe on the adjoining uncovered paver patio, or enjoy the expansive fenced yard, which features 3-way flood lighting and a 12x20 shed with new roof (sold AS-IS). Car enthusiasts and hobbyists will love the fully finished and insulated 2-car garage, complete with epoxy floors, painted walls, Dove Gray Shaker cabinets with a butcher block counter, two tall pantries, and an oversized 16x8 commercial-grade insulated door with an auto-opener.
Perfectly located for commuters, this turn-key, two-year-young home offers ultimate convenience with close proximity to shopping, top-rated schools, I-95, I-295, the NJ Turnpike, Route 130, and the Hamilton Train Station. Don't miss the opportunity to own this rare, feature-packed retreat—schedule your private showing today before it's gone!...
Contact an agent
Home facts
- Year built:1988
- Subdivision & Development:NONE AVAILABLE
- Listing ID #:NJME2083598
- Added:1 day(s) ago
- Updated:September 25, 2026 at 07:44 PM
Rooms and interior
- Bedrooms:5
- Total bathrooms:4
- Full bathrooms:4
- Dining Description:Dining Room
- Basement:Yes
- Basement Description:Full
- Living area:3,379 sq. ft.
Heating and cooling
- Cooling:Central A/C
- Heating:Forced Air, Natural Gas
Structure and exterior
- Roof:Shingle
- Year built:1988
- Building area:3,379 sq. ft.
- Lot area:0.73 Acres
- Architectural Style:Colonial
- Construction Materials:Brick, Frame, Vinyl Siding
- Foundation Description:Brick/Mortar
- Levels:2 Stories
Utilities
- Water:Public
- Sewer:Public Sewer
Finances and disclosures
- Price:$925,000
- Price per sq. ft.:$273.75
- Tax amount:$14,164 (2025)
Parking
- Parking description:Attached Garage, Garage - Front Entry
- Garage:Yes
- Garage spaces:2
New listings near 61 Lenox Ave
- Coming SoonOpen Sun, 12:30 to 2:30pm
 $190,000Coming Soon2 beds 2 baths1,047 sq. ft.
350 S S Broad St St #203, TRENTON, NJ 08608
MLS# NJME2084044Listed by: KELLER WILLIAMS PREMIER - Coming Soon
 $375,000Coming Soon3 beds 2 baths1,654 sq. ft.
22 Stacey Ave, TRENTON, NJ 08618
MLS# NJME2083942Listed by: CENTURY 21 ACTION PLUS REALTY - BORDENTOWN - New
 $600,000Active3 beds 4 baths2,938 sq. ft.
1 Riviera Ct, TRENTON, NJ 08648
MLS# NJME2084122Listed by: REDFIN - New
 $299,999Active4 beds -- baths1,379 sq. ft.
72 Franklin St, TRENTON, NJ 08611
MLS# NJME2084202Listed by: BHHS FOX & ROACH-MT LAUREL - New
 $198,888Active3 beds 2 baths1,032 sq. ft.
32 Elm St, TRENTON, NJ 08611
MLS# NJME2084184Listed by: REALTY MARK CENTRAL, LLC - New
 $180,000Active3 beds 2 baths1,176 sq. ft.
2 Hollywood Ave, TRENTON, NJ 08609
MLS# NJME2084162Listed by: REALTY MARK CENTRAL, LLC - New
 $339,000Active3 beds 3 baths1,456 sq. ft.
5 Conrad Ct, TRENTON, NJ 08648
MLS# NJME2084150Listed by: HOME JOURNEY REALTY - New
 Listed by BHGRE$389,900Active4 beds 4 baths1,543 sq. ft.
347 Parkway Ave, TRENTON, NJ 08618
MLS# NJME2084152Listed by: BETTER HOMES AND GARDENS REAL ESTATE MATURO - New
 $205,000Active5 beds 1 baths1,537 sq. ft.
34 W End Ave, TRENTON, NJ 08618
MLS# NJME2084118Listed by: REALTY MARK CENTRAL, LLC


Protect your home and budget from life's surprises with an Assurant Home Warranty, backed by a partner that supports you through every step of homeownership. Explore Plans.
© 2026 Better Homes and Gardens Real Estate LLC. An Anywhere Real Estate company. All rights reserved. Better Homes and Gardens® Real Estate is a registered trademark owned by Meredith Operations Corporation, licensed to Better Homes and Gardens Real Estate LLC and used with permission. Better Homes and Gardens Real Estate LLC fully supports the principles of the Fair Housing Act and the Equal Opportunity Act. Listing information is deemed reliable but is not guaranteed accurate.
Each office is independently owned and operated.
Any services or products provided by third parties are not provided by, affiliated with or related to Better Homes and Gardens Real Estate LLC, or its affiliated companies.