
4 Marina, Tuckerton, NJ 08087
Local realty services provided by:Better Homes and Gardens Real Estate Cassidon Realty
4 Marina,Tuckerton, NJ 08087
$399,900
- 2 Beds
- 2 Baths
- 1,979 sq. ft.
- Single family
- Active
Listed by: denise j jackob
Office: century 21 action plus realty
MLS#:NJOC2043622
Source:BRIGHTMLS
Price summary
- Price:$399,900
- Price per sq. ft.:$202.07
- Monthly HOA dues:$135
About this home
Welcome to easy, active living in this home located in a desirable 55+ community! This well maintained residence 2 spacious bedrooms, 2 full bathrooms, 2 car garage, and a full basement offering plenty of storage space or additional living space. Enjoy an active life style with access to a beautiful clubhouse , an inviting inground pool, and planned activities designed to keep you active. Conveniently located just minutes from Atlantic City, golf courses, and beautiful Jersey Shore beaches. Whether you're looking to relax or stay active, this home offers the perfect combination of, comfort, convenience, and community living.
Contact an agent
Home facts
- Year built:2001
- Subdivision & Development:SUNRISE BAY
- Listing ID #:NJOC2043622
- Added:74 day(s) ago
- Updated:September 23, 2026 at 01:57 PM
Rooms and interior
- Bedrooms:2
- Total bathrooms:2
- Full bathrooms:2
- Rooms Total:5
- Flooring:Fully Carpeted, Vinyl
- Dining Description:Combination Dining/Living, Dining Area
- Kitchen Description:Built-In Microwave, Carpet, Combination Kitchen/Living, Dishwasher, Kitchen - Eat-In, Kitchen - Island, Kitchen - Table Space, Oven/Range - Gas, Pantry, Range Hood, Refrigerator, Stove, Water Heater
- Bedroom Description:Carpet, Walk In Closet(s)
- Basement:Yes
- Basement Description:Connecting Stairway, Unfinished
- Living area:1,979 sq. ft.
Heating and cooling
- Cooling:Attic Fan, Central A/C
- Heating:Forced Air, Natural Gas
Structure and exterior
- Roof:Shingle
- Year built:2001
- Building area:1,979 sq. ft.
- Lot area:0.16 Acres
- Lot Features:Middle Of Block
- Architectural Style:A-Frame
- Construction Materials:Block, Stick Built, Vinyl Siding
- Exterior Features:Gutter System, Patio(s), Sidewalks, Street Lights, Underground Lawn Sprinkler
- Foundation Description:Block
- Levels:1 Story
Utilities
- Water:Private
- Sewer:Private Sewer
Finances and disclosures
- Price:$399,900
- Price per sq. ft.:$202.07
- Tax amount:$7,783 (2025)
Features and amenities
- Laundry features:Dryer, Dryer - Gas, Washer
- Amenities:Attic, Attic/House Fan, Cable TV Available, Carpet, Electric Available, Natural Gas Available, Phone, Skylight(s), Sprinkler System
Parking
- Parking description:Attached Garage, Concrete Driveway, Garage - Front Entry, Garage Door Opener
- Garage:Yes
- Garage spaces:2
New listings near 4 Marina
- New
 $64,500Active0.34 Acres
301 Ash Rd, TUCKERTON, NJ 08087
MLS# NJBL2121132Listed by: RE/MAX ATLANTIC - New
 $64,500Active0.34 Acres
299 Ash Rd, TUCKERTON, NJ 08087
MLS# NJBL2121136Listed by: RE/MAX ATLANTIC - Open Sat, 11am to 1pmNew
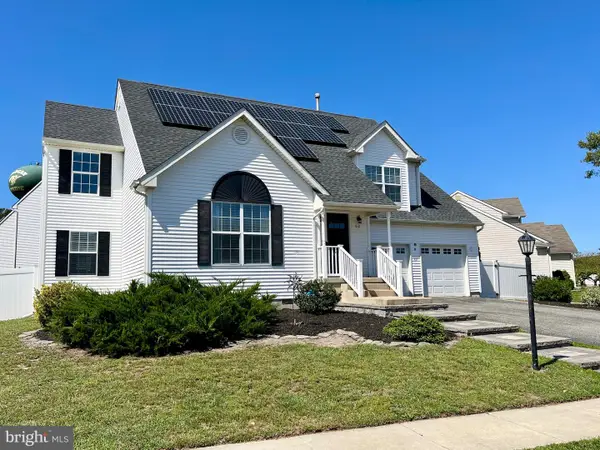 $489,900Active3 beds 3 baths1,688 sq. ft.
62 Stonegate, TUCKERTON, NJ 08087
MLS# NJOC2045306Listed by: COLDWELL BANKER HOME CONNECTION - New
 $389,000Active3 beds 1 baths1,216 sq. ft.
211 3rd Avenue, Tuckerton, NJ 08087
MLS# 22629413Listed by: KELLER WILLIAMS PREFERRED PROPERTIES, SHIP BOTTOM - New
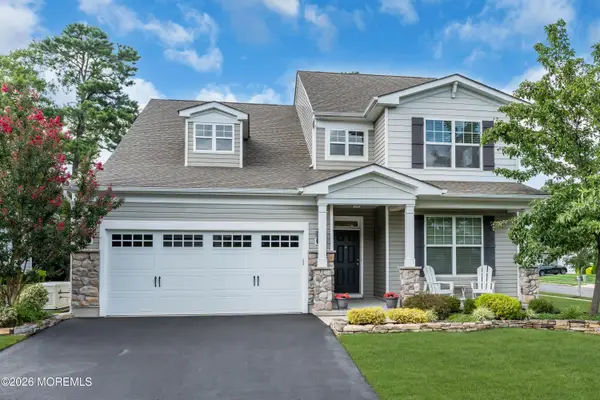 $599,900Active3 beds 3 baths2,572 sq. ft.
55 Hamble Road, Tuckerton, NJ 08087
MLS# 22628124Listed by: KELLER WILLIAMS REALTY EAST MONMOUTH - New
 $850,000Active3 beds 3 baths1,876 sq. ft.
348 Kingfisher Road, Tuckerton, NJ 08087
MLS# 22629022Listed by: COLDWELL BANKER RIVIERA REALTY - New
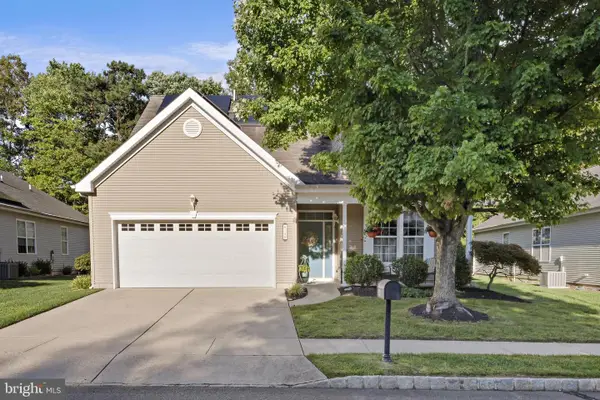 $459,000Active3 beds 3 baths2,464 sq. ft.
140 Briarwood Dr, TUCKERTON, NJ 08087
MLS# NJOC2045170Listed by: BHHS FOX & ROACH - PRINCETON 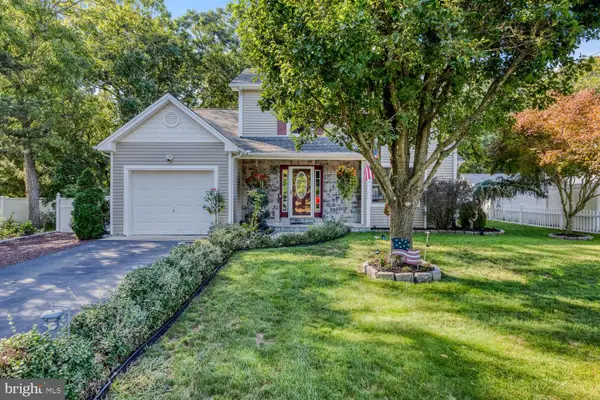 $489,900Pending3 beds 3 baths1,704 sq. ft.
106 1st Ave, TUCKERTON, NJ 08087
MLS# NJOC2045130Listed by: KELLER WILLIAMS REALTY - ATLANTIC SHORE- Open Thu, 10am to 4pm
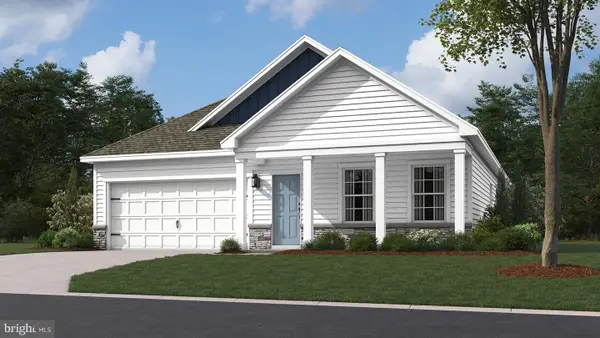 $399,990Active2 beds 2 baths1,497 sq. ft.
5 Santa Monica Rd, EGG HARBOR TWP, NJ 08234
MLS# NJAC2026574Listed by: D.R. HORTON REALTY OF NEW JERSEY 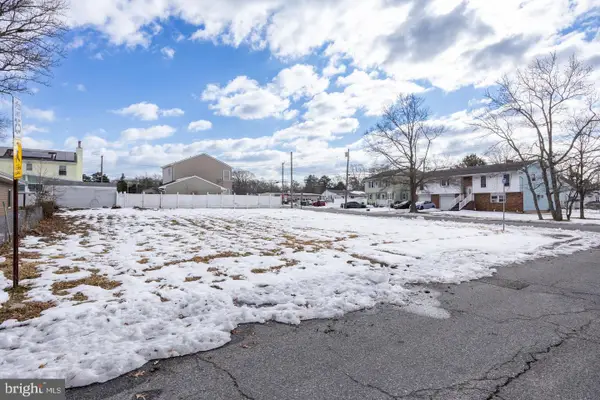 $110,000Active0.16 Acres
302 Falcon Dr, TUCKERTON, NJ 08087
MLS# NJOC2045100Listed by: CURRAN GROUP REAL ESTATE SERVICES


Protect your home and budget from life's surprises with an Assurant Home Warranty, backed by a partner that supports you through every step of homeownership. Explore Plans.
© 2026 Better Homes and Gardens Real Estate LLC. An Anywhere Real Estate company. All rights reserved. Better Homes and Gardens® Real Estate is a registered trademark owned by Meredith Operations Corporation, licensed to Better Homes and Gardens Real Estate LLC and used with permission. Better Homes and Gardens Real Estate LLC fully supports the principles of the Fair Housing Act and the Equal Opportunity Act. Listing information is deemed reliable but is not guaranteed accurate.
Each office is independently owned and operated.
Any services or products provided by third parties are not provided by, affiliated with or related to Better Homes and Gardens Real Estate LLC, or its affiliated companies.