
109 S Cambridge Ave, Ventnor City, NJ 08406
Local realty services provided by:Better Homes and Gardens Real Estate Realty Connect
109 S Cambridge Ave,Ventnor, NJ 08406
$4,500,000
- 7 Beds
- 6 Baths
- 5,000 sq. ft.
- Single family
- Active
Listed by: eric millstein
Office: soleil sotheby's international realty - a
MLS#:613304
Source:NJ_SJSRMLS
Price summary
- Price:$4,500,000
- Price per sq. ft.:$900
About this home
Unobstructed Ocean Views | Oversized 52 x 100 Lot | Steps to the Beach Located in Ventnor’s prestigious St. Leonard’s Tract, this beautiful newer-construction custom residence sits on an oversized 52 x 100 lot and offers 7 bedrooms, 5 full baths, 1 half bath, and completely unobstructed views of the Atlantic Ocean, with no homes between the property and the beach. Outdoor living is a highlight, with multiple spacious decks overlooking the ocean and a private backyard oasis featuring a beautiful swimming pool with smart phone controlled heating system, privacy fencing, pool safety fencing, and inviting areas for relaxing and entertaining. Spend the day at the beach, enjoy the afternoon by the pool, and gather with family and friends in the evening. Just steps away are some of Absecon Island’s most popular family-friendly beaches, offering surfing, fishing, swimming, and lifeguard-protected shores. The Ventnor Fishing Pier, boardwalk, restaurants, shopping, and the best of Ventnor and Margate are all close by. Inside, the home features generous, light-filled living spaces, 2 beautiful primary suites, an open floor plan, and a gourmet kitchen with Sub-Zero and Wolf appliances, a Cove dishwasher, and custom finishes. A 4-stop elevator adds convenience throughout. Homes of this caliber are seldom available in one of Absecon Island’s most coveted locations. With its exceptional combination of luxury, space, and setting, this is a residence designed to bring generations together and create lasting memories for years to come. Call today to arrange your private tour....
Contact an agent
Home facts
- Year built:2023
- Listing ID #:613304
- Added:1 day(s) ago
- Updated:October 29, 2026 at 04:09 PM
Rooms and interior
- Bedrooms:7
- Total bathrooms:6
- Full bathrooms:5
- Half bathrooms:1
- Rooms Total:15
- Flooring:Vinyl, W/W Carpet
- Kitchen Description:Dishwasher, Disposal, Gas Stove, Microwave, Refrigerator, Self Cleaning Oven
- Living area:5,000 sq. ft.
Heating and cooling
- Cooling:Ceiling Fan(s), Central, Electric, Multi-Zoned
- Heating:Forced Air, Gas-Natural, Multi-Zoned
Structure and exterior
- Year built:2023
- Building area:5,000 sq. ft.
- Exterior Features:Curbs, Deck, Fenced Yard, Handicap Access, Outside Shower, Patio, Paved Road, Porch, Sidewalks, Sprinkler System
- Levels:3 Story
Utilities
- Water:Public
- Sewer:Public Sewer
Finances and disclosures
- Price:$4,500,000
- Price per sq. ft.:$900
- Tax amount:$52,075 (2025)
Features and amenities
- Appliances:Dishwasher, Disposal, Dryer, Microwave, Refrigerator, Self Cleaning Oven, Washer
- Laundry features:Dryer, Washer
- Amenities:Carbon Monoxide Detector, Cathedral Ceiling, Elevator, Handicap Features, Insulated Glass, Kitchen Center Island, Screens, Smoke/Fire Alarm, Storage, Walk In Closet
- Pool features:In Ground Pool
Parking
- Parking description:Concrete Driveway, Three or More Cars
New listings near 109 S Cambridge Ave
- New
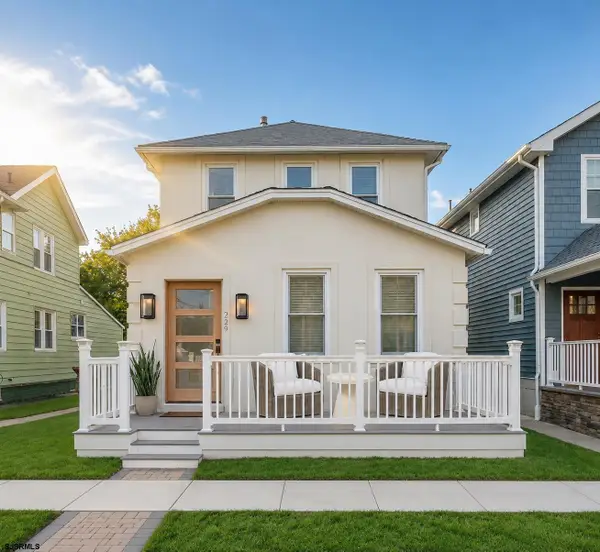 $1,550,000Active4 beds 4 baths
229 N Fredericksburg Ave, Ventnor, NJ 08406
MLS# 613294Listed by: BHHS FOX AND ROACH-MARGATE - New
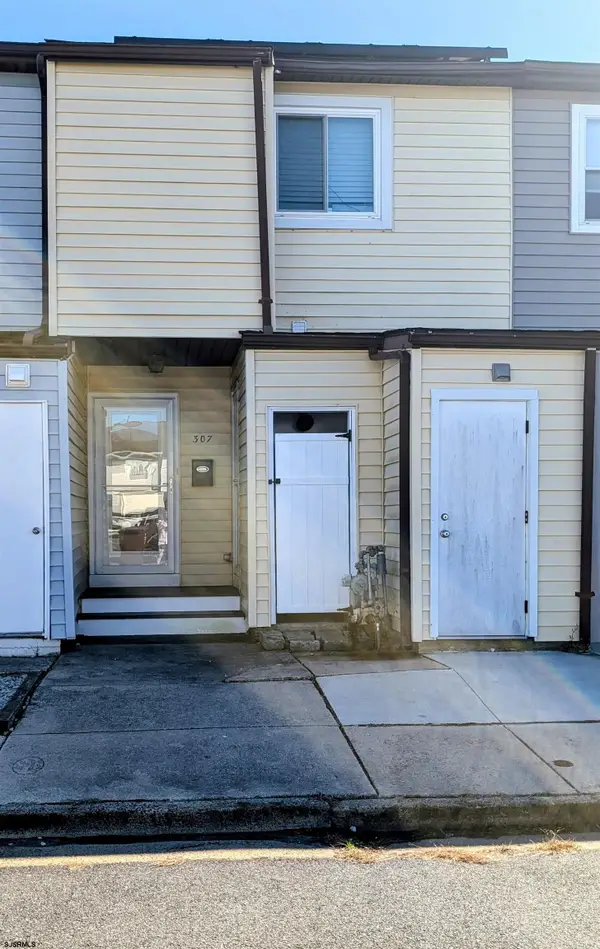 $525,000Active2 beds 3 baths1,188 sq. ft.
307 Canterbury Ct, Ventnor, NJ 08406
MLS# 613261Listed by: KELLER WILLIAMS REALTY ATLANTIC SHORE-NORTHFIELD - New
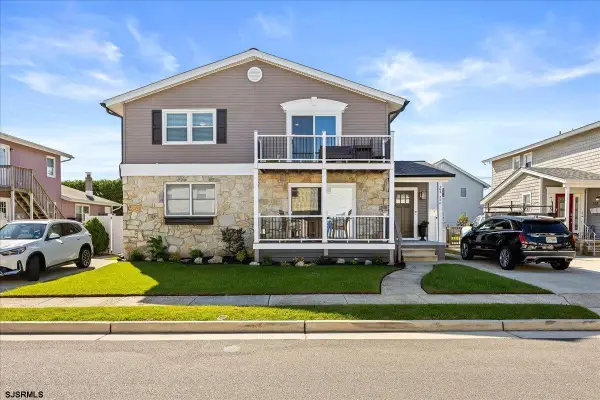 $575,000Active3 beds 2 baths
306 Hampshire Dr #B, Ventnor, NJ 08406
MLS# 613225Listed by: BHHS FOX AND ROACH-MARGATE - New
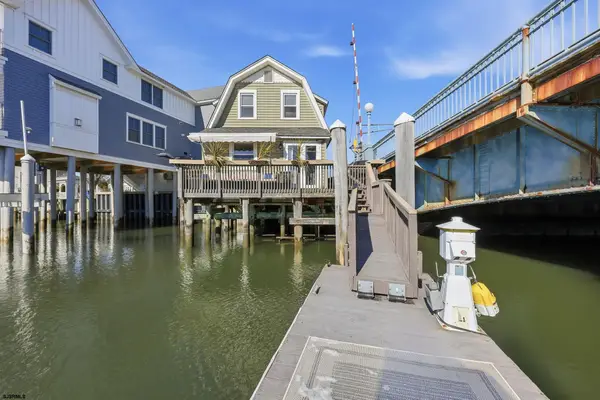 $759,000Active2 beds 2 baths1,066 sq. ft.
104 N Derby Ave, Ventnor, NJ 08406
MLS# 613176Listed by: OCF REALTY, LLC - New
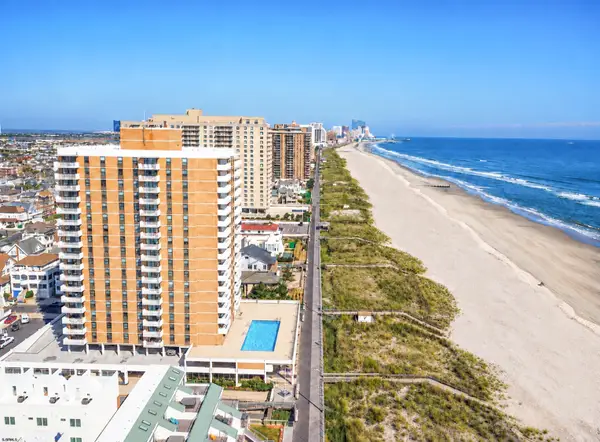 $569,900Active1 beds 2 baths996 sq. ft.
5200 Boardwalk #504 - 5D, Ventnor, NJ 08406
MLS# 613128Listed by: KELLER WILLIAMS REALTY JERSEY SHORE - MARGATE - New
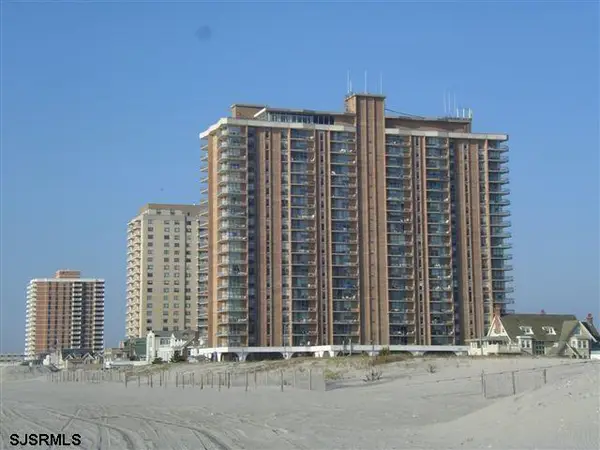 $459,000Active1 beds 2 baths788 sq. ft.
4800 Boardwalk #2104, Ventnor, NJ 08406
MLS# 613143Listed by: BHHS FOX AND ROACH-MARGATE - New
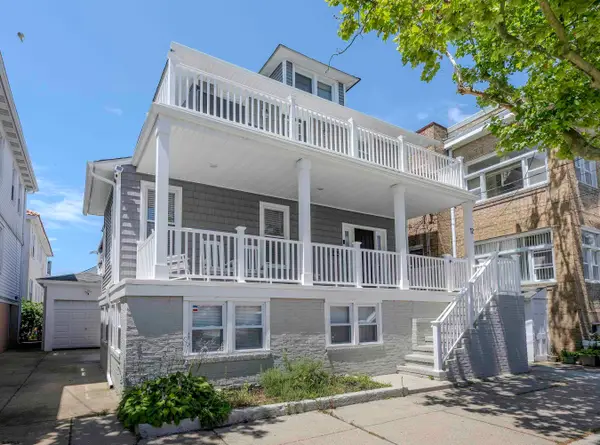 $1,349,000Active6 beds 4 baths
12 S Vassar Sq, Ventnor, NJ 08406
MLS# 613146Listed by: LONG AND FOSTER REAL ESTATE INC-LONGPORT - New
 $1,600,000Active4 beds 4 baths
104 N Avolyn Ave, Ventnor, NJ 08406
MLS# 613148Listed by: KELLER WILLIAMS REALTY JERSEY SHORE - MARGATE - Open Sat, 11am to 1pmNew
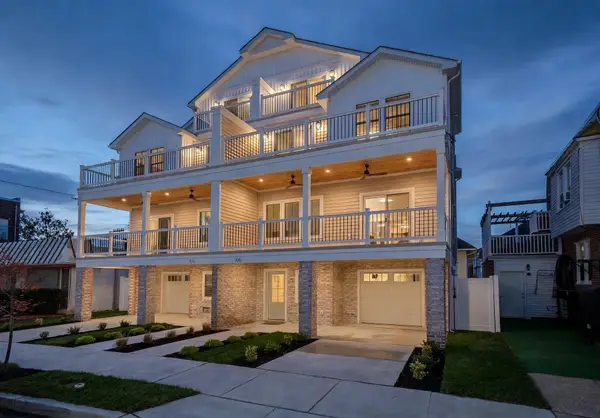 $1,600,000Active4 beds 4 baths
106 N Avolyn Ave, Ventnor, NJ 08406
MLS# 613149Listed by: KELLER WILLIAMS REALTY JERSEY SHORE - MARGATE


Protect your home and budget from life's surprises with an Assurant Home Warranty, backed by a partner that supports you through every step of homeownership. Explore Plans.
© 2026 Better Homes and Gardens Real Estate LLC. An Anywhere Real Estate company. All rights reserved. Better Homes and Gardens® Real Estate is a registered trademark owned by Meredith Operations Corporation, licensed to Better Homes and Gardens Real Estate LLC and used with permission. Better Homes and Gardens Real Estate LLC fully supports the principles of the Fair Housing Act and the Equal Opportunity Act. Listing information is deemed reliable but is not guaranteed accurate.
Each office is independently owned and operated.
Any services or products provided by third parties are not provided by, affiliated with or related to Better Homes and Gardens Real Estate LLC, or its affiliated companies.