
5520 Suffolk Ct #O-4, Ventnor City, NJ 08406
Local realty services provided by:Better Homes and Gardens Real Estate Realty Connect
5520 Suffolk Ct #O-4,Ventnor, NJ 08406
$180,000
- 2 Beds
- 1 Baths
- 805 sq. ft.
- Condominium
- Active
Listed by: agne rutkauske, joseph marmo
Office: quail hill realty at smithville
MLS#:610068
Source:NJ_SJSRMLS
Price summary
- Price:$180,000
- Price per sq. ft.:$223.6
About this home
Looking for a primary residence, vacation home, or investment property? This charming first-floor, end-unit condo offers 2 bedrooms, 1 bathroom, and a bright, spacious layout. As an end unit, it features additional windows in both the kitchen and living room, allowing for extra natural light and creating a more open, airy feel. The living room and hallway feature hardwood floors, while the bedrooms are carpeted for comfort. The dining area and kitchen have tiled floors, and the kitchen includes stainless steel appliances, a stylish tile backsplash, and the added convenience of an in-unit washer and dryer. Enjoy your own private back patio and designated parking space. The monthly condo fee covers common-area maintenance, snow removal, water, sewer, trash removal, heat, hot water, building insurance, professional management, accounting services, and reserves for future maintenance and improvements. With very low property taxes, a convenient first-floor location, and close proximity to the beach and Ventnor Plaza, this condo is an excellent opportunity to enjoy the shore lifestyle or add a desirable property to your investment portfolio....
Contact an agent
Home facts
- Year built:1972
- Listing ID #:610068
- Added:24 day(s) ago
- Updated:August 15, 2026 at 03:33 PM
Rooms and interior
- Bedrooms:2
- Total bathrooms:1
- Full bathrooms:1
- Rooms Total:5
- Dining Description:On Level M
- Kitchen Description:Dishwasher, Electric Stove, Microwave, On Main Level, Refrigerator
- Living area:805 sq. ft.
Heating and cooling
- Cooling:Wall Units, Window Units
- Heating:Gas-Natural
Structure and exterior
- Year built:1972
- Building area:805 sq. ft.
- Construction Materials:Brick
Utilities
- Water:Public Water
- Sewer:Public Sewer
Finances and disclosures
- Price:$180,000
- Price per sq. ft.:$223.6
- Tax amount:$1,192 (2025)
Features and amenities
- Laundry features:Dryer, Washer
Parking
- Parking description:Assigned
New listings near 5520 Suffolk Ct #O-4
- New
 $1,299,000Active6 beds 4 baths
811 N Burghley Ave, Ventnor, NJ 08406
MLS# 610890Listed by: BHHS FOX AND ROACH-MARGATE - New
 $1,449,000Active4 beds 2 baths1,864 sq. ft.
100 S Marion Ave, Ventnor, NJ 08406
MLS# 610895Listed by: BHHS FOX AND ROACH-MARGATE 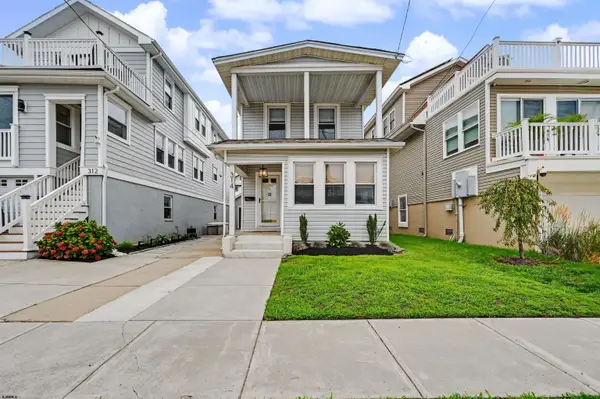 $540,000Pending2 beds 2 baths1,375 sq. ft.
314 N Suffolk Ave, Ventnor Heights, NJ 08406
MLS# 610828Listed by: BHHS FOX AND ROACH-MARGATE- Open Sat, 10am to 12pmNew
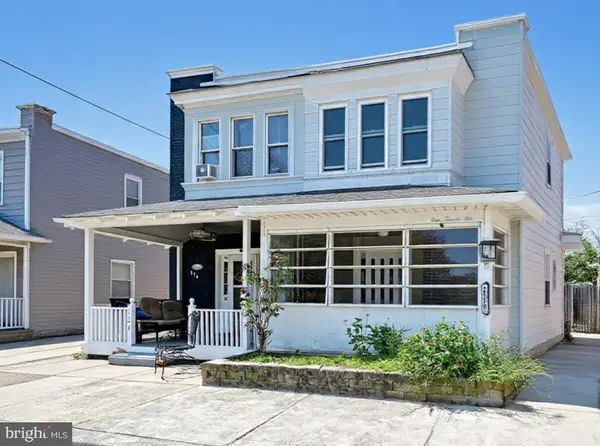 $500,000Active3 beds 2 baths1,312 sq. ft.
126 N Harvard Ave, VENTNOR CITY, NJ 08406
MLS# NJAC2026100Listed by: KELLER WILLIAMS REALTY - WILDWOOD CREST - New
 $1,999,788Active5 beds 4 baths3,365 sq. ft.
8 S Somerset Ave, Ventnor, NJ 08406
MLS# 610759Listed by: FARLEY AND FERRY REALTY, INC - New
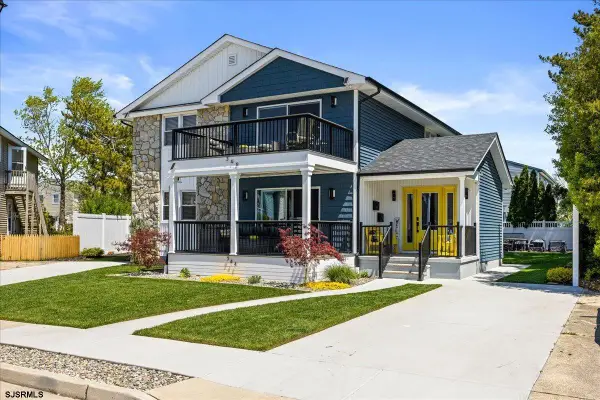 $1,049,000Active-- beds -- baths2,820 sq. ft.
344-346 Hampshire Dr, Ventnor, NJ 08406
MLS# 610721Listed by: BHHS FOX AND ROACH-MARGATE II - New
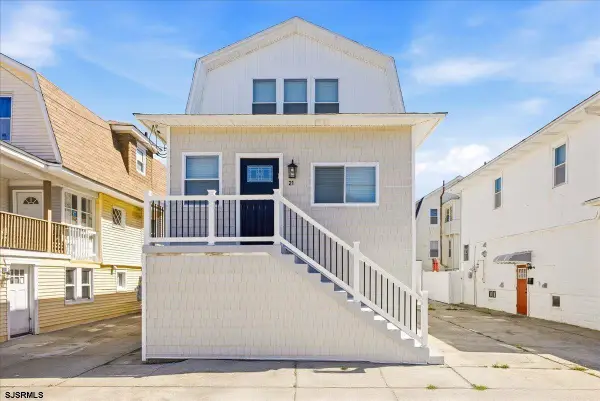 $879,000Active5 beds 3 baths
21 N Nashville Ave, Ventnor, NJ 08401
MLS# 610698Listed by: BHHS FOX AND ROACH-MARGATE - New
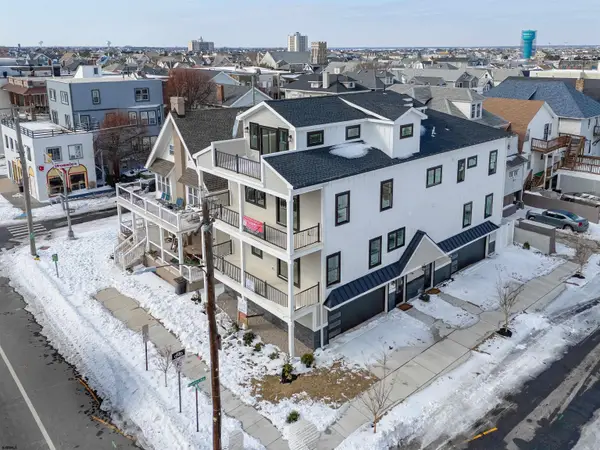 $1,650,000Active4 beds 3 baths
5201 Atlantic Ave #unit B, Ventnor, NJ 08406-2912
MLS# 610656Listed by: KELLER WILLIAMS REALTY-CHERRY HILL - New
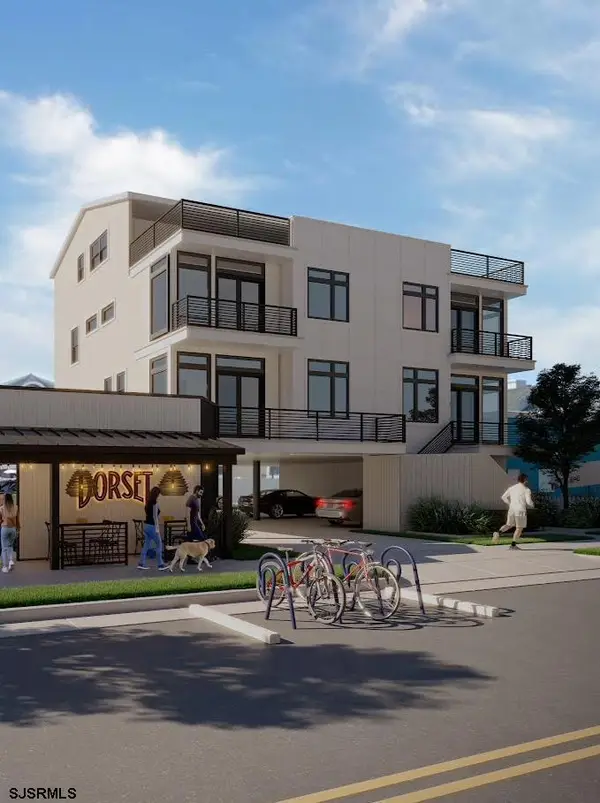 $1,750,000Active4 beds 4 baths2,000 sq. ft.
106 N Dorset Ave #A, Ventnor, NJ 08406
MLS# 610658Listed by: BHHS FOX AND ROACH-MARGATE - Open Sat, 8 to 11amNew
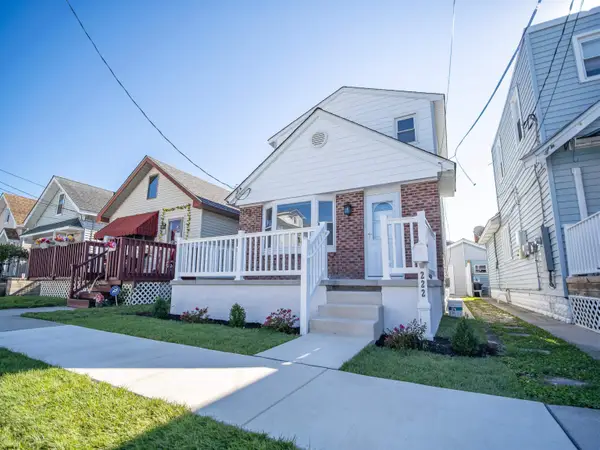 $549,000Active3 beds 2 baths1,334 sq. ft.
222 N Suffolk Ave, Ventnor Heights, NJ 08406
MLS# 610660Listed by: COLDWELL BANKER ARGUS REAL ESTATE-VENTNOR


Protect your home and budget from life's surprises with an Assurant Home Warranty, backed by a partner that supports you through every step of homeownership. Explore Plans.
© 2026 Better Homes and Gardens Real Estate LLC. An Anywhere Real Estate company. All rights reserved. Better Homes and Gardens® Real Estate is a registered trademark owned by Meredith Operations Corporation, licensed to Better Homes and Gardens Real Estate LLC and used with permission. Better Homes and Gardens Real Estate LLC fully supports the principles of the Fair Housing Act and the Equal Opportunity Act. Listing information is deemed reliable but is not guaranteed accurate.
Each office is independently owned and operated.
Any services or products provided by third parties are not provided by, affiliated with or related to Better Homes and Gardens Real Estate LLC, or its affiliated companies.