
412 N Surrey Ave, Ventnor Heights, NJ 08406
Local realty services provided by:Better Homes and Gardens Real Estate Realty Connect
412 N Surrey Ave,Ventnor Heights, NJ 08406
$1,250,000
- 5 Beds
- 4 Baths
- 2,785 sq. ft.
- Single family
- Active
Listed by: christina waters
Office: balsley/losco
MLS#:610406
Source:NJ_SJSRMLS
Price summary
- Price:$1,250,000
- Price per sq. ft.:$448.83
About this home
Your move-in-ready opportunity is here! Oversized property in highly desirable Ventnor Heights with stunning skyline views of Atlantic City. This 5 Bedroom/3.5 Bath home has been meticulously maintained and upgraded by the current seller, featuring 2 separate living areas (One with Fireplace). The house features a Chef’s kitchen consisting of a Wolf double oven, Subzero Refrigerator and Wolf 5 burner stovetop with downdraft ventilation on a central Island. Quartz Countertops throughout. Formal dining room. Mud room/laundry room provides extra storage and functionality. Upstairs are five spacious bedrooms and three full bathrooms, providing flexibility for family, guests or a home office or two. Twenty two new windows, central air and a water filtration system gives you peace of mind for years to come. The Backyard has been transformed into an Oasis of relaxation with a huge Deck and awning, alongside a garden of vegetables and flowers as well as a Brick BBQ and an outdoor Shower. Outdoor entertaining made easy! The detached oversized garage features a brand new roof and gutters adding even more value to this exceptional property....
Contact an agent
Home facts
- Year built:1975
- Subdivision & Development:Ventnor Heights
- Listing ID #:610406
- Added:14 day(s) ago
- Updated:August 15, 2026 at 03:33 PM
Rooms and interior
- Bedrooms:5
- Total bathrooms:4
- Full bathrooms:3
- Half bathrooms:1
- Rooms Total:10
- Flooring:Tile, W/W Carpet
- Dining Description:On Level M
- Kitchen Description:Dishwasher, Disposal, Gas Stove, Microwave, On Main Level, Refrigerator, Self Cleaning Oven
- Basement Description:Crawl Space
- Living area:2,785 sq. ft.
Heating and cooling
- Cooling:Central, Wall Units
- Heating:Baseboard, Gas-Natural, Hot Water
Structure and exterior
- Year built:1975
- Building area:2,785 sq. ft.
- Construction Materials:Brick, Vinyl
- Exterior Features:Patio, Porch
- Levels:2 Story
Utilities
- Water:Public
- Sewer:Public Sewer
Finances and disclosures
- Price:$1,250,000
- Price per sq. ft.:$448.83
- Tax amount:$7,930 (2025)
Features and amenities
- Appliances:Dishwasher, Disposal, Dryer, Microwave, Refrigerator, Self Cleaning Oven, Washer
- Laundry features:Dryer, Laundry/Utility Room, Washer
- Amenities:Kitchen Center Island, Security System, Smoke/Fire Alarm, Storms, Walk In Closet
Parking
- Parking description:Concrete Driveway, Three or More Cars
New listings near 412 N Surrey Ave
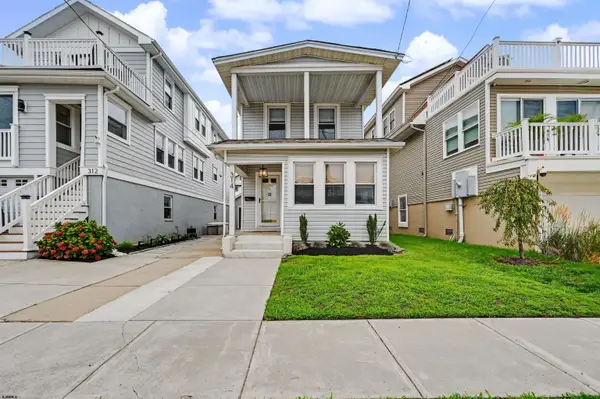 $540,000Pending2 beds 2 baths1,375 sq. ft.
314 N Suffolk Ave, Ventnor Heights, NJ 08406
MLS# 610828Listed by: BHHS FOX AND ROACH-MARGATE- Open Sat, 8 to 11amNew
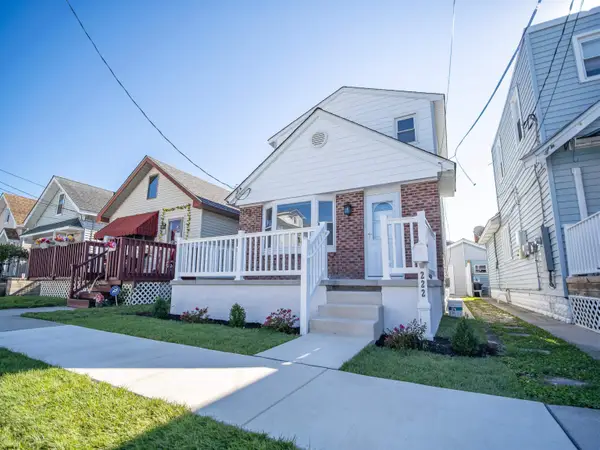 $549,000Active3 beds 2 baths1,334 sq. ft.
222 N Suffolk Ave, Ventnor Heights, NJ 08406
MLS# 610660Listed by: COLDWELL BANKER ARGUS REAL ESTATE-VENTNOR - New
 $173,000Active2 beds 1 baths
721 N Somerset Ave #N4, Ventnor Heights, NJ 08406
MLS# 610681Listed by: BALSLEY/LOSCO 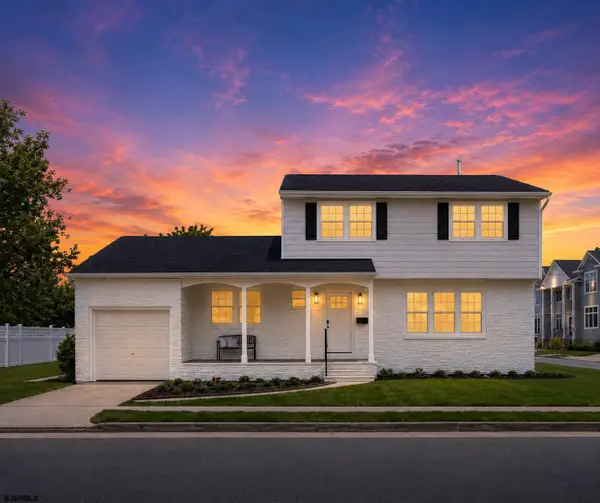 $799,999Active5 beds 3 baths1,910 sq. ft.
321 N Harvard Ave, Ventnor Heights, NJ 08406-9999
MLS# 610292Listed by: REAL - MARGATE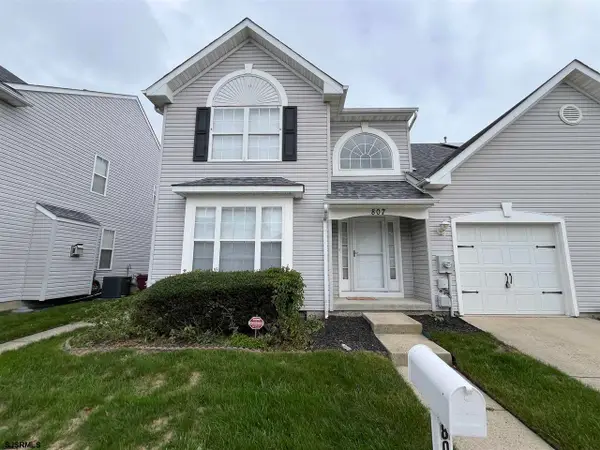 $625,000Active3 beds 3 baths1,792 sq. ft.
807 N Victoria, Ventnor Heights, NJ 08406
MLS# 610063Listed by: BHHS FOX AND ROACH-MARGATE $698,750Pending3 beds 2 baths1,695 sq. ft.
5901 Marshall Avenue, Ventnor Heights, NJ 08406
MLS# 609446Listed by: BHHS FOX AND ROACH-NORTHFIELD $699,900Active6 beds -- baths2,820 sq. ft.
5808 Monmouth Ave, Ventnor Heights, NJ 08406
MLS# 609215Listed by: KELLER WILLIAMS REALTY JERSEY SHORE - OCEAN CITY $1,599,000Active4 beds 3 baths3,330 sq. ft.
611 N Lafayette Ave, Ventnor Heights, NJ 08406
MLS# 609149Listed by: AMERICAN DREAM REALTY NJ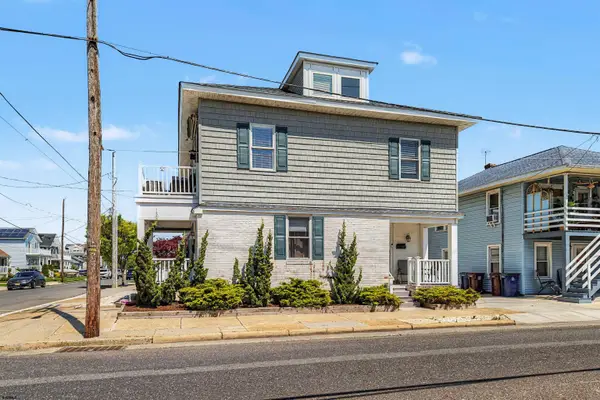 $649,000Active3 beds 2 baths1,480 sq. ft.
5905 Calvert Ave #2, Ventnor Heights, NJ 08406
MLS# 607514Listed by: BHHS FOX AND ROACH-MARGATE


Protect your home and budget from life's surprises with an Assurant Home Warranty, backed by a partner that supports you through every step of homeownership. Explore Plans.
© 2026 Better Homes and Gardens Real Estate LLC. An Anywhere Real Estate company. All rights reserved. Better Homes and Gardens® Real Estate is a registered trademark owned by Meredith Operations Corporation, licensed to Better Homes and Gardens Real Estate LLC and used with permission. Better Homes and Gardens Real Estate LLC fully supports the principles of the Fair Housing Act and the Equal Opportunity Act. Listing information is deemed reliable but is not guaranteed accurate.
Each office is independently owned and operated.
Any services or products provided by third parties are not provided by, affiliated with or related to Better Homes and Gardens Real Estate LLC, or its affiliated companies.