
517 N Oxford Ave, Ventnor Heights, NJ 08406
Local realty services provided by:Better Homes and Gardens Real Estate Realty Connect
517 N Oxford Ave,Ventnor Heights, NJ 08406
$1,675,000
- 6 Beds
- 5 Baths
- 3,500 sq. ft.
- Single family
- Pending
Listed by: janet rosati
Office: soleil sotheby's international realty - a
MLS#:611028
Source:NJ_SJSRMLS
Price summary
- Price:$1,675,000
- Price per sq. ft.:$478.57
About this home
Introducing 517 N. Oxford - an exceptional new-construction residence offering approximately 3,500 square feet of modern coastal luxury on an impressive 70' x 80' lot, ideally positioned on a wide street in desirable Ventnor Heights, just a short walk to the beach. Designed for both sophisticated entertaining and effortless year-round living, this stunning three-story home features 6 spacious bedrooms, 5 full baths, a dedicated study, and an elevator providing convenient access to all three levels. The first floor features soaring 9-foot ceilings and an open, airy design. At the heart of the home, the designer kitchen showcases GE Café Series appliances, custom cabinetry, and an oversized center island—perfect for gathering with family and friends. The adjoining Great Room is anchored by an impressive 36-inch gas fireplace, creating a warm and inviting focal point for relaxing or entertaining. Exceptional outdoor living is woven throughout the design, with six deck spaces, a large covered ground-level patio, and a sparkling in-ground pool complemented by an outdoor shower, creating the ultimate private setting for summer entertaining and relaxation. A two-car garage plus dedicated golf cart garage as well as private off/street driveways provide generous parking and storage. Thoughtfully designed with superior craftsmanship and finishes, and exceptional attention to detail, this home delivers the best of modern coastal living in one of Ventnor’s most desirable locations. Whether envisioned as a luxurious year-round residence or the ultimate beach retreat, this remarkable home offers an unparalleled combination of space, style, and resort-inspired amenities. Ready for Fall 2026 delivery....
Contact an agent
Home facts
- Year built:2026
- Subdivision & Development:Ventnor Heights
- Listing ID #:611028
- Added:24 day(s) ago
- Updated:September 13, 2026 at 02:16 PM
Rooms and interior
- Bedrooms:6
- Total bathrooms:5
- Full bathrooms:5
- Rooms Total:14
- Flooring:Tile, Vinyl, W/W Carpet
- Dining Description:On Level M
- Kitchen Description:Dishwasher, Gas Stove, Microwave, On Main Level, Refrigerator, Self Cleaning Oven
- Basement Description:Slab
- Living area:3,500 sq. ft.
Heating and cooling
- Cooling:Ceiling Fan(s), Central, Multi-Zoned
- Heating:Forced Air, Gas-Natural, Multi-Zoned
Structure and exterior
- Year built:2026
- Building area:3,500 sq. ft.
- Construction Materials:Stone, Vinyl
- Exterior Features:Curbs, Deck, Enclosed Outside Shower, Outside Shower, Patio, Sidewalks, Sprinkler System
- Levels:3 Story
Utilities
- Water:Public
- Sewer:Public Sewer
Finances and disclosures
- Price:$1,675,000
- Price per sq. ft.:$478.57
- Tax amount:$5,576 (2025)
Features and amenities
- Appliances:Dishwasher, Dryer, Microwave, Refrigerator, Self Cleaning Oven, Washer
- Laundry features:Dryer, Laundry/Utility Room, Washer
- Amenities:Combination, Elevator, Kitchen Center Island, Smoke/Fire Alarm, Walk In Closet
- Pool features:In Ground Pool
Parking
- Parking description:Concrete Driveway, Two Car
New listings near 517 N Oxford Ave
- Coming Soon
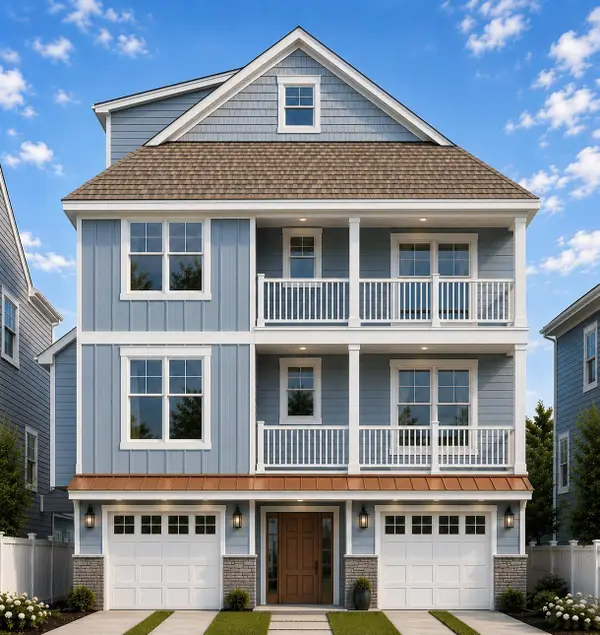 $1,625,000Coming Soon6 beds 5 baths3,200 sq. ft.
605 N Oxford Ave, Ventnor Heights, NJ 08406
MLS# 611804Listed by: SOLEIL SOTHEBY'S INTERNATIONAL REALTY - A - New
 $600,000Active-- beds -- baths2,000 sq. ft.
212 N Suffolk Ave, Ventnor Heights, NJ 08406
MLS# 611578Listed by: NEW AND MODERN 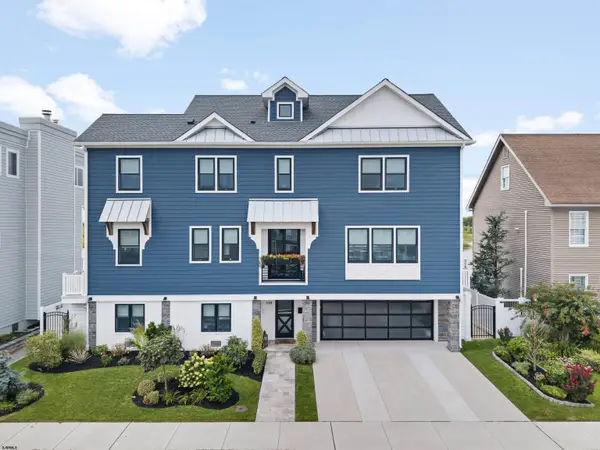 $3,450,000Pending5 beds 6 baths3,650 sq. ft.
510 N Harvard Ave, Ventnor Heights, NJ 08406
MLS# 611584Listed by: BHHS FOX AND ROACH-MARGATE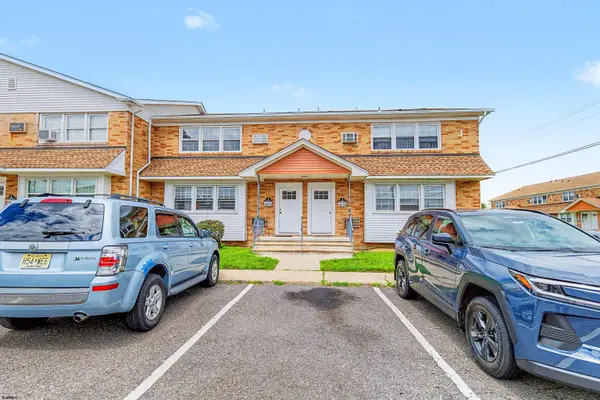 $189,000Active2 beds 1 baths
707 N Oxford Ave #J11, Ventnor Heights, NJ 08406
MLS# 611268Listed by: LPT REALTY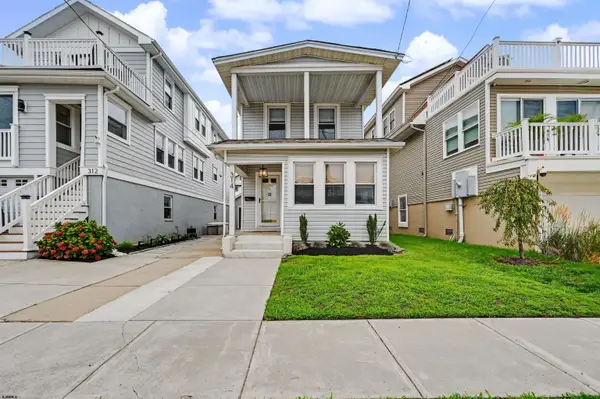 $540,000Pending2 beds 2 baths1,375 sq. ft.
314 N Suffolk Ave, Ventnor Heights, NJ 08406
MLS# 610828Listed by: BHHS FOX AND ROACH-MARGATE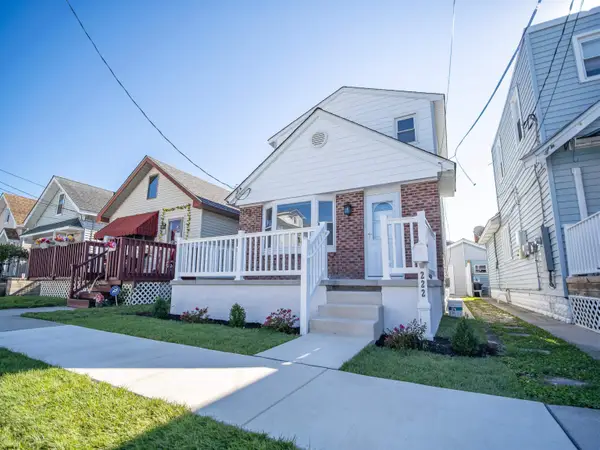 $549,000Pending3 beds 2 baths1,334 sq. ft.
222 N Suffolk Ave, Ventnor Heights, NJ 08406
MLS# 610660Listed by: COLDWELL BANKER ARGUS REAL ESTATE-VENTNOR $173,000Pending2 beds 1 baths
721 N Somerset Ave #N4, Ventnor Heights, NJ 08406
MLS# 610681Listed by: BALSLEY/LOSCO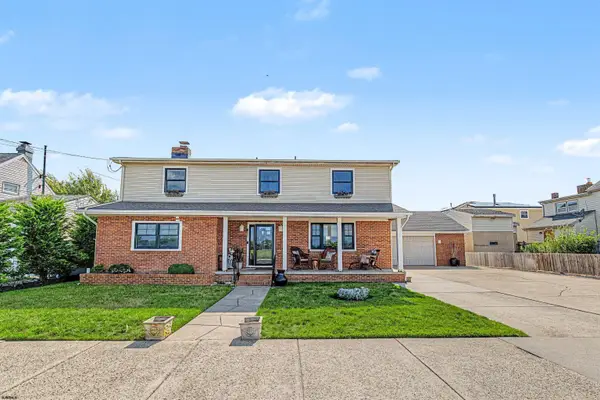 $1,250,000Active5 beds 4 baths2,785 sq. ft.
412 N Surrey Ave, Ventnor Heights, NJ 08406
MLS# 610406Listed by: BALSLEY/LOSCO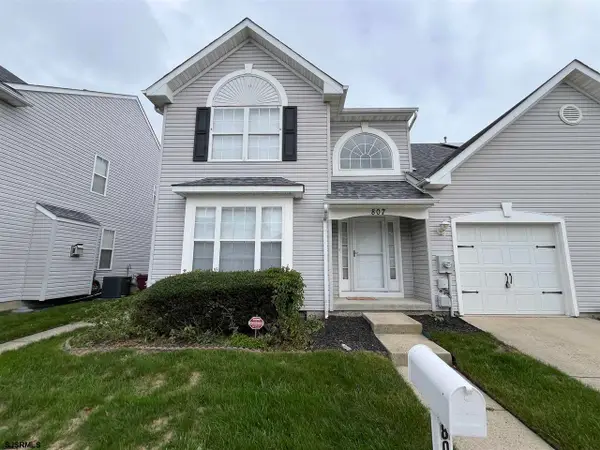 $599,000Active3 beds 3 baths1,792 sq. ft.
807 N Victoria, Ventnor Heights, NJ 08406
MLS# 610063Listed by: BHHS FOX AND ROACH-MARGATE


Protect your home and budget from life's surprises with an Assurant Home Warranty, backed by a partner that supports you through every step of homeownership. Explore Plans.
© 2026 Better Homes and Gardens Real Estate LLC. An Anywhere Real Estate company. All rights reserved. Better Homes and Gardens® Real Estate is a registered trademark owned by Meredith Operations Corporation, licensed to Better Homes and Gardens Real Estate LLC and used with permission. Better Homes and Gardens Real Estate LLC fully supports the principles of the Fair Housing Act and the Equal Opportunity Act. Listing information is deemed reliable but is not guaranteed accurate.
Each office is independently owned and operated.
Any services or products provided by third parties are not provided by, affiliated with or related to Better Homes and Gardens Real Estate LLC, or its affiliated companies.