
6 Upper Notch Rd, Vernon, NJ 07461
Local realty services provided by:Better Homes and Gardens Real Estate Coccia Realty
6 Upper Notch Rd,Vernon Twp., NJ 07461
$419,999
- 3 Beds
- 3 Baths
- 1,700 sq. ft.
- Single family
- Active
Listed by: christine n. marotta
Office: mountain properties973-827-6767
MLS#:4056096
Source:NJ_GSMLS
Price summary
- Price:$419,999
- Price per sq. ft.:$247.06
- Monthly HOA dues:$71
About this home
WELCOME HOME TO LAKE PANORAMA, A PRIVATE COMMUNITY NESTLED IN NATURE BACKING UP TO PROTECTED STATE LAND OFFERING A BEACH AREA, BOATING, BASKETBALL COURTS & PLAYGROUND! PREPARE TO BE DAZZLED BY THIS IMMACULATE, THOUGHTFULLY UPDATED 3 BDRM 3 FULL BTHS SPACIOUS, TURNKEY HOME BACKING TO STATE LAND AFFORDING UNCOMPROMISING PRIVACY ON A SUN DAPPLED, TREE-LINED LANE! SPEND YOUR CAREFREE DAYS ON YOUR NEW 22 X 17 FOOT DECK/OUTDOOR LIVING SPACE WITH AMAZING SUNSET & MOUNTAIN VIEWS: MORNING COFFEE & AFTERNOON WINE APPROVED! FEATURING: NEW LUXURY VINYL PLANK FLOORING THROUGH OUT, FRESHLY PAINTED NEUTRAL PALETTE, NEW QUARTZ COUNTERS, UPDATED KITCHEN & BTHS, UPDATED SEPTIC, NEW ROOF, NEW WATER SOFTENER, NEW STAINLESS APPLIANCES, NEW GENERATOR TRANSFER SWITCH, FULL FENCED-IN YARD, NEW BASEBOARDS IN PRIMARY BEDROOM, FAMILY ROOM & FAMILY ROOM BATHROOM, 2ND DECK OFF OF THE FAMILY ROOM & AN OVER SZD 2 CAR GARAGE WITH WORKSHOP & REAR DOOR TO YARD ROUND OUT THIS FABULOUS HOME! 4TH BDRM EASILY ACHIEVED ON THE GROUND LEVEL OFF OF THE FAMILY ROOM: SEE FLOOR PLANS! NEW $3,000 GRAVEL DRIVEWAY! BI-LEVEL HOMES INCLUDE AN EFFICIENT OPEN USE OF SPACE WITH A SEPARATION OF LIVING AREAS FOR PRIVACY & PROVIDE A PRACTICAL & STYLISH ALTERNATIVE TO TRADITIONAL SINGLE STORY OR TWO STORY HOUSES! MINUTES TO GREAT GORGE SKI AREA, CRYSTAL SPRINGS GOLF & COUNTRY CLUB, WINERIES, FARM TO TABLE STANDS, RESTAURANTS, SHOPPING, WATER PARK, HORSEBACK RIDING, APPALACHIAN TRAIL HIKING & BIKING! LOW TAXES!!!...
Contact an agent
Home facts
- Year built:1984
- Subdivision & Development:Lake Panorama
- Listing ID #:4056096
- Added:6 day(s) ago
- Updated:October 07, 2026 at 02:34 PM
Rooms and interior
- Bedrooms:3
- Total bathrooms:3
- Full bathrooms:3
- Rooms Total:9
- Flooring:Tile, Vinyl-Linoleum
- Dining Description:Formal Dining Room, On First Floor
- Bathrooms Description:Stall Shower
- Kitchen Description:Breakfast Bar, Carbon Monoxide Detector, Center Island, Dishwasher, Kitchen Exhaust Fan, Microwave Oven, Range/Oven-Electric, Water Softener-Own
- Bedroom Description:Full Bath, On Level 1
- Living area:1,700 sq. ft.
Heating and cooling
- Cooling:3 Units, Ceiling Fan, Wall A/C Unit(s)
- Heating:1 Unit, Baseboard - Electric, Multi-Zone
Structure and exterior
- Roof:Composition Shingle
- Year built:1984
- Building area:1,700 sq. ft.
- Lot area:0.6 Acres
- Lot Features:Backs to Park Land, Open Lot, Wooded Lot
- Architectural Style:Bi-Level, Custom Home
- Construction Materials:Vinyl Siding
- Exterior Features:Deck, Metal Fence, Open Porch, Patio, Thermal Windows/Doors, Workshop
Schools
- High school:GLEN MDW
- Middle school:Lounsberry
- Elementary school:ROLLING HL
Utilities
- Water:Well
- Sewer:Septic 3 Bedroom Town Verified
Finances and disclosures
- Price:$419,999
- Price per sq. ft.:$247.06
- Tax amount:$7,907 (2025)
Features and amenities
- Appliances:Carbon Monoxide Detector, Microwave Oven, Range/Oven-Electric, Washer, Water Softener-Own
- Laundry features:Dryer, Washer
- Amenities:Blinds, Carbon Monoxide Detector, Fire Extinguisher, Playground, Smoke Detectors, Stall Shower, TubShowr
Parking
- Parking description:1 Car Width, 2 Car Width, Built-In, Driveway-Exclusive, Gravel Driveway, Off-Street Parking, Oversize
- Garage spaces:2
New listings near 6 Upper Notch Rd
- Coming SoonOpen Sat, 1 to 3pm
 $585,000Coming Soon5 beds 2 baths2,024 sq. ft.
2207 Lakeside Dr W, Vernon Twp., NJ 07422
MLS# 4057043Listed by: BHHS GROSS AND JANSEN REALTORS - Coming SoonOpen Sat, 12 to 2pm
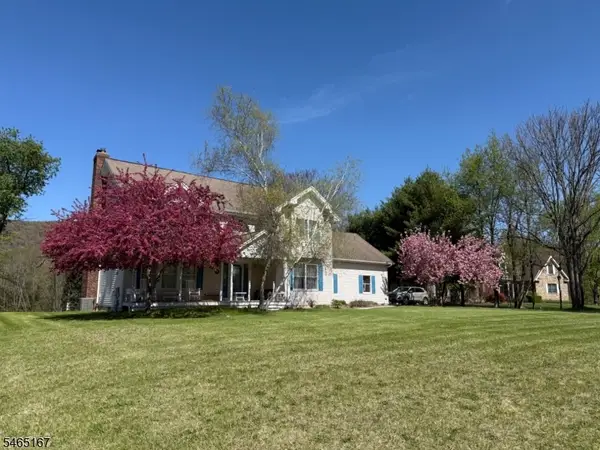 $725,000Coming Soon4 beds 4 baths2,960 sq. ft.
5 Indian Trl, Vernon Twp., NJ 07462
MLS# 4057004Listed by: REAL ESTATE DREAMS, LLC - Coming SoonOpen Sat, 1 to 3pm
 $289,900Coming Soon2 beds 1 baths
507 Tahama Rd, Vernon Twp., NJ 07422
MLS# 4056775Listed by: KISTLE REALTY, LLC. - New
 $99,000Active4 beds 3 baths2,200 sq. ft.
11 Alamoosook Rd, Vernon Twp., NJ 07422
MLS# 4057220Listed by: HOWARD HANNA RAND REALTY - Open Sun, 12 to 3pmNew
 $355,000Active3 beds 1 baths
21 Woodland Trl, Vernon Twp., NJ 07419
MLS# 4057273Listed by: WEICHERT REALTORS - New
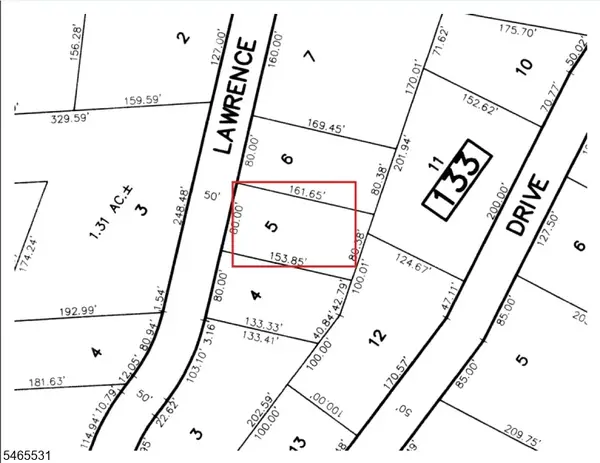 $8,500Active0.29 Acres
12 Lawrence Dr, Vernon Twp., NJ 07422
MLS# 4057266Listed by: KELLER WILLIAMS PARK VIEWS - Open Sat, 12 to 3pmNew
 $218,000Active2 beds 1 baths
5 Steamboat Dr #4, Vernon Twp., NJ 07462
MLS# 4057177Listed by: COLDWELL BANKER REALTY - New
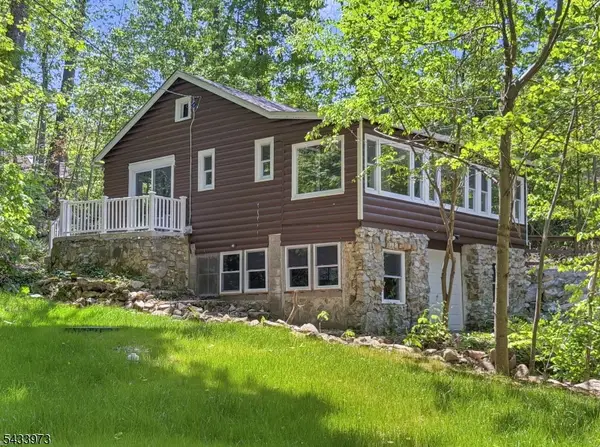 $299,000Active2 beds 1 baths
109 Union Rd, Vernon Twp., NJ 07461
MLS# 4057122Listed by: WEICHERT REALTORS - New
 Listed by BHGRE$329,900Active2 beds 2 baths1,073 sq. ft.
200 State Rt 94 Unit 248 #2, Vernon Twp., NJ 07462
MLS# 4057064Listed by: BHGRE GREEN TEAM - New
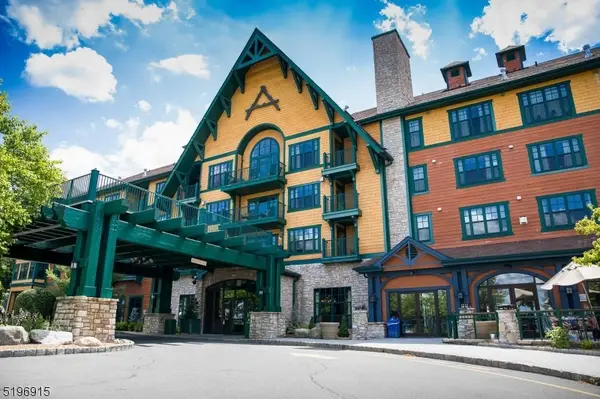 Listed by BHGRE$204,900Active1 beds 1 baths600 sq. ft.
200 State Rt 94 Unit 246 #246, Vernon Twp., NJ 07462
MLS# 4057059Listed by: BHGRE GREEN TEAM


Protect your home and budget from life's surprises with an Assurant Home Warranty, backed by a partner that supports you through every step of homeownership. Explore Plans.
© 2026 Better Homes and Gardens Real Estate LLC. An Anywhere Real Estate company. All rights reserved. Better Homes and Gardens® Real Estate is a registered trademark owned by Meredith Operations Corporation, licensed to Better Homes and Gardens Real Estate LLC and used with permission. Better Homes and Gardens Real Estate LLC fully supports the principles of the Fair Housing Act and the Equal Opportunity Act. Listing information is deemed reliable but is not guaranteed accurate.
Each office is independently owned and operated.
Any services or products provided by third parties are not provided by, affiliated with or related to Better Homes and Gardens Real Estate LLC, or its affiliated companies.