
50 Hillside Ave, Verona, NJ 07044
Local realty services provided by:Better Homes and Gardens Real Estate Green Team
50 Hillside Ave,Verona Twp., NJ 07044
$1,495,000
- 5 Beds
- 5 Baths
- - sq. ft.
- Single family
- Active
Upcoming open houses
- Sat, Nov 0702:00 pm - 04:00 pm
- Sun, Nov 0802:00 pm - 04:00 pm
Listed by: shira rost
Office: compass new jersey, llc.973-310-6816
MLS#:4062791
Source:NJ_GSMLS
Price summary
- Price:$1,495,000
About this home
BRAND-NEW CONSTRUCTION is rare in Verona's coveted Forest section, and this home delivers it with a 10-YEAR NEW HOME WARRANTY. Designed by mC Architecture + Design, the 5-bed, 4.1-bath modern colonial spans approx. 3,750 sq ft on three finished levels. Entertaining starts in the navy-paneled dining room, served by a jewel-box butler's pantry with glass-front cabinetry, a wine fridge and a walk-in pantry. The chef's kitchen is the showpiece, anchored by a 7-ft double waterfall island and a full-height slab backsplash, with Thermador appliances, a 6-burner gas range and a pot filler. It flows into the breakfast nook and a family room where a gas fireplace and sliders to the deck set the stage for easy nights in. A front living room, mudroom and powder room complete the level. The primary suite is a true retreat, with a statement wallpaper wall, a walk-in closet and a marble bath with a double vanity and oversized shower. Three more bedrooms, two full baths and laundry share the floor. The walk-out lower level offers a large rec room for a gym, media room or playroom, plus a 5th bedroom with a private entrance and full bath for guests. Oak floors, wainscoting and crown molding add polish throughout. Outside, a flat yard, a paver patio with a gas line and an oversized detached garage with EV charging finish the picture. One block to Verona Park, and within minutes to Forest Ave Elementary School, Bloomfield Ave shops and dining; downtown Montclair and direct trains to NYC....
Contact an agent
Home facts
- Year built:2026
- Listing ID #:4062791
- Added:1 day(s) ago
- Updated:November 05, 2026 at 01:20 PM
Rooms and interior
- Bedrooms:5
- Total bathrooms:5
- Full bathrooms:4
- Half bathrooms:1
- Rooms Total:10
- Flooring:Wood
- Dining Description:Formal Dining Room, On First Floor
- Kitchen Description:Carbon Monoxide Detector, Center Island, Dishwasher, Disposal, Eat-In Kitchen, Kitchen Exhaust Fan, Microwave Oven, Pantry, Range/Oven-Gas, Refrigerator, Sump Pump, Wine Refrigerator
- Basement Description:Basement, Finished, Walkout
Heating and cooling
- Cooling:2 Units, Central Air, Multi-Zone Cooling
- Heating:2 Units, Forced Hot Air, Multi-Zone
Structure and exterior
- Roof:Asphalt Shingle, Metal
- Year built:2026
- Lot area:0.16 Acres
- Architectural Style:Colonial
- Construction Materials:Composition Shingle
- Exterior Features:Patio
Schools
- Elementary school:FOREST AVE
Utilities
- Water:Public Water
- Sewer:Public Sewer
Finances and disclosures
- Price:$1,495,000
- Tax amount:$12,891 (2025)
Features and amenities
- Appliances:Carbon Monoxide Detector, Microwave Oven, Range/Oven-Gas, Refrigerator, Sump Pump, Wine Refrigerator
- Amenities:Carbon Monoxide Detector, Dry Bar, Gas-Natural, High Ceiling, TubShowr, Walk - In Closet
Parking
- Parking description:1 Car Width, Blacktop Driveway, Detached Garage
- Garage spaces:1
New listings near 50 Hillside Ave
- Open Sun, 2 to 4pmNew
 $799,000Active4 beds 3 baths
47 Mount Prospect Avenue, Verona, NJ 07044
MLS# 26041497Listed by: KELLER WILLIAMS REALTY - NJ METRO GROUP
- New
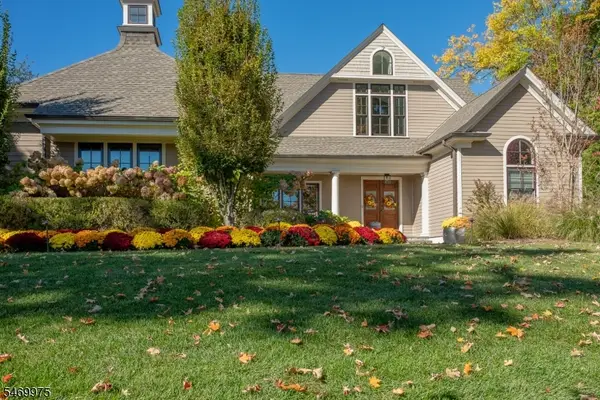 $2,799,000Active4 beds 6 baths4,099 sq. ft.
70 Fairview Ave, Verona Twp., NJ 07006
MLS# 4062825Listed by: FALLIVENE AGENCY INC. - Open Sat, 1 to 4pmNew
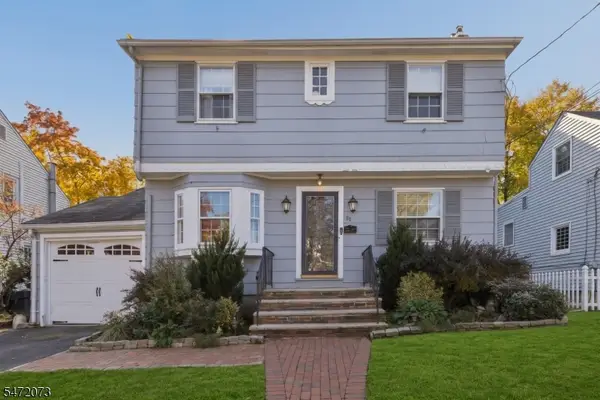 $750,000Active4 beds 2 baths
51 E Reid Pl, Verona Twp., NJ 07044
MLS# 4062843Listed by: KELLER WILLIAMS REALTY - New
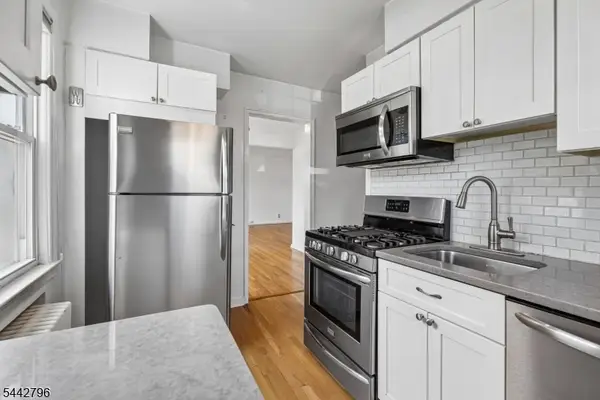 $279,000Active1 beds 1 baths
349 Bloomfield Ave #10, Verona Twp., NJ 07044
MLS# 4061669Listed by: COLDWELL BANKER REALTY - New
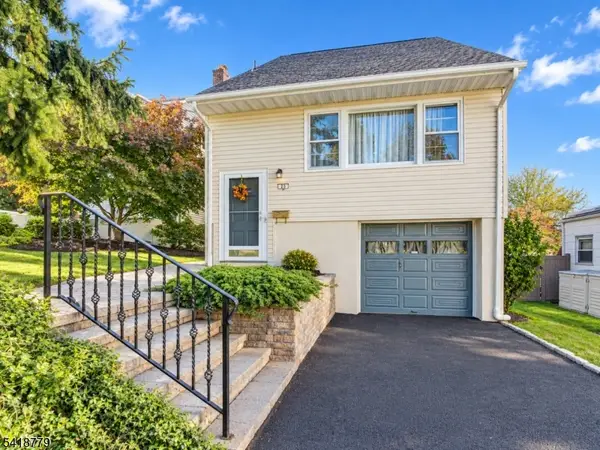 $675,000Active3 beds 3 baths2,525 sq. ft.
23 Nassau Rd, Verona Twp., NJ 07044
MLS# 4061708Listed by: BHHS FOX & ROACH - New
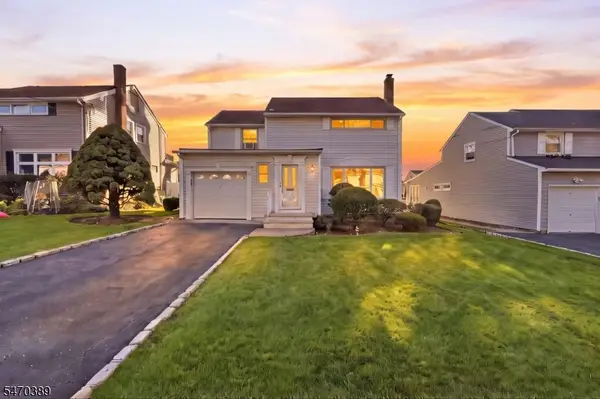 $629,000Active3 beds 2 baths
15 Brentwood Dr, Verona Twp., NJ 07044
MLS# 4061324Listed by: COMPASS NEW JERSEY LLC 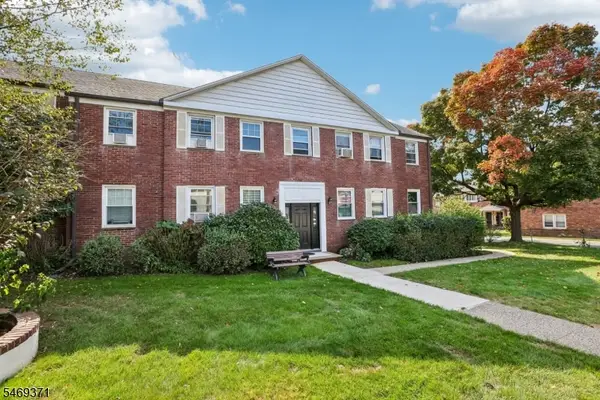 $349,000Active2 beds 1 baths
349 Bloomfield Ave #154, Verona Twp., NJ 07044
MLS# 4060660Listed by: THE AGENCY ONE ROCK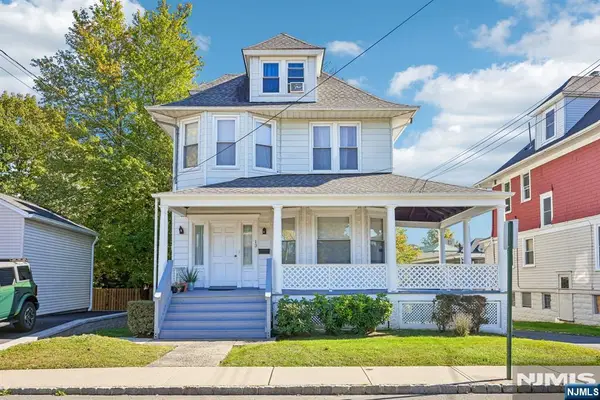 $749,000Active-- beds 3 baths
13 Park Place, Verona, NJ 07044
MLS# 26040146Listed by: BERKSHIRE HATHAWAY HOME SERVICES FOX & ROACH REALTORS - MONTCLAIR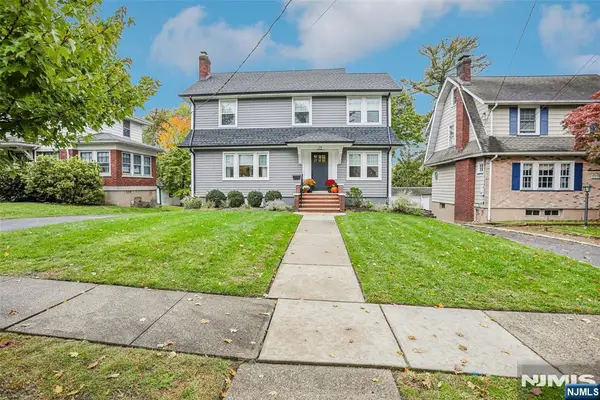 $979,000Active3 beds 4 baths
19 Montclair Avenue, Verona, NJ 07044
MLS# 26040104Listed by: BERKSHIRE HATHAWAY HOME SERVICES FOX & ROACH REALTORS - MONTCLAIR


Protect your home and budget from life's surprises with an Assurant Home Warranty, backed by a partner that supports you through every step of homeownership. Explore Plans.
© 2026 Better Homes and Gardens Real Estate LLC. An Anywhere Real Estate company. All rights reserved. Better Homes and Gardens® Real Estate is a registered trademark owned by Meredith Operations Corporation, licensed to Better Homes and Gardens Real Estate LLC and used with permission. Better Homes and Gardens Real Estate LLC fully supports the principles of the Fair Housing Act and the Equal Opportunity Act. Listing information is deemed reliable but is not guaranteed accurate.
Each office is independently owned and operated.
Any services or products provided by third parties are not provided by, affiliated with or related to Better Homes and Gardens Real Estate LLC, or its affiliated companies.