
16 Northwood, Vineland, NJ 08360
Local realty services provided by:Better Homes and Gardens Real Estate Realty Connect
16 Northwood,Vineland, NJ 08360
$270,000
- 3 Beds
- 5 Baths
- 2,565 sq. ft.
- Single family
- Active
Listed by: michele jackson
Office: platinum real estate
MLS#:613323
Source:NJ_SJSRMLS
Price summary
- Price:$270,000
- Price per sq. ft.:$105.26
About this home
Great Location and Great Price! Property needs some TLC and updating. Main floor has two bedrooms, two and a half baths, two skylights, fireplace in the living room, dining room and great room with marble floors, large custom kitchen. The upstairs has a large living space, bedroom, bathroom and storage. Basement has a bar, fireplace, partial kitchen, bathroom and huge living area. Nicely landscaped yard. This Property May Qualify For Seller Financing, see the flyer under D for Documents.
Contact an agent
Home facts
- Year built:1961
- Listing ID #:613323
- Added:1 day(s) ago
- Updated:October 30, 2026 at 02:09 PM
Rooms and interior
- Bedrooms:3
- Total bathrooms:5
- Full bathrooms:4
- Half bathrooms:1
- Rooms Total:7
- Flooring:Marble, Tile, W/W Carpet
- Dining Description:On Level M
- Kitchen Description:Dishwasher, Electric Stove, Microwave, On Main Level, Refrigerator
- Basement Description:6 Ft. or More Head Room, Finished, Full, Heated, Inside Entrance, Outside Entrance, Plumbing, Slab
- Living area:2,565 sq. ft.
Heating and cooling
- Cooling:Central, Electric
- Heating:Forced Air, Gas-Natural
Structure and exterior
- Year built:1961
- Building area:2,565 sq. ft.
- Architectural Style:Ranch
- Construction Materials:Brick, Wood
- Exterior Features:Curbs, Deck, Patio, Paved Road, Sidewalks, Sprinkler System
Utilities
- Water:Public
- Sewer:Public Sewer
Finances and disclosures
- Price:$270,000
- Price per sq. ft.:$105.26
- Tax amount:$2,026 (7518)
Features and amenities
- Appliances:Dishwasher, Microwave, Refrigerator
- Laundry features:Laundry/Utility Room
- Amenities:Bar, Kitchen Center Island, Skylight(s), Storage, Walk In Closet
Parking
- Parking description:Concrete Driveway, Parking Pad, Three or More Cars
New listings near 16 Northwood
- Coming SoonOpen Sun, 12 to 3pm
 $425,000Coming Soon3 beds 4 baths2,616 sq. ft.
5546 Chestnut Ave, VINELAND, NJ 08360
MLS# NJAC2027420Listed by: RE/MAX PREFERRED - VINELAND - Coming Soon
 $349,900Coming Soon3 beds 1 baths1,544 sq. ft.
714 E Butler Ave, VINELAND, NJ 08361
MLS# NJCB2033566Listed by: SWINK REALTY - Coming SoonOpen Sat, 11am to 1pm
 $350,000Coming Soon3 beds 2 baths1,290 sq. ft.
1192 Francine Dr, VINELAND, NJ 08360
MLS# NJCB2033554Listed by: KELLER WILLIAMS PRIME REALTY - Coming Soon
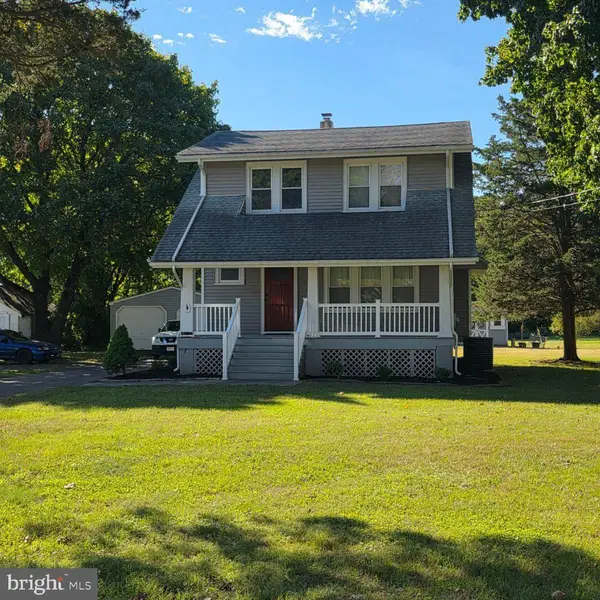 $324,900Coming Soon3 beds 2 baths1,388 sq. ft.
265 W Sherman Ave, VINELAND, NJ 08360
MLS# NJCB2032074Listed by: BHHS FOX & ROACH-MT LAUREL - New
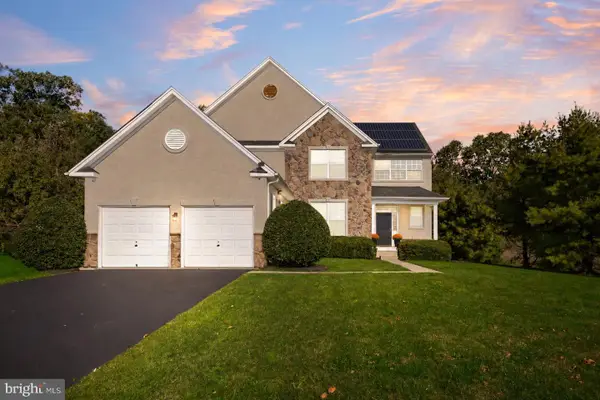 $530,000Active4 beds 3 baths3,278 sq. ft.
1310 Carmel Ave, VINELAND, NJ 08360
MLS# NJCB2033572Listed by: KELLER WILLIAMS REALTY - MOORESTOWN - New
 $499,900Active4 beds 3 baths2,281 sq. ft.
2271 E Oak Rd, VINELAND, NJ 08361
MLS# NJCB2033626Listed by: OMNI REAL ESTATE PROFESSIONALS  $210,000Pending2 beds 1 baths1,332 sq. ft.
314 W Laurel St, VINELAND, NJ 08360
MLS# NJCB2033446Listed by: KELLER WILLIAMS PRIME REALTY- New
 $535,000Active4 beds 3 baths2,900 sq. ft.
2386 Delmar Ave, VINELAND, NJ 08360
MLS# NJCB2033596Listed by: RE/MAX PREFERRED - CHERRY HILL  $599,000Active11.65 Acres
2280 Delsea, VINELAND, NJ 08360
MLS# NJCB2025082Listed by: BHHS FOX & ROACH-VINELAND


Protect your home and budget from life's surprises with an Assurant Home Warranty, backed by a partner that supports you through every step of homeownership. Explore Plans.
© 2026 Better Homes and Gardens Real Estate LLC. An Anywhere Real Estate company. All rights reserved. Better Homes and Gardens® Real Estate is a registered trademark owned by Meredith Operations Corporation, licensed to Better Homes and Gardens Real Estate LLC and used with permission. Better Homes and Gardens Real Estate LLC fully supports the principles of the Fair Housing Act and the Equal Opportunity Act. Listing information is deemed reliable but is not guaranteed accurate.
Each office is independently owned and operated.
Any services or products provided by third parties are not provided by, affiliated with or related to Better Homes and Gardens Real Estate LLC, or its affiliated companies.