
1 Hidden Acres Dr, Voorhees, NJ 08043
Local realty services provided by:Better Homes and Gardens Real Estate Cassidon Realty
1 Hidden Acres Dr,Voorhees, NJ 08043
$1,050,000
- 4 Beds
- 5 Baths
- 3,655 sq. ft.
- Single family
- Active
Listed by: edward j smires jr.
Office: smires & associates
MLS#:NJCD2123054
Source:BRIGHTMLS
Price summary
- Price:$1,050,000
- Price per sq. ft.:$287.28
About this home
Welcome to this exceptional custom home, where quality craftsmanship, and resort-style living come together on a beautifully landscaped, private lot. Surrounded by mature foliage, this meticulously maintained residence offers the perfect blend of luxury, comfort, and sophistication.
A welcoming foyer with rich walnut-stained hardwood flooring, wainscoting, and 5½-inch moldings sets the tone throughout the home. The formal living room is filled with natural light from Andersen windows and showcases custom built-in bookcases and classic dentil molding. French doors lead to a versatile formal dining room, complete with chair rail and ample space for entertaining.
At the heart of the home is a custom kitchen designed for both everyday living and entertaining. Beautiful inset white cabinetry with soft-close drawers, rich quartz countertops, a Carrera marble backsplash, and an oversized center island create a truly impressive space. Premium stainless steel appliances, including a Sub-Zero refrigerator, 5-burner gas cooktop, microwave, and abundant cabinetry, make this kitchen a chef's dream.
The adjoining family room features a custom wood-burning fireplace with a glazed wood mantel, tumbled marble surround, and a built-in bar area. French doors open to a spectacular vaulted screened porch with exposed beams, offering peaceful views of the backyard.
Upstairs, the luxurious primary suite serves as a private retreat with vaulted ceilings, a cozy gas fireplace, and direct access to a private Trex deck overlooking the pool and beautifully landscaped grounds. The spa-inspired primary bath is truly unique, featuring dual full bathrooms with elegant neutral tile, frameless glass showers, and exceptional finishes.
Three generously sized secondary bedrooms offer neutral décor and abundant closet space. A bonus room creates the ultimate teen suite with custom built-in bunk beds and an adjoining office or study area. The updated hall bath features double vanities, crisp white cabinetry, and a subway tile tub surround.
The beautifully finished basement adds exceptional living space with a large recreation room, kitchenette featuring white cabinetry and a glass subway tile backsplash, a fully remodeled full bath, a potential fifth bedroom, fitness area, and relaxing sauna.
Step outside to your own private resort. The professionally landscaped backyard features a in-ground pool with attached spa, expansive Trex decking, and multiple areas designed for entertaining or simply relaxing in complete privacy.
This extraordinary move-in-ready home offers quality finishes, thoughtful updates, and exceptional indoor and outdoor living spaces in a truly picturesque setting. A rare opportunity to own a one-of-a-kind property. Come see for yourself!...
Contact an agent
Home facts
- Year built:1983
- Subdivision & Development:LOST TREE
- Listing ID #:NJCD2123054
- Added:1 day(s) ago
- Updated:August 06, 2026 at 03:38 PM
Rooms and interior
- Bedrooms:4
- Total bathrooms:5
- Full bathrooms:4
- Half bathrooms:1
- Flooring:Carpet, Ceramic Tile, Hardwood
- Bathrooms Description:Primary Bath(s)
- Kitchen Description:Built-In Microwave, Built-In Range, Carpet, Commercial Range, Crown Moldings, Disposal, Kitchen - Gourmet, Kitchen - Island, Kitchen - Table Space, Oven/Range - Gas, Range Hood, Recessed Lighting, Refrigerator, Stainless Steel Appliances, Upgraded Countertops, Water Heater
- Bedroom Description:Carpet
- Basement:Yes
- Basement Description:Fully Finished, Garage Access
- Living area:3,655 sq. ft.
Heating and cooling
- Cooling:Central A/C
- Heating:Central, Natural Gas
Structure and exterior
- Roof:Architectural Shingle
- Year built:1983
- Building area:3,655 sq. ft.
- Lot area:0.5 Acres
- Lot Features:Backs to Trees, Cleared, Cul-de-sac, Landscaping, Level, Private
- Architectural Style:Tudor
- Construction Materials:Frame
- Exterior Features:Deck(s), Extensive Hardscape, Flood Lights, Lawn Sprinkler, Patio(s), Play Area, Screened, Underground Lawn Sprinkler
- Foundation Description:Block
- Levels:2 Stories
Schools
- High school:EASTERN H.S.
- Middle school:VOORHEES M.S.
- Elementary school:EDWARD T. HAMILTON E.S.
Utilities
- Water:Public
- Sewer:Public Sewer
Finances and disclosures
- Price:$1,050,000
- Price per sq. ft.:$287.28
- Tax amount:$20,684 (2025)
Features and amenities
- Laundry features:Dryer, Washer
- Amenities:Carpet, Ceiling Fan(s), Chair Railings, Crown Moldings, Recessed Lighting, Replacement Windows, Sauna
Parking
- Parking description:Attached Garage, Concrete Driveway, Garage - Side Entry, Inside Access
- Garage:Yes
- Garage spaces:2
New listings near 1 Hidden Acres Dr
- Coming Soon
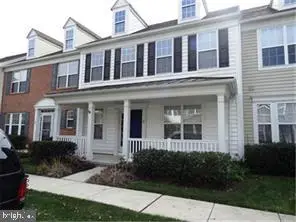 $460,000Coming Soon3 beds 3 baths
5 Commerce, VOORHEES, NJ 08043
MLS# NJCD2122776Listed by: BHHS FOX & ROACH-CHERRY HILL - New
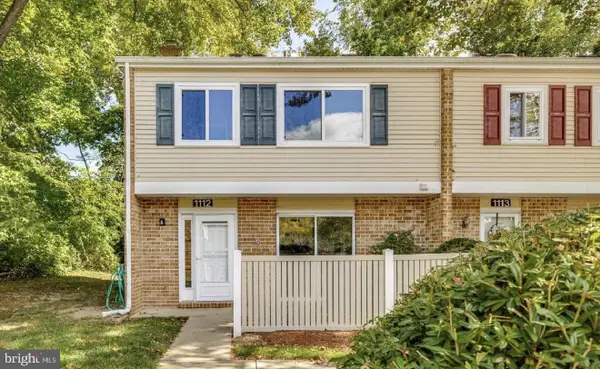 $320,000Active4 beds 3 baths1,808 sq. ft.
1112 Rowand Ct, VOORHEES, NJ 08043
MLS# NJCD2123990Listed by: KELLER WILLIAMS PRIME REALTY - Open Sun, 11am to 2pmNew
 $675,000Active3 beds 3 baths2,490 sq. ft.
15 Westminster Dr, VOORHEES, NJ 08043
MLS# NJCD2123892Listed by: KELLER WILLIAMS REALTY - New
 $215,000Active2 beds 1 baths1,056 sq. ft.
116--9 Van Buren Rd, VOORHEES, NJ 08043
MLS# NJCD2123700Listed by: KELLER WILLIAMS PREMIER - New
 $239,900Active2 beds 2 baths1,006 sq. ft.
102 Gregorys Way #102, VOORHEES, NJ 08043
MLS# NJCD2123594Listed by: TESLA REALTY GROUP LLC - Open Sat, 2 to 4pmNew
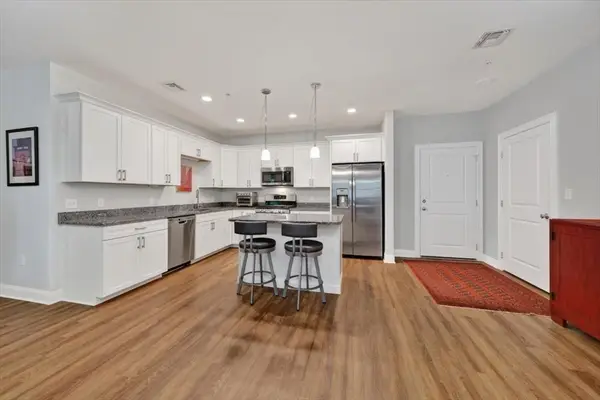 $630,000Active1 beds 2 baths1,241 sq. ft.
2 Longwood Lane #204, Hanover, MA 02339
MLS# 73556976Listed by: Coldwell Banker Realty - Hingham - New
 $339,000Active3 beds 1 baths816 sq. ft.
10 Bergen Ave, VOORHEES, NJ 08043
MLS# NJCD2123556Listed by: CENTURY 21 ALLIANCE-MOORESTOWN - New
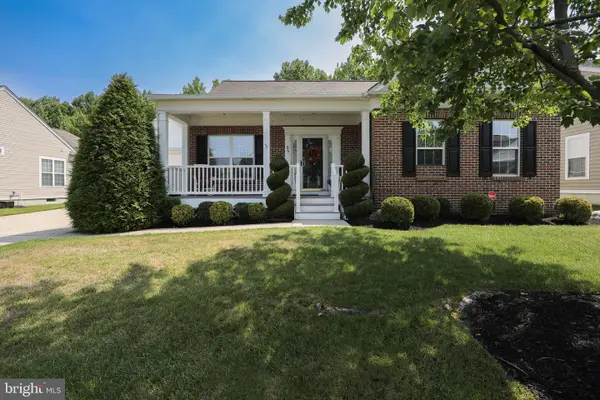 $725,000Active2 beds 2 baths2,050 sq. ft.
95 Matlack Dr, VOORHEES, NJ 08043
MLS# NJCD2112156Listed by: HOMESMART FIRST ADVANTAGE REALTY - New
 $179,900Active1 beds 1 baths654 sq. ft.
2052 Lucas Ln, VOORHEES, NJ 08043
MLS# NJCD2123408Listed by: EXP REALTY, LLC


Protect your home and budget from life's surprises with an Assurant Home Warranty, backed by a partner that supports you through every step of homeownership. Explore Plans.
© 2026 Better Homes and Gardens Real Estate LLC. An Anywhere Real Estate company. All rights reserved. Better Homes and Gardens® Real Estate is a registered trademark owned by Meredith Operations Corporation, licensed to Better Homes and Gardens Real Estate LLC and used with permission. Better Homes and Gardens Real Estate LLC fully supports the principles of the Fair Housing Act and the Equal Opportunity Act. Listing information is deemed reliable but is not guaranteed accurate.
Each office is independently owned and operated.
Any services or products provided by third parties are not provided by, affiliated with or related to Better Homes and Gardens Real Estate LLC, or its affiliated companies.