
2 Longwood Lane #204, Hanover, MA 02339
Local realty services provided by:Better Homes and Gardens Real Estate The Shanahan Group
Listed by: michelle cooley
Office: coldwell banker realty - hingham
MLS#:73556976
Source:MLSPIN
Price summary
- Price:$615,900
- Price per sq. ft.:$496.29
- Monthly HOA dues:$527
About this home
MOVE RIGHT INTO DESIREABLE SCONSET LANDING in Hanover. Beautifully maintained second floor one bedroom plus den, two full bathroom condo feels like new. Den offers flexibility as an office or second bedroom. Conversion of the den to a bedroom can be done. Rear facing unit overlooks peaceful conservation land with a covered deck. Enjoy single level living and 9’ ceilings, recessed lighting, high end pre- finished floating wood style flooring, and central A/C. The expansive kitchen features custom white cabinetry, granite counters, stainless steel appliances, gas cooking and a generous island. The large primary bedroom includes a beautifully appointed tile shower and two spacious closets. In unit laundry room adds to everyday convenience. Additional features include first floor climate controlled garage parking, storage unit, elevator, pet friendly and extra parking. Sconset Landing is set on sixty acres of wooded landscape with a pool, pool house, clubhouse, and fitness center, all close to Hanover’s great restaurants, shops, Rte 3, Boston and the Cape. Two pets allowed per unit. Pets can not weigh more than thirty pounds....
Contact an agent
Home facts
- Year built:2019
- Listing ID #:73556976
- Updated:September 14, 2026 at 06:09 PM
Rooms and interior
- Bedrooms:1
- Total bathrooms:2
- Full bathrooms:2
- Rooms Total:5
- Flooring:Carpet, Engineered Hardwood, Tile
- Dining Description:Open Floorplan, Recessed Lighting
- Kitchen Description:Closet, Countertops - Stone/Granite/Solid, Dining Area, Dishwasher, Freezer, Kitchen Island, Lighting - Pendant, Microwave, Open Floorplan, Range, Recessed Lighting, Refrigerator, Stainless Steel Appliances
- Living area:1,241 sq. ft.
Heating and cooling
- Cooling:1 Cooling Zone, Central Air, Individual, Unit Control
- Heating:Central, Individual, Natural Gas, Unit Control
- Central air:Yes
Structure and exterior
- Roof:Shingle
- Year built:2019
- Building area:1,241 sq. ft.
- Construction Materials:Frame
- Exterior Features:Balcony, Deck - Composite, Rain Gutters
Utilities
- Water:Public
- Sewer:Inspection Required For Sale, Private Sewer
Finances and disclosures
- Price:$615,900
- Price per sq. ft.:$496.29
- Tax amount:$7,287 (2026)
Features and amenities
- Appliances:Dishwasher, Dryer, Freezer, Intercom, Microwave, Range, Refrigerator, Washer
- Laundry features:Dryer, Electric Dryer Hookup, First Floor, Flooring - Stone/Ceramic Tile, In Unit, Recessed Lighting, Washer, Washer Hookup
- Amenities:Clubroom, Elevator(s), Storage
- Pool features:Association, Heated, In Ground
Parking
- Total parking spaces:1
- Parking description:Deeded, Garage Door Opener, Guest, Off Street, Storage, Under
- Garage:Yes
- Garage spaces:1
New listings near 2 Longwood Lane #204
- Open Thu, 4 to 5:30pmNew
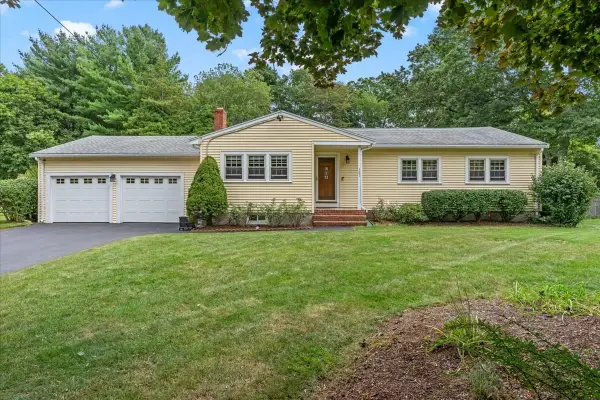 $750,000Active3 beds 3 baths1,852 sq. ft.
121 Twin Fawn Dr, Hanover, MA 02339
MLS# 73576504Listed by: Conway - Hanover - New
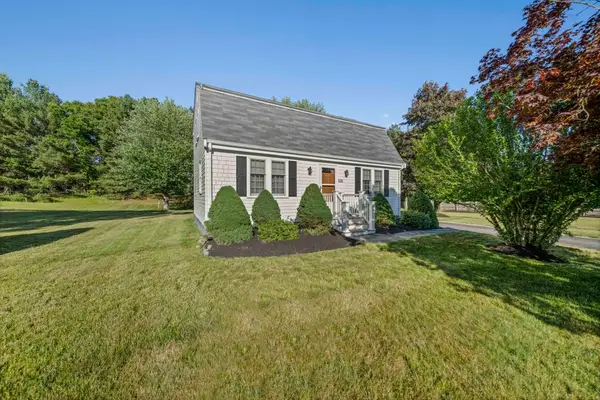 $689,900Active4 beds 2 baths1,459 sq. ft.
535 Whiting St, Hanover, MA 02339
MLS# 73575471Listed by: The Firm - New
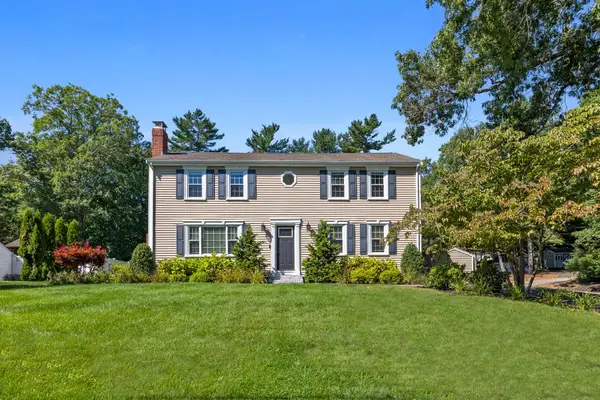 $899,000Active4 beds 4 baths3,513 sq. ft.
77 Bardin St, Hanover, MA 02339
MLS# 73575387Listed by: RE/MAX Partners Relocation - New
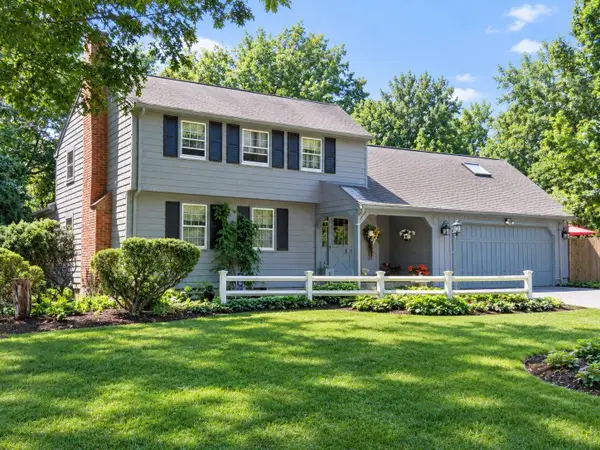 $974,900Active4 beds 3 baths2,877 sq. ft.
23 Donna Dr, Hanover, MA 02339
MLS# 73575276Listed by: Keller Williams Realty Signature Properties - New
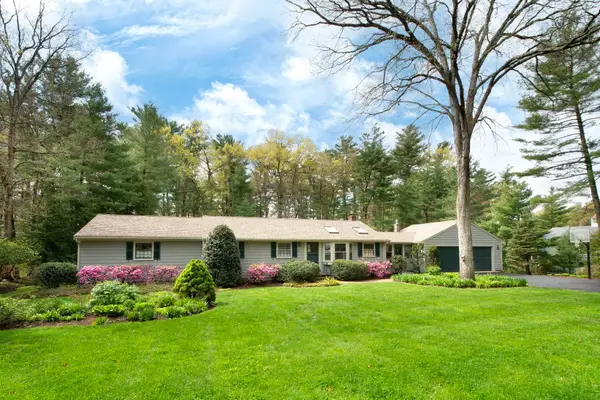 $885,000Active3 beds 2 baths3,888 sq. ft.
32 Hawthorne, Hanover, MA 02339
MLS# 73570523Listed by: Keller Williams Realty Signature Properties - New
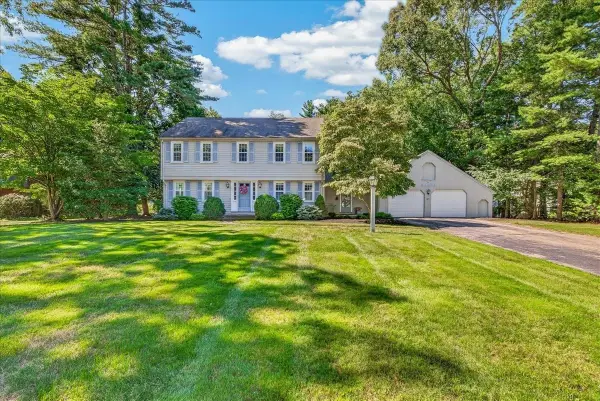 $1,150,000Active4 beds 3 baths3,260 sq. ft.
293 Mayflower Cir, Hanover, MA 02339
MLS# 73570940Listed by: William Raveis R.E. & Home Services - New
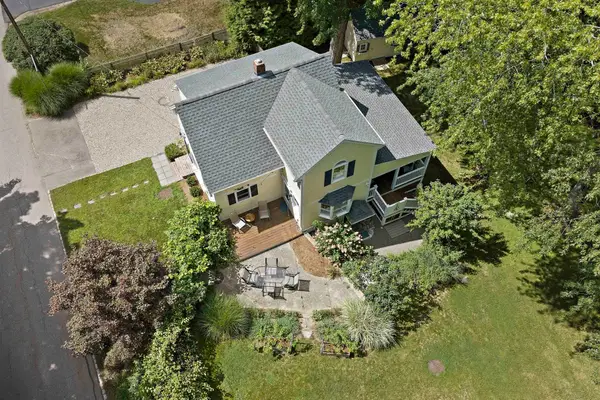 $649,900Active2 beds 2 baths1,318 sq. ft.
16 Oakland Ave, Hanover, MA 02339
MLS# 73574196Listed by: The Firm - New
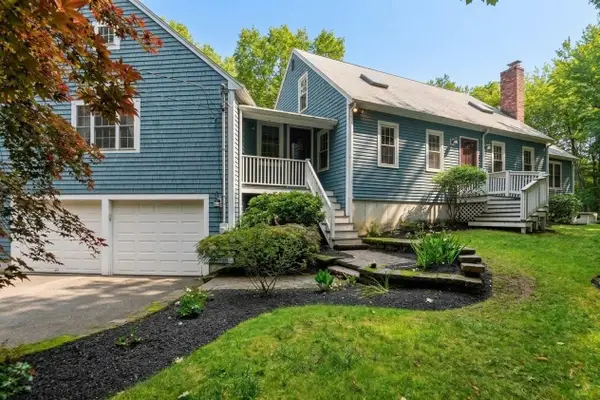 $1,000,000Active4 beds 3 baths3,123 sq. ft.
975 Hanover St, Hanover, MA 02339
MLS# 73572735Listed by: Lamacchia Realty, Inc. 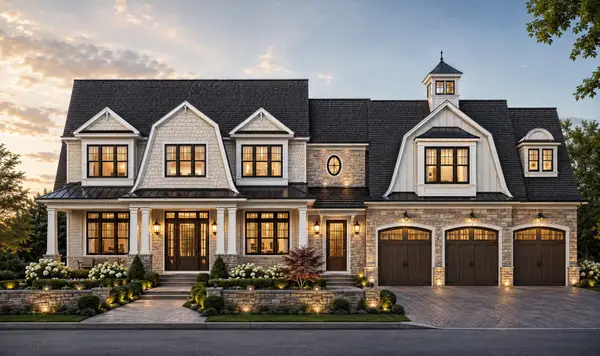 $2,199,000Active5 beds 4 baths4,000 sq. ft.
51 Cervelli Farm Dr, Hanover, MA 02339
MLS# 73569319Listed by: The Firm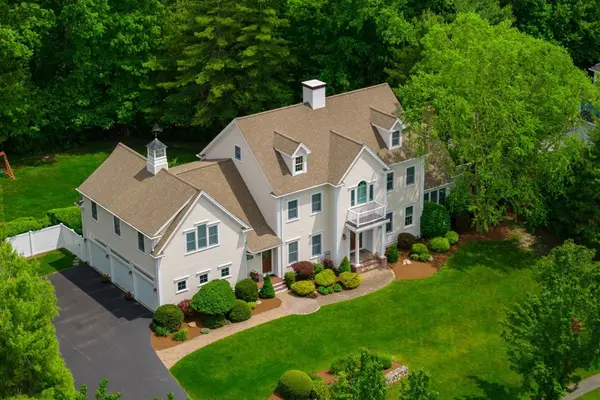 $1,850,000Active5 beds 5 baths6,112 sq. ft.
36 Stone Meadow Ln, Hanover, MA 02339
MLS# 73567424Listed by: Keller Williams Realty Signature Properties


Protect your home and budget from life's surprises with an Assurant Home Warranty, backed by a partner that supports you through every step of homeownership. Explore Plans.
© 2026 Better Homes and Gardens Real Estate LLC. An Anywhere Real Estate company. All rights reserved. Better Homes and Gardens® Real Estate is a registered trademark owned by Meredith Operations Corporation, licensed to Better Homes and Gardens Real Estate LLC and used with permission. Better Homes and Gardens Real Estate LLC fully supports the principles of the Fair Housing Act and the Equal Opportunity Act. Listing information is deemed reliable but is not guaranteed accurate.
Each office is independently owned and operated.
Any services or products provided by third parties are not provided by, affiliated with or related to Better Homes and Gardens Real Estate LLC, or its affiliated companies.