
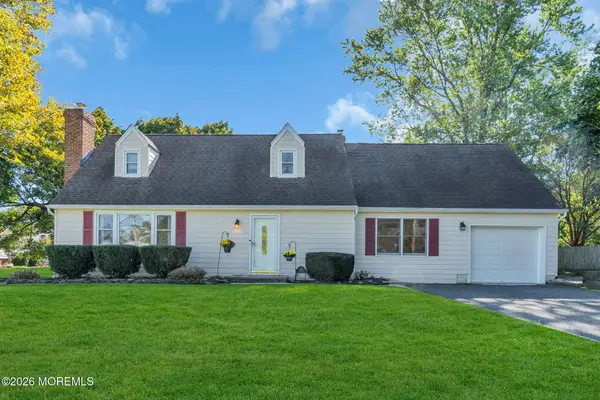
2900 Garfield Street, Wall, NJ 07719
Local realty services provided by:Better Homes and Gardens Real Estate Elite
2900 Garfield Street,Wall, NJ 07719
$749,000
- 2 Beds
- 2 Baths
- 1,448 sq. ft.
- Single family
- Active
Upcoming open houses
- Sat, Oct 1712:00 pm - 03:00 pm
- Sun, Oct 1812:00 pm - 03:00 pm
Listed by: shawn thomson
Office: re/max revolution
MLS#:22632280
Source:NJ_MOMLS
Price summary
- Price:$749,000
- Price per sq. ft.:$517.27
About this home
This is a COMING SOON listing and cannot be shown until October 17, 2026. Welcome to this beautifully updated ranch situated on an expansive corner lot in the highly desirable North Wall neighborhood! Offering the perfect combination of comfort, style, and an ideal location, this charming home features an inviting open floor plan, hardwood floors, recessed lighting, and a spacious family room with vaulted ceilings, shiplap accents, and a charming brick fireplace. The updated kitchen boasts stone countertops, stainless steel appliances, and an abundance of cabinetry. The home also features two full baths, including one beautifully appointed with a soaking tub and separate glass-enclosed shower. The finished basement provides additional versatile living space, ideal for entertaining, a home office, or recreation. Outside, enjoy a spacious fenced-in backyard, an oversized detached two-car garage, and an expansive driveway offering plenty of parking. A BRAND-NEW ROOF adds even more value and peace of mind! Ideally located just minutes from Belmar's beautiful beaches, boardwalk, downtown restaurants, and shopping, this home offers a wonderful opportunity to enjoy everything the Jersey Shore lifestyle has to offer!...
Contact an agent
Home facts
- Year built:1954
- Subdivision & Development:None
- Listing ID #:22632280
- Added:1 day(s) ago
- Updated:October 14, 2026 at 03:59 PM
Rooms and interior
- Bedrooms:2
- Total bathrooms:2
- Full bathrooms:2
- Rooms Total:5
- Flooring:Tile, Wood
- Basement:Yes
- Basement Description:Finished, Full
- Living area:1,448 sq. ft.
Heating and cooling
- Cooling:Central Air
- Heating:Forced Air, Natural Gas
- Central air:Yes
Structure and exterior
- Roof:Timberline
- Year built:1954
- Building area:1,448 sq. ft.
- Lot area:0.23 Acres
- Lot Features:Corner Lot, Fenced Area, Oversized
- Architectural Style:Detached, Ranch
- Construction Materials:Cedar Shake
Schools
- High school:Wall
- Middle school:Wall Intermediate
- Elementary school:Central
Utilities
- Water:Public
- Sewer:Public Sewer
Finances and disclosures
- Price:$749,000
- Price per sq. ft.:$517.27
- Tax amount:$8,616 (2025)
Parking
- Parking description:Asphalt, Oversized, Paved
- Garage:Yes
- Garage spaces:2
New listings near 2900 Garfield Street
- Coming SoonOpen Sat, 1 to 3pm
 $1,599,000Coming Soon4 beds 3 baths3,154 sq. ft.
2326 Orchard Crest Boulevard, Manasquan, NJ 08736
MLS# 22632376Listed by: DIANE TURTON, REALTORS-AVON - Coming Soon
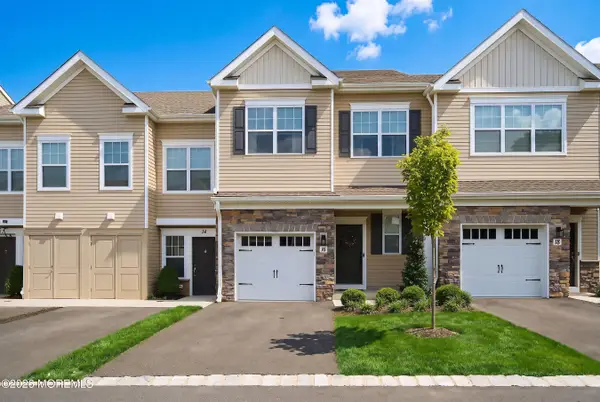 $699,000Coming Soon3 beds 3 baths1,712 sq. ft.
16 Salt Works Street, Wall, NJ 07753
MLS# 22632309Listed by: RE/MAX REVOLUTION - Coming SoonOpen Sun, 12 to 2pm
 $885,000Coming Soon3 beds 3 baths1,404 sq. ft.
1625 Holly Boulevard, Manasquan, NJ 08736
MLS# 22632142Listed by: RE/MAX SELECT - Coming Soon
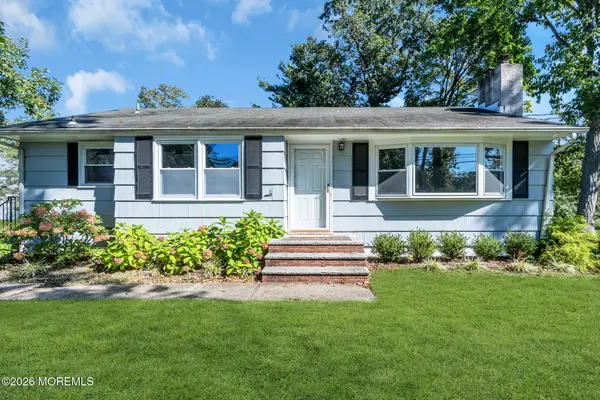 $800,000Coming Soon3 beds 1 baths1,122 sq. ft.
2904 Adams Street, Wall, NJ 07719
MLS# 22632135Listed by: KELLER WILLIAMS REALTY SPRING LAKE - New
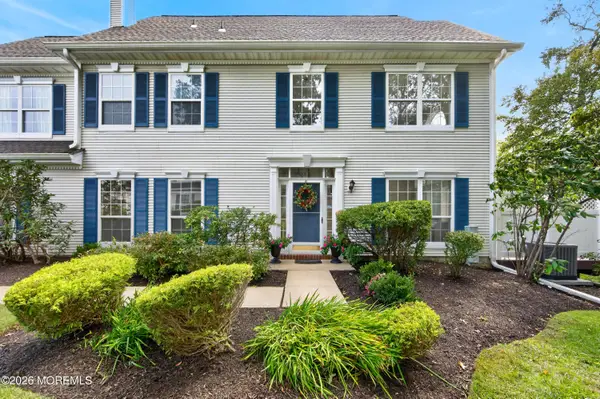 $890,000Active3 beds 3 baths2,143 sq. ft.
106 Manor Court, Wall, NJ 07719
MLS# 22632232Listed by: THE CONNOLLY AGENCY - Open Sun, 12 to 2pmNew
 $715,000Active3 beds 3 baths
40 Chapel Lane, Wall, NJ 07753
MLS# 22632235Listed by: DOUGLAS ELLIMAN OF NJ LLC - New
 $1,299,000Active5 beds 4 baths2,720 sq. ft.
1906 Robin Hood Drive, Wall, NJ 07719
MLS# 22631918Listed by: KELLER WILLIAMS REALTY SPRING LAKE - New
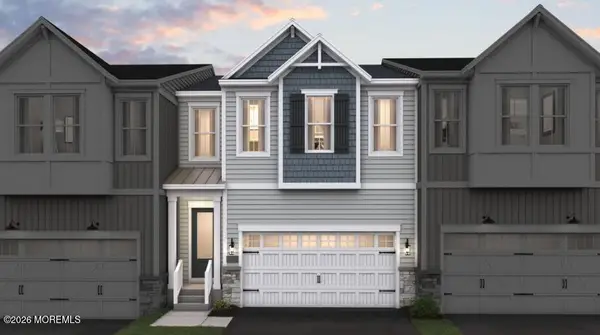 $813,230Active3 beds 3 baths2,128 sq. ft.
314 Bear Court, Wall, NJ 07727
MLS# 22631942Listed by: LANDARAMA INC. - New
 $689,000Active3 beds 2 baths1,818 sq. ft.
2000 Monmouth Boulevard, Wall, NJ 07719
MLS# 22631812Listed by: WARD WIGHT SOTHEBY'S INTERNATIONAL REALTY


Protect your home and budget from life's surprises with an Assurant Home Warranty, backed by a partner that supports you through every step of homeownership. Explore Plans.
© 2026 Better Homes and Gardens Real Estate LLC. An Anywhere Real Estate company. All rights reserved. Better Homes and Gardens® Real Estate is a registered trademark owned by Meredith Operations Corporation, licensed to Better Homes and Gardens Real Estate LLC and used with permission. Better Homes and Gardens Real Estate LLC fully supports the principles of the Fair Housing Act and the Equal Opportunity Act. Listing information is deemed reliable but is not guaranteed accurate.
Each office is independently owned and operated.
Any services or products provided by third parties are not provided by, affiliated with or related to Better Homes and Gardens Real Estate LLC, or its affiliated companies.