
4036 Heron Drive, Wall, NJ 07727
Local realty services provided by:Better Homes and Gardens Real Estate Elite
4036 Heron Drive,Wall, NJ 07727
$999,000
- 3 Beds
- 4 Baths
- 2,346 sq. ft.
- Condominium
- Active
Listed by: melissa bohl
Office: vri homes
MLS#:22620921
Source:NJ_MOMLS
Price summary
- Price:$999,000
- Price per sq. ft.:$425.83
- Monthly HOA dues:$368
About this home
Professional photos coming soon!
Welcome to 4036 Heron Drive, where luxury, comfort, and convenience come together in the sought-after Townes at Quail Ridge in Wall Township. This beautifully appointed Davidson model offers a thoughtfully designed living space with 3 bedrooms, 3.5 baths, a spacious loft, finished basement, and attached two-car garage.
The heart of the home is the open-concept main living area featuring a designer kitchen with an oversized center island, abundant cabinetry, premium finishes, and generous workspace. The kitchen flows effortlessly into the dining area and expansive great room with a gas fireplace, creating the perfect setting for entertaining or everyday living.
Upstairs, the luxurious primary suite offers a large walk-in closet and spa-like ensuite bath. additional bedrooms, a versatile loft ideal for a home office, media room, or play space, and a conveniently located laundry room complete the second level.
The fully finished basement with a full bathroom provides exceptional flexibility for a guest suite, recreation room, home gym, or additional living space. Designer finishes, abundant storage, and maintenance-free living make this home truly move-in ready.
Located just minutes from Spring Lake, Belmar, and Sea Girt beaches, premier golf courses, shopping, dining, and major commuter routes including the Garden State Parkway, Routes 18, 34, 35, and 195, this exceptional home offers the best of Jersey Shore living in one of Wall Township's most desirable communities....
Contact an agent
Home facts
- Year built:2023
- Listing ID #:22620921
- Added:1 day(s) ago
- Updated:July 10, 2026 at 08:06 PM
Rooms and interior
- Bedrooms:3
- Total bathrooms:4
- Full bathrooms:3
- Half bathrooms:1
- Basement:Yes
- Basement Description:Finished, Full
- Living area:2,346 sq. ft.
Heating and cooling
- Cooling:Central Air
- Heating:Forced Air, Natural Gas
- Central air:Yes
Structure and exterior
- Roof:Shingle
- Year built:2023
- Building area:2,346 sq. ft.
- Lot area:0.06 Acres
- Lot Features:Back to Woods
Schools
- High school:Wall
- Middle school:Wall Intermediate
Utilities
- Sewer:Public Sewer
Finances and disclosures
- Price:$999,000
- Price per sq. ft.:$425.83
- Tax amount:$5,439 (2025)
Parking
- Parking description:Driveway, Oversized
- Garage:Yes
- Garage spaces:2
New listings near 4036 Heron Drive
- Open Sun, 1 to 3pmNew
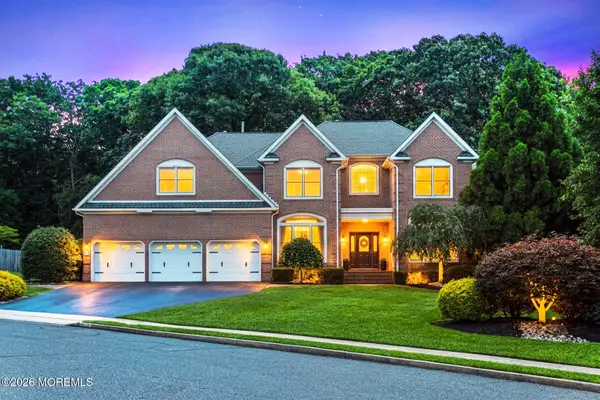 $1,699,000Active5 beds 6 baths4,400 sq. ft.
2102 Red Gate Road, Wall, NJ 07719
MLS# 22620988Listed by: KELLER WILLIAMS REALTY SPRING LAKE - Coming SoonOpen Sat, 1 to 3pm
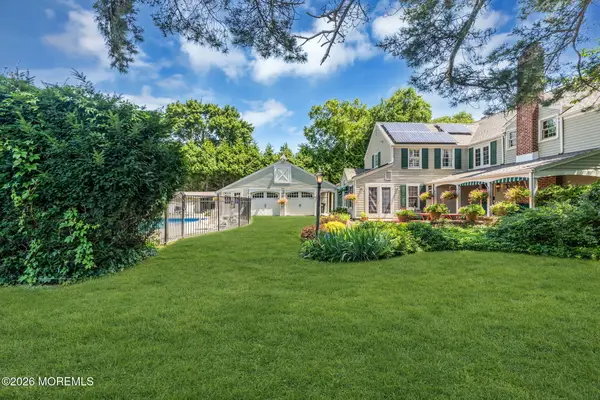 $1,999,995Coming Soon4 beds 5 baths
2193 Village Road, Sea Girt, NJ 08750
MLS# 22621000Listed by: WARD WIGHT SOTHEBY'S INTERNATIONAL REALTY - New
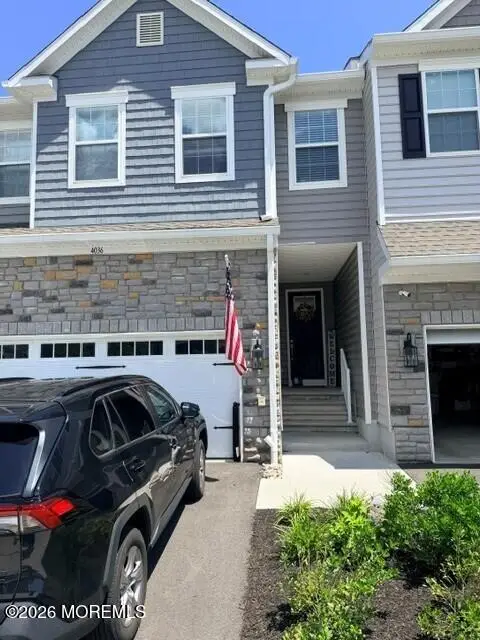 $999,000Active3 beds 4 baths2,346 sq. ft.
4036 Heron Drive, Wall, NJ 07727
MLS# 22620921Listed by: VRI HOMES - New
 $195,000Active0.11 Acres
1024 3rd Avenue, Toms River, NJ 08757
MLS# 22620885Listed by: REAL BROKER, LLC- TOMS RIVER - Open Sat, 1 to 3pmNew
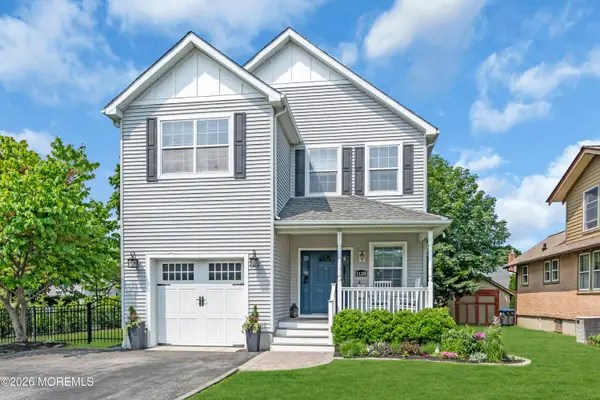 $1,095,000Active4 beds 4 baths2,384 sq. ft.
1120 New York Avenue, Manasquan, NJ 08736
MLS# 22620683Listed by: EXP REALTY - New
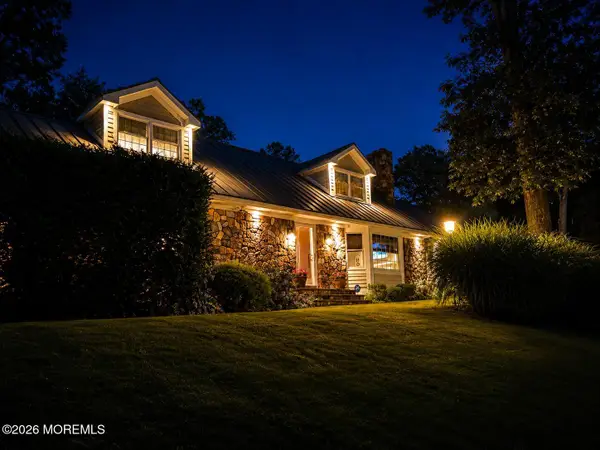 $1,850,000Active4 beds 4 baths2,449 sq. ft.
1622 Lakewood Road, Manasquan, NJ 08736
MLS# 22620264Listed by: DIANE TURTON, REALTORS-SPRING LAKE - Open Sat, 12 to 3pmNew
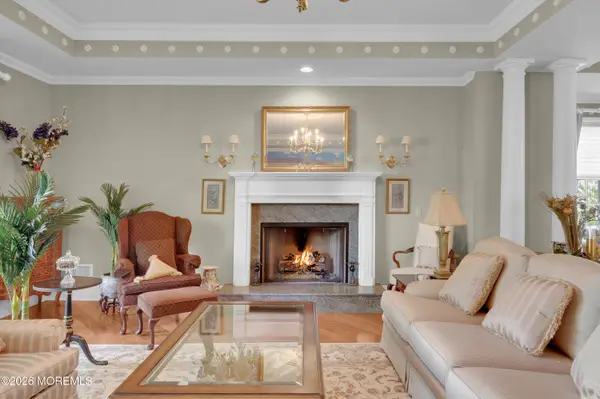 $1,575,000Active3 beds 4 baths4,247 sq. ft.
432 Oval Road #432, Wall, NJ 08736
MLS# 22619611Listed by: DIANE TURTON, REALTORS-SPRING LAKE - New
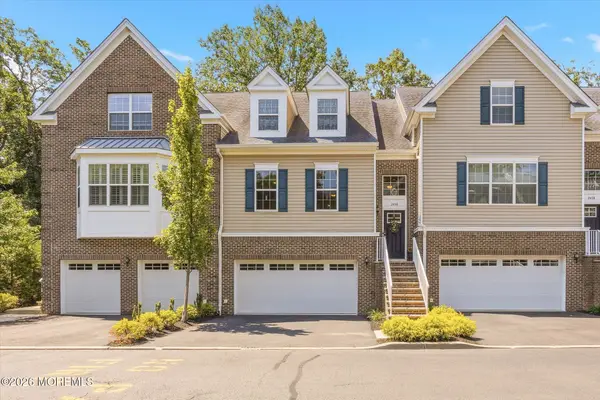 $760,000Active2 beds 3 baths2,290 sq. ft.
2410 Greentree Drive, Manasquan, NJ 08736
MLS# 22619700Listed by: KELLER WILLIAMS REALTY SPRING LAKE - New
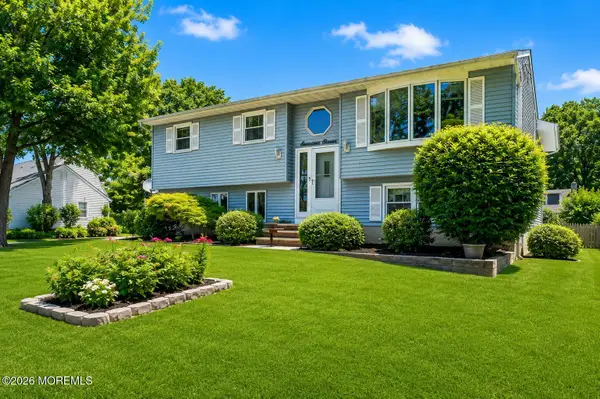 $689,000Active4 beds 2 baths2,348 sq. ft.
1711 Beverly Street, Wall, NJ 07719
MLS# 22619709Listed by: KELLER WILLIAMS REALTY CENTRAL MONMOUTH 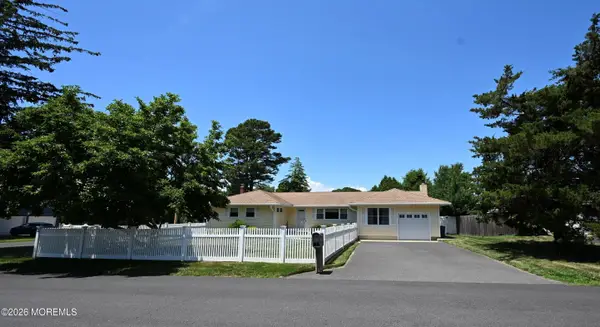 $1,150,000Active4 beds 2 baths1,608 sq. ft.
1620 Holly Boulevard, Manasquan, NJ 08736
MLS# 22619589Listed by: FOLK AGENCY


Protect your home and budget from life's surprises with an Assurant Home Warranty, backed by a partner that supports you through every step of homeownership. Explore Plans.
© 2026 Better Homes and Gardens Real Estate LLC. An Anywhere Real Estate company. All rights reserved. Better Homes and Gardens® Real Estate is a registered trademark owned by Meredith Operations Corporation, licensed to Better Homes and Gardens Real Estate LLC and used with permission. Better Homes and Gardens Real Estate LLC fully supports the principles of the Fair Housing Act and the Equal Opportunity Act. Listing information is deemed reliable but is not guaranteed accurate.
Each office is independently owned and operated.
Any services or products provided by third parties are not provided by, affiliated with or related to Better Homes and Gardens Real Estate LLC, or its affiliated companies.