
11 Fairchild Ln #11, Wantage, NJ 07461
Local realty services provided by:Better Homes and Gardens Real Estate PorchLight Properties
11 Fairchild Ln #11,Wantage Twp., NJ 07461
$440,000
- 3 Beds
- 4 Baths
- 2,235 sq. ft.
- Townhouse
- Active
Listed by: joan lagreca
Office: realty executives exceptional973-696-8800
MLS#:4051189
Source:NJ_GSMLS
Price summary
- Price:$440,000
- Price per sq. ft.:$196.87
- Monthly HOA dues:$489
About this home
"Welcome Autumn" to your move-in ready top valued townhome , nestled in a vibrant 55+ community. The existing back patio concrete slab will be removed and replaced with the same size patio but with new materials. (Cambridge Paver Stones Onyx Color).The existing concrete front steps and landing will be completely removed and replaced with Cambridge products as well. (Onyx color Block & Caps). Offering 2,235 sq. ft. of living space, this 2-BedRoom (Loft can be used as a BedRoom w/bath),4-bath gem features an exceptional layout and a very Big fin basement with a walk-out perfect for relaxing or entertaining. The 1st floor boasts an eat-in kitchen less than 2 years old with a separate dining area, a living room/dining room combo, & 2 BedRms-primary suite with a private bath & walk-in closet.The open 2nd-floor loft offers incredible versatility and scenic views. Complete w/ 2 closets (1 walk-in) and a full bathroom, this space is ideal for an office or an additional br. New carpet installed in the loft & on the stairway. Features all appliances and a freestanding stove (sold as-is with no known issues), Oversized, deep 1-car garage with a driveway. Community amenities-Outdoor pool, pickleball, tennis courts-Exercise room, clubhouse, & kitchen facilities- Park-like landscaping and social events. Closing fees include 3 months of maint due upfront, covering common area maintenance, sewer, snow removal, trash collection, and water. The pictures tell full story of this beautiful home....
Contact an agent
Home facts
- Year built:2005
- Subdivision & Development:Clove Hill Manor
- Listing ID #:4051189
- Added:51 day(s) ago
- Updated:October 30, 2026 at 04:11 PM
Rooms and interior
- Bedrooms:3
- Total bathrooms:4
- Full bathrooms:4
- Rooms Total:8
- Flooring:Carpeting, Laminate, Tile
- Dining Description:Living/Dining Combo, On First Floor
- Bathrooms Description:Stall Shower
- Kitchen Description:Carbon Monoxide Detector, Center Island, Dishwasher, Eat-In Kitchen, Kitchen Exhaust Fan, Microwave Oven, Range/Oven-Gas, Refrigerator, Sump Pump
- Bedroom Description:Full Bath, On Level 1, Walk-In Closet
- Basement Description:Basement, Full, Slab, Walkout
- Living area:2,235 sq. ft.
Heating and cooling
- Cooling:1 Unit, Ceiling Fan, Central Air
- Heating:1 Unit
Structure and exterior
- Roof:Asphalt Shingle
- Year built:2005
- Building area:2,235 sq. ft.
- Lot area:0.01 Acres
- Lot Features:Corner, Open Lot
- Architectural Style:Townhouse-End Unit
- Construction Materials:Vinyl Siding
- Exterior Features:Curbs, Patio, Sidewalk, Tennis Courts, Underground Lawn Sprinkler
Utilities
- Water:Association
- Sewer:Public Sewer
Finances and disclosures
- Price:$440,000
- Price per sq. ft.:$196.87
- Tax amount:$8,171 (2025)
Features and amenities
- Appliances:Carbon Monoxide Detector, Microwave Oven, Range/Oven-Gas, Refrigerator, Sump Pump, Washer
- Laundry features:Dryer, Washer
- Amenities:Carbon Monoxide Detector, Cathedral Ceiling, Club House, Gas-Natural, High Ceiling, Pool-Outdoor, Skylight, Smoke Detectors, Stall Shower, Track Lighting, TubShowr
- Pool features:Association Pool, Pool-Outdoor
Parking
- Parking description:1 Car Width, Blacktop Driveway, Built-In, Oversize
- Garage spaces:1
New listings near 11 Fairchild Ln #11
- New
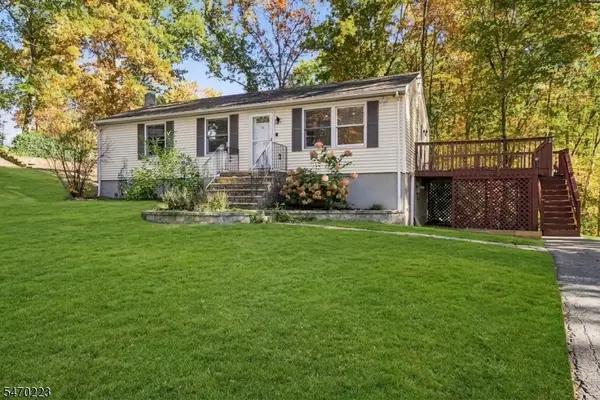 $350,000Active3 beds 2 baths
25 Essex Rd, Wantage Twp., NJ 07461
MLS# 4061207Listed by: KELLER WILLIAMS INTEGRITY - New
 $575,000Active4 beds 3 baths
10 Dales Crossing, Wantage, NJ 07461
MLS# 26039772Listed by: HOWARD HANNA RAND REALTY
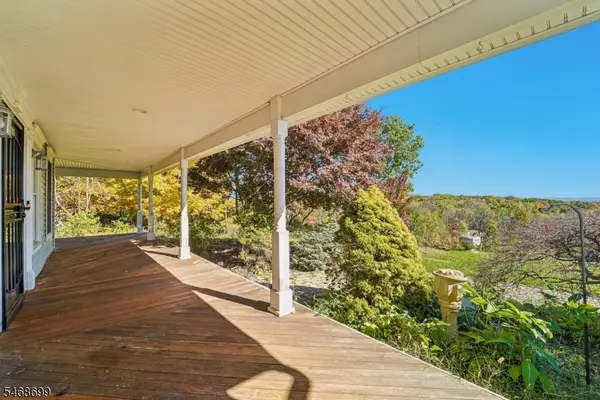 $575,000Active4 beds 3 baths2,731 sq. ft.
10 Dales Xing, Wantage Twp., NJ 07461
MLS# 4059826Listed by: HOWARD HANNA RAND REALTY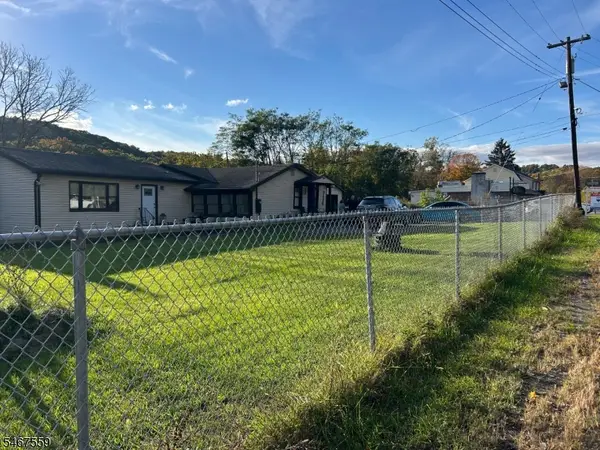 $249,900Active3 beds 2 baths1,501 sq. ft.
734 State Rt 23, Wantage Twp., NJ 07461
MLS# 4058754Listed by: RE/MAX TOWN & VALLEY II $525,000Active3 beds 2 baths
27 Degroat Rd, Wantage Twp., NJ 07461
MLS# 4058322Listed by: REALTY EXECUTIVES EXCEPTIONAL $699,777Active-- beds -- baths
946 State Rt 23, Sussex, NJ 07461
MLS# 26031984Listed by: RE/MAX SELECT - OAKLAND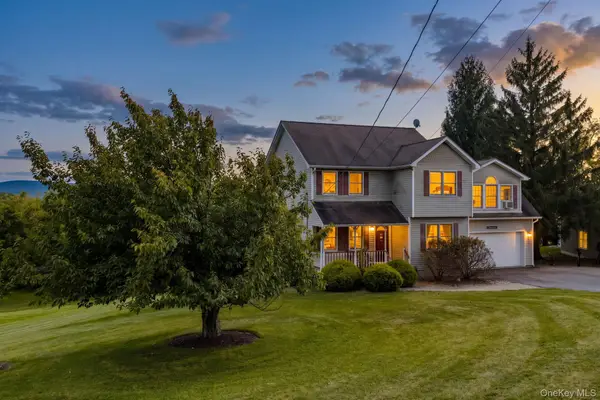 $499,900Active3 beds 3 baths1,714 sq. ft.
219 State Line Road, Westtown, NY 10998
MLS# 1056721Listed by: KW HUDSON VALLEY UNITED $1,300,000Active4 beds 3 baths
40 Fernwood Rd, Wantage Twp., NJ 07461
MLS# 4057382Listed by: WEICHERT REALTORS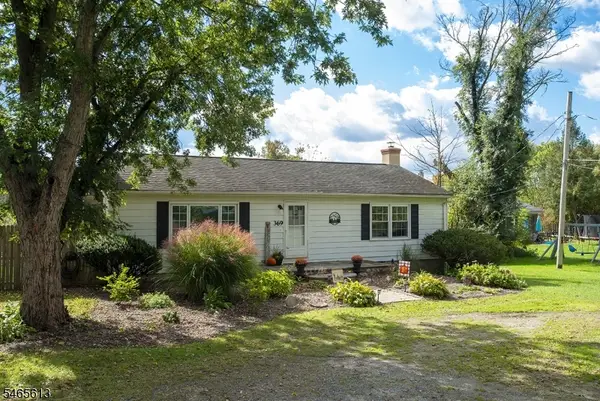 $390,000Pending2 beds 1 baths
369 County Rd 565, Wantage Twp., NJ 07461
MLS# 4057171Listed by: COLDWELL BANKER REALTY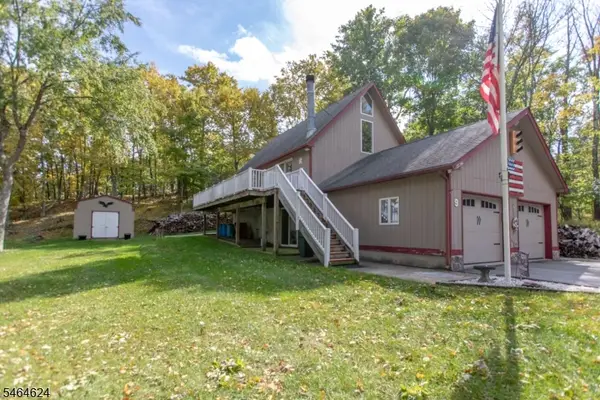 $375,000Active3 beds 3 baths
9 White Pine Trl, Wantage Twp., NJ 07461
MLS# 4056176Listed by: WEICHERT REALTORS


Protect your home and budget from life's surprises with an Assurant Home Warranty, backed by a partner that supports you through every step of homeownership. Explore Plans.
© 2026 Better Homes and Gardens Real Estate LLC. An Anywhere Real Estate company. All rights reserved. Better Homes and Gardens® Real Estate is a registered trademark owned by Meredith Operations Corporation, licensed to Better Homes and Gardens Real Estate LLC and used with permission. Better Homes and Gardens Real Estate LLC fully supports the principles of the Fair Housing Act and the Equal Opportunity Act. Listing information is deemed reliable but is not guaranteed accurate.
Each office is independently owned and operated.
Any services or products provided by third parties are not provided by, affiliated with or related to Better Homes and Gardens Real Estate LLC, or its affiliated companies.