
219 State Line Road, Westtown, NY 10998
Local realty services provided by:Better Homes and Gardens Real Estate Realty Connect
219 State Line Road,Westtown, NY 10998
$499,900
- 3 Beds
- 3 Baths
- 1,714 sq. ft.
- Single family
- Active
Upcoming open houses
- Sun, Oct 1101:00 pm - 03:00 pm
Listed by: brian j caplicki
Office: kw hudson valley united
MLS#:1056721
Source:OneKey MLS
Price summary
- Price:$499,900
- Price per sq. ft.:$291.66
About this home
The keys are in your hand and everything goes quiet. Cut grass on the air, wind moving through the tall evergreens behind the house, hills going soft and blue past the treetops. For once, you know exactly where you will be next year, and the year after that. You are standing on 1.4 acres of your own, in one of the most peaceful corners of Orange County.
Inside, rich stained trim frames every doorway and window, with raised panel wood doors to match. All three bedrooms sit together on the second floor, the primary suite with its own bath and walk-in closet down the hall from the others. You lock your own front door, head upstairs, and everyone you love is asleep on the same floor. Nobody can raise the rent or tell you to move. You sleep better than you have in years.
By the end of the first week, you have claimed the bonus room. Go up one flight of stairs and it opens to the right of the landing, a huge room over the garage with a peaked ceiling and an arched window. Because it sits apart from the bedrooms, it can be a home office where work stays behind a closed door, a guest room that gives visitors real privacy, or a gym, and it can change whenever your life does. Not many colonials have anything like it.
Then the friends start coming over. You take them downstairs to the finished lower level, with knotty pine walls, built-in bookshelves and cabinets, and a built-in bar, and nobody believes this part is not even counted in the square footage. Those nights run late, and they look exactly like the life you pictured when you started searching.
Other evenings are slow ones. The living room and dining area both open onto the deck, and you settle in out there at the end of the day, listening to the laughter drift up from the lawn below while the fireflies come out and the hills fade beyond the treetops. The house sits well back from the road, and out on that deck the rest of the world feels very far away.
Besides the two car garage attached to the house, a separate three car garage sits across the driveway, heated and wired with electric. On weekends that is where you go. Restore the car, build the workbench, start the hobby you never had space for, and do it on your own schedule without asking anyone or giving up an inch inside.
The house was move-in ready the day you got here, and the price left enough in your budget to update it a little at a time. A new paint color in one room, new lighting in another, done when you feel like it, never because you have to. There is no rush and no pressure. The house is ready and the budget works, so you get to enjoy it while you make it yours.
Close to home, a hometown general store is 2 minutes down the road, Westtown Pizza covers the nights nobody feels like cooking, and the Dairy O is the stop for ice cream on a warm evening. This is the last stretch of New York before the Jersey line, so Sussex, NJ is just 9 miles away, about 14 minutes, with ShopRite at Wiebel Plaza for the weekly grocery run. The farm stand at Sleepy Hills Orchard on Route 284 has fresh produce, apples and eggs from summer into fall, and on Wednesdays the Wawayanda Farmers Market sets up at Shannen Park in Slate Hill. Down the road in Unionville, the Appalachian Trail runs right through town and the hikers coming off the ridge end up at Wit's End Tavern.
The Orange County Fair comes to Middletown every July, about 20 minutes away, and High Point State Park is 20 minutes the other way for a swim at Lake Marcia. I-84 is about 15 minutes, the train leaves from Middletown, and Manhattan is 70 miles southeast.
One day you will catch yourself stopping halfway up the driveway, looking at the house against those hills, and realizing you are not going anywhere....
Contact an agent
Home facts
- Year built:1992
- Listing ID #:1056721
- Added:1 day(s) ago
- Updated:October 08, 2026 at 11:26 AM
Rooms and interior
- Bedrooms:3
- Total bathrooms:3
- Full bathrooms:2
- Half bathrooms:1
- Rooms Total:7
- Dining Description:Eat-In Kitchen
- Kitchen Description:Dishwasher, Eat-in Kitchen, Microwave, Range, Refrigerator, Stainless Steel Appliance(s)
- Basement:Yes
- Basement Description:Finished, Full
- Living area:1,714 sq. ft.
Heating and cooling
- Heating:Baseboard, Hot Water, Oil
Structure and exterior
- Year built:1992
- Building area:1,714 sq. ft.
- Lot area:1.4 Acres
- Architectural Style:Colonial
- Construction Materials:Vinyl Siding
Schools
- High school:Minisink Valley High School
- Middle school:Minisink Valley Middle School
- Elementary school:Minisink Valley Elementary
Utilities
- Water:Well
- Sewer:Septic Tank
Finances and disclosures
- Price:$499,900
- Price per sq. ft.:$291.66
- Tax amount:$8,758 (2026)
Features and amenities
- Appliances:Dishwasher, Dryer, Microwave, Refrigerator, Stainless Steel Appliance(s), Washer
- Laundry features:Dryer, Washer
- Amenities:High Ceilings, Walk-In Closet(s)
Parking
- Parking description:Attached, Detached, Driveway, Garage
- Garage:Yes
- Garage spaces:5
New listings near 219 State Line Road
- New
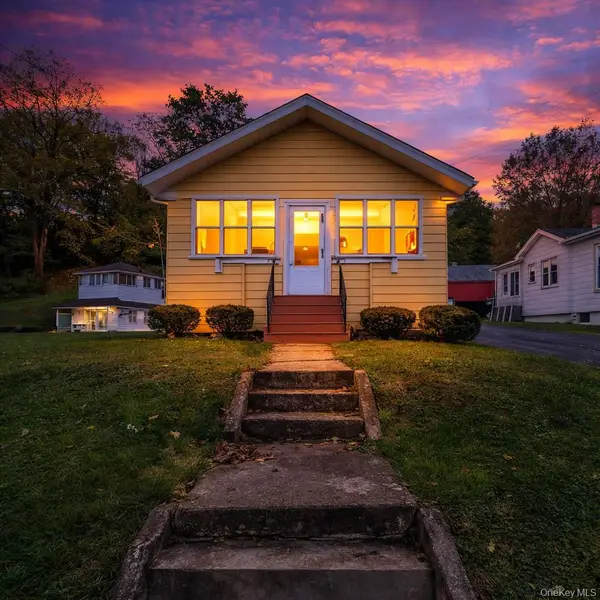 $299,000Active2 beds 1 baths940 sq. ft.
35 High Street, Unionville, NY 10988
MLS# 1057383Listed by: HOWARD HANNA RAND REALTY - Open Sat, 12 to 2pmNew
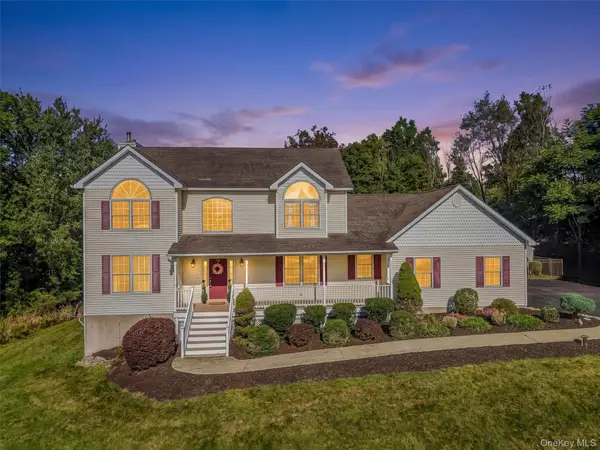 $674,900Active4 beds 3 baths2,744 sq. ft.
91 Schefflers Road, Westtown, NY 10998
MLS# 1056617Listed by: KELLER WILLIAMS REALTY - Open Sun, 11am to 1pm
 $810,000Active5 beds 4 baths3,252 sq. ft.
23 Dickison Road, Westtown, NY 10998
MLS# 1046725Listed by: CURASI REALTY, INC. 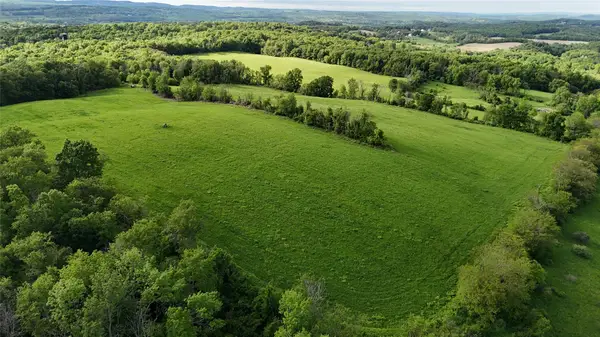 $759,000Active63.3 Acres
234 State Line Road, Westtown, NY 10998
MLS# 841987Listed by: BHHS GROSS & JANSEN $499,900Active3 beds 3 baths2,138 sq. ft.
296 Ridge Road, Westtown, NY 10998
MLS# 1048643Listed by: HOWARD HANNA RAND REALTY $615,000Active3 beds 3 baths2,132 sq. ft.
96 Bender Road, Westtown, NY 10998
MLS# 1045844Listed by: KW HUDSON VALLEY UNITED $425,000Active3 beds 2 baths1,520 sq. ft.
56 Main Street, Unionville, NY 10988
MLS# 1046846Listed by: RE/MAX TOWN & COUNTRY $218,000Active3.05 Acres
1 Lakeside Court, Westtown, NY 10998
MLS# 1045475Listed by: HARNESS ESTATES, LLC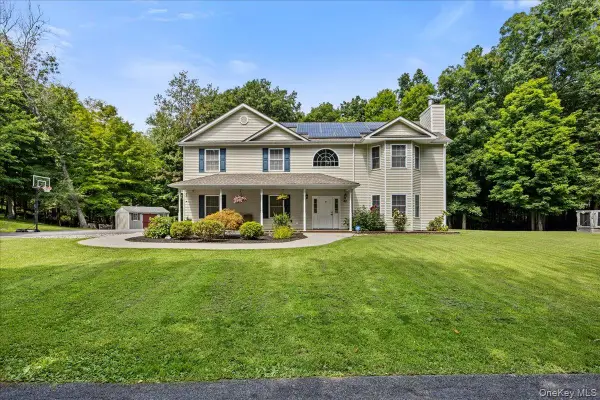 $595,000Pending4 beds 3 baths2,076 sq. ft.
83 Whitford Road, Westtown, NY 10998
MLS# 1042677Listed by: HOMESMART HOMES & ESTATES


Protect your home and budget from life's surprises with an Assurant Home Warranty, backed by a partner that supports you through every step of homeownership. Explore Plans.
© 2026 Better Homes and Gardens Real Estate LLC. An Anywhere Real Estate company. All rights reserved. Better Homes and Gardens® Real Estate is a registered trademark owned by Meredith Operations Corporation, licensed to Better Homes and Gardens Real Estate LLC and used with permission. Better Homes and Gardens Real Estate LLC fully supports the principles of the Fair Housing Act and the Equal Opportunity Act. Listing information is deemed reliable but is not guaranteed accurate.
Each office is independently owned and operated.
Any services or products provided by third parties are not provided by, affiliated with or related to Better Homes and Gardens Real Estate LLC, or its affiliated companies.