
62 Geiger Ln, Warren, NJ 07059
Local realty services provided by:Better Homes and Gardens Real Estate Realty Connect
62 Geiger Ln,Warren Twp., NJ 07059
$3,250,000
- 4 Beds
- 4 Baths
- - sq. ft.
- Single family
- Active
Listed by: stacey colman
Office: kl sotheby's int'l. realty908-696-8600
MLS#:4061460
Source:NJ_GSMLS
Price summary
- Price:$3,250,000
About this home
Set along one of Warren Township’s most prestigious streets, 62 Geiger Lane is an exceptional expression of contemporary architecture—an impeccably conceived 2023 residence where sculptural form, natural light, and masterful craftsmanship come together with remarkable precision. Designed by award-winning architect Dan D’Agostino of Plan Architecture, built by Mike Elayan of ECS Homes, and complemented by interiors designed by Loren Unfried, the residence reflects a sophisticated design philosophy rooted in proportion, materiality, and seamless livability. Every element has been thoughtfully considered, creating a modern home of striking presence, exceptional detail, and enduring appeal. Set on 1.4 private acres, this exceptional 2023 contemporary residence presents a sophisticated interpretation of modern luxury, where architectural precision, natural light, and refined materials converge. Designed with a striking low-profile aesthetic, the home pairs porcelain marble, smooth stucco, and stone-clad elevations with expansive Kolbe triple-pane windows, soaring 12-foot ceilings, and dramatic architectural detailing throughout. Inside, wide-plank white oak flooring, custom millwork, a floating staircase, sculptural lighting, and 10-foot solid-core doors establish a sense of scale and understated elegance. The heart of the residence is an extraordinary chef’s kitchen anchored by a 16-foot Neolith island, bespoke DOCA cabinetry, Gaggenau appliances, and Dornbracht fixtures. A dramatic linear fireplace, glass-enclosed 128-bottle climate-controlled wine wall, custom wet bar, and thoughtfully designed entertainment spaces create an exceptional setting for both intimate gatherings and grand-scale entertaining. The private primary suite offers a tranquil retreat with its own balcony, custom integrated headboard with nightstands, expansive walk-in closet, and a spa-inspired bath featuring heated floors, steam shower, with dual shower heads, a floating double vanity, and a sculptural soaking tub. Approximately 2,000 square feet of covered outdoor living extends the entertaining experience, with a porcelain marble terrace, integrated heaters and fans, outdoor television, and seamless six-foot-wide glass retractable sliding doors making connections to the interior. The fully finished lower level introduces additional lifestyle space, including a private gym, recreation and media room, storage, and provisions for a future bathroom. A heated three-car garage with EV charging, Crestron smart-home technology, integrated security, whole-home generator, and extensive infrastructure further enhance the residence. 62 Geiger Lane is a meticulously conceived modern home where architectural design, exceptional craftsmanship, and sophisticated technology come together to create a truly distinctive living experience. A n exceptional location with effortless connectivity—minutes to Route 78, premier shopping, top-rated schools including The Pingry School, nearby train stations, and less than 30 minutes to Newark Liberty International Airport. Just 37 miles from Lower Manhattan, enjoy the perfect balance of luxury, convenience, and accessibility....
Contact an agent
Home facts
- Year built:2023
- Subdivision & Development:Castle Ridge Estates
- Listing ID #:4061460
- Added:2 day(s) ago
- Updated:October 30, 2026 at 04:11 PM
Rooms and interior
- Bedrooms:4
- Total bathrooms:4
- Full bathrooms:3
- Half bathrooms:1
- Rooms Total:12
- Flooring:Tile, Wood
- Dining Description:Living/Dining Combo, On First Floor
- Bathrooms Description:Soaking Tub, Stall Shower
- Kitchen Description:Carbon Monoxide Detector, Center Island, Cooktop - Gas, Dishwasher, Disposal, Freezer-Freestanding, Kitchen Exhaust Fan, Microwave Oven, Pantry, Refrigerator, Sump Pump, Wall Oven(s) - Electric, Water Softener-Own
- Bedroom Description:Full Bath, Walk-In Closet
- Basement Description:Basement, Finished, Full
Heating and cooling
- Cooling:Central Air, Multi-Zone Cooling
- Heating:Forced Hot Air, Multi-Zone
Structure and exterior
- Roof:Flat
- Year built:2023
- Lot area:1.41 Acres
- Lot Features:Level Lot, Wooded Lot
- Architectural Style:Contemporary, Custom Home
- Construction Materials:Stone, Stucco
- Exterior Features:Open Porch, Patio
Schools
- High school:WHRHS
- Middle school:MIDDLE
- Elementary school:CENTRAL
Utilities
- Water:Well
- Sewer:Public Sewer
Finances and disclosures
- Price:$3,250,000
- Tax amount:$38,013 (2025)
Features and amenities
- Appliances:Carbon Monoxide Detector, Microwave Oven, Refrigerator, Sump Pump, Wall Oven(s) - Electric, Washer, Water Softener-Own
- Laundry features:Dryer, Washer
- Amenities:All Utilities Underground, Blinds, Carbon Monoxide Detector, Drapes, Gas-Natural, High Ceiling, Security System, Smoke Detectors, SoakTub, TubShowr, Walk - In Closet, Wet Bar
- Smart home:Yes
Parking
- Parking description:1 Car Width, Additional Parking, Attached, Blacktop Driveway, Built-In, Circular Driveway, Finished
- Garage spaces:3
New listings near 62 Geiger Ln
- New
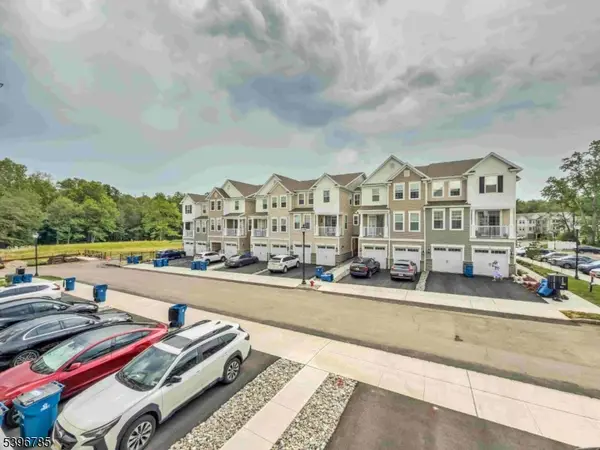 $849,900Active3 beds 3 baths2,200 sq. ft.
204 Honeysuckle Ln, Warren Twp., NJ 07059
MLS# 4061231Listed by: HALO REALTY PROPERTIES LLC - Open Sun, 1 to 3pmNew
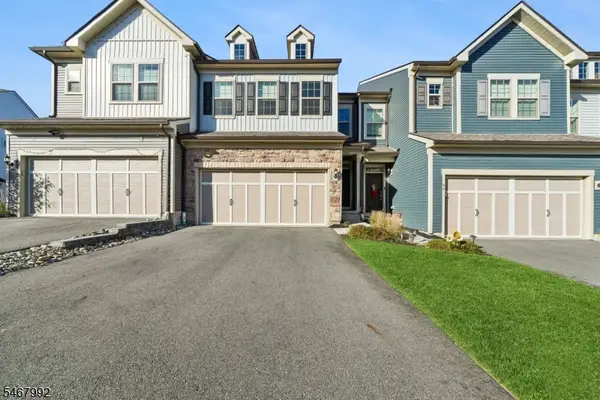 $859,900Active3 beds 4 baths
42 Dahlia Dr, Warren Twp., NJ 07059
MLS# 4061132Listed by: KELLER WILLIAMS METROPOLITAN - New
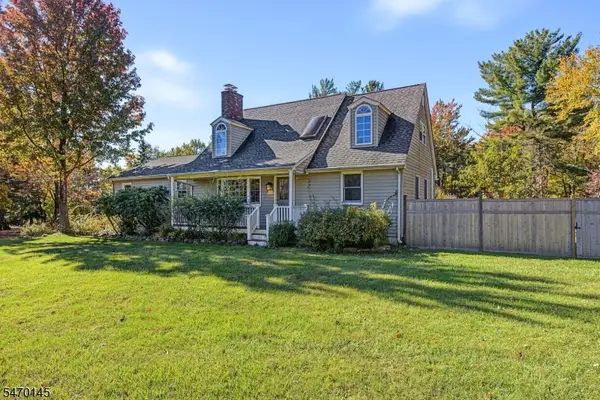 $735,000Active3 beds 2 baths1,326 sq. ft.
1 Partridge Run, Warren Twp., NJ 07059
MLS# 4061144Listed by: NEXTHOME PREMIER - New
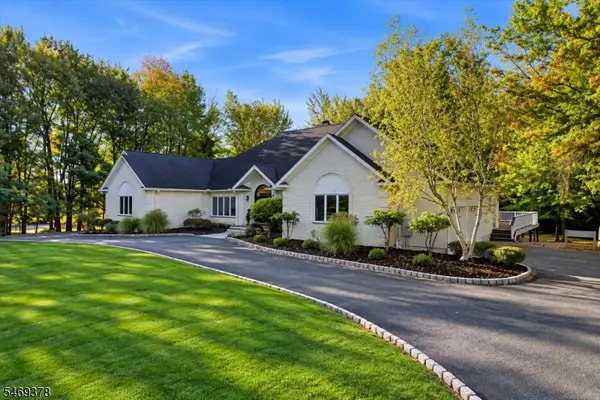 $1,625,000Active5 beds 4 baths4,200 sq. ft.
2 Lenape Trl, Warren Twp., NJ 07059
MLS# 4060606Listed by: COLDWELL BANKER REALTY - New
 $1,575,000Active3 beds 4 baths
6 Concord Ct, Warren Twp., NJ 07059
MLS# 4060355Listed by: HOWARD HANNA RAND REALTY - New
 $650,000Active1.53 Acres
29 Hillcrest Rd, Warren Twp., NJ 07059
MLS# 4060138Listed by: COLDWELL BANKER REALTY  $899,500Active3 beds 3 baths
1 Katherine Dr, Warren Twp., NJ 07059
MLS# 4059220Listed by: KL SOTHEBY'S INT'L. REALTY $500,000Active4 beds 3 baths2,621 sq. ft.
138 Mountain Ave, Warren Twp., NJ 07059
MLS# 4058921Listed by: RE/MAX PREMIER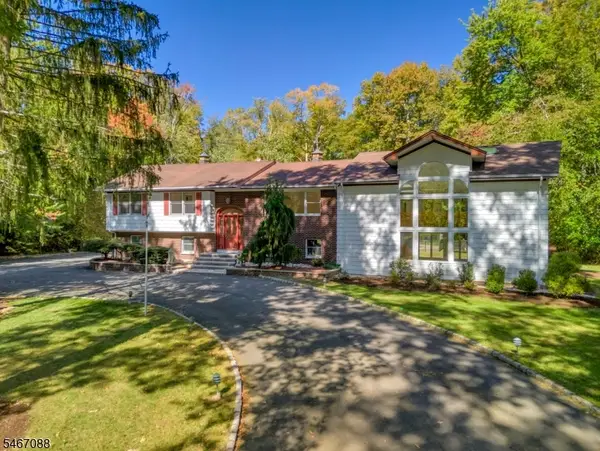 $1,195,000Active5 beds 4 baths4,100 sq. ft.
24 Sage Drive, Warren Twp., NJ 07059
MLS# 4058395Listed by: NEXTHOME PREMIER


Protect your home and budget from life's surprises with an Assurant Home Warranty, backed by a partner that supports you through every step of homeownership. Explore Plans.
© 2026 Better Homes and Gardens Real Estate LLC. An Anywhere Real Estate company. All rights reserved. Better Homes and Gardens® Real Estate is a registered trademark owned by Meredith Operations Corporation, licensed to Better Homes and Gardens Real Estate LLC and used with permission. Better Homes and Gardens Real Estate LLC fully supports the principles of the Fair Housing Act and the Equal Opportunity Act. Listing information is deemed reliable but is not guaranteed accurate.
Each office is independently owned and operated.
Any services or products provided by third parties are not provided by, affiliated with or related to Better Homes and Gardens Real Estate LLC, or its affiliated companies.