
108 Saratoga Sq, Wayne, NJ 07470
Local realty services provided by:Better Homes and Gardens Real Estate Coccia Realty
108 Saratoga Sq,Wayne Twp., NJ 07470
$595,000
- 3 Beds
- 3 Baths
- 1,927 sq. ft.
- Townhouse
- Active
Listed by: james hogan
Office: keller williams prosperity realty973-696-0077
MLS#:4047758
Source:NJ_GSMLS
Price summary
- Price:$595,000
- Price per sq. ft.:$308.77
- Monthly HOA dues:$417
About this home
Welcome to this beautifully maintained 3 bedroom, 2.5 bathroom end-unit townhome in Wayne! Surrounded by lush greenery, this 1,927 sq ft multi-level home offers a comfortable layout in a convenient location. Off the main entrance and on the main floor is a spacious living room w/ high sloped ceilings, plenty of natural light from the large windows, & sliding glass doors to the deck. The living room also offers a gas fireplace, making this area of the home perfect for entertaining in any season! Off the living room find a separate formal dining room w/ another set of sliding glass doors to the deck. The eat-in kitchen offers plenty of cabinet storage & great views of the lush yard. Completing the first floor are a laundry room, powder room, & entrance to a 1-car attached garage. On the second floor find a large & open-concept primary suite w/ a full bathroom incl. separate vanity & tub/shower. Two spacious bedrooms & a full bathroom complete the 2nd floor. The full finished basement provides valuable additional living space, perfect for a rec room, home office, or gym. Home features incl. new Pella windows & sliding glass doors, and newer AC, furnace, and roof. HOA amenities include a clubhouse w/ tennis courts & an in-ground pool. Enjoy the convenience of a desirable community setting close to major highways, shopping, dining, parks, and public transportation. With its blend of comfort, space, and location, this Saratoga Square townhome is an excellent place to call home....
Contact an agent
Home facts
- Year built:1982
- Subdivision & Development:N/A
- Listing ID #:4047758
- Added:6 day(s) ago
- Updated:August 26, 2026 at 02:24 PM
Rooms and interior
- Bedrooms:3
- Total bathrooms:3
- Full bathrooms:2
- Half bathrooms:1
- Rooms Total:7
- Dining Description:On First Floor
- Kitchen Description:Central Vacuum, Dishwasher, Disposal, Eat-In Kitchen, Microwave Oven, Range/Oven-Gas, Refrigerator, Separate Dining Area
- Bedroom Description:Full Bath, Walk-In Closet
- Basement Description:Basement, Finished, Full
- Living area:1,927 sq. ft.
Heating and cooling
- Cooling:1 Unit, Central Air
- Heating:1 Unit, Forced Hot Air
Structure and exterior
- Roof:Asphalt Shingle
- Year built:1982
- Building area:1,927 sq. ft.
- Lot area:0.6 Acres
- Architectural Style:Multi Floor Unit, Townhouse-End Unit
- Construction Materials:Aluminum Siding, Vinyl Siding
- Exterior Features:Barbeque, Deck
Schools
- High school:WAYNE HILLS
- Middle school:SCH-COLFAX
- Elementary school:AP TERHUNE
Utilities
- Water:Public Water
- Sewer:Public Sewer
Finances and disclosures
- Price:$595,000
- Price per sq. ft.:$308.77
- Tax amount:$10,898 (2025)
Features and amenities
- Appliances:Microwave Oven, Range/Oven-Gas, Refrigerator
- Amenities:Carbon Monoxide Detector, Gas-Natural, Pool-Outdoor, Smoke Detector, Tennis Courts, Walk-In Closet
- Pool features:Association Pool, Pool, Pool-Outdoor
Parking
- Parking description:Assigned, Attached
- Garage spaces:1
New listings near 108 Saratoga Sq
- New
 $574,900Active3 beds 1 baths
122 Garside Avenue, Wayne, NJ 07470
MLS# 26032242Listed by: COLDWELL BANKER, UPPER MONTCLAIR
- New
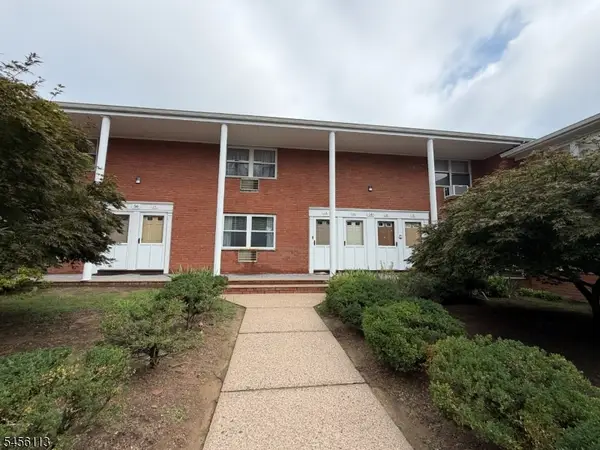 $274,900Active1 beds 1 baths
54 Knox Ter #1B, Wayne Twp., NJ 07470
MLS# 4048782Listed by: CHOICE HOMES LLC. - New
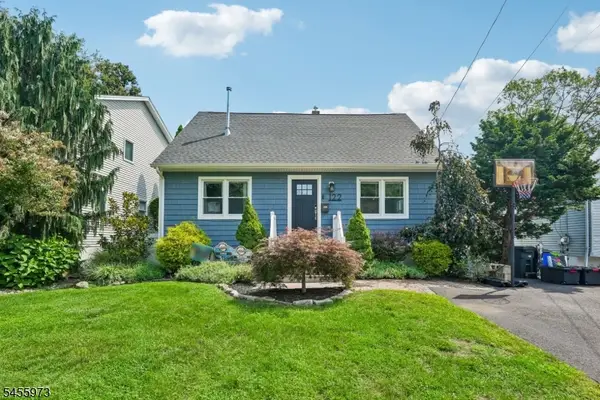 $650,000Active4 beds 2 baths
122 Maplewood Ave, Wayne Twp., NJ 07470
MLS# 4048729Listed by: HOWARD HANNA RAND REALTY - New
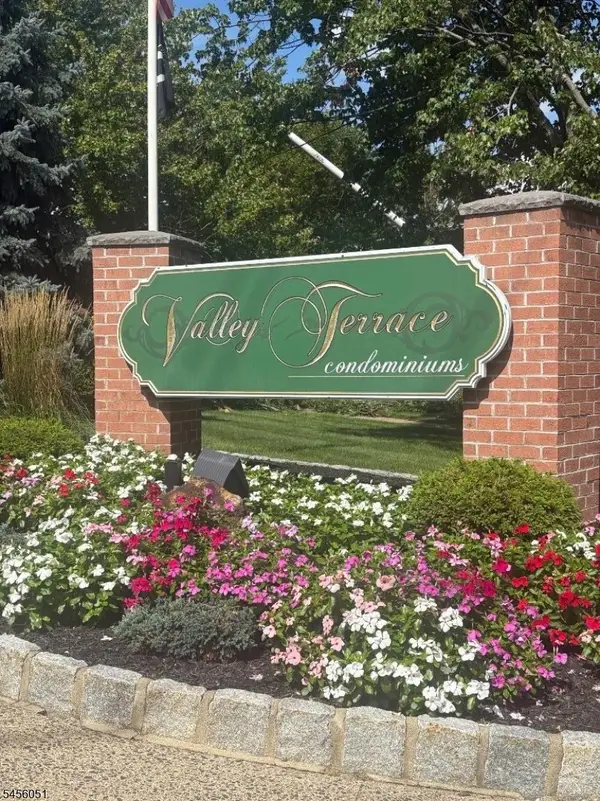 $382,500Active2 beds 2 baths
52 Knox Ter #52, Wayne Twp., NJ 07470
MLS# 4048732Listed by: BHHS VAN DER WENDE PROPERTIES - New
 $849,999Active3 beds 4 baths
5 Harmer Ter, Wayne Twp., NJ 07470
MLS# 4048614Listed by: HOMESMART FIRST ADVANTAGE - Open Sun, 1 to 4pmNew
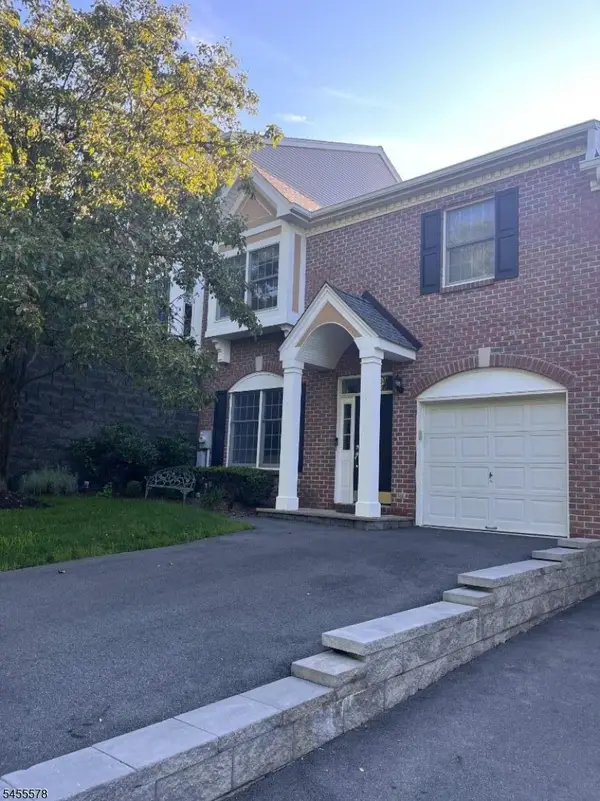 $739,900Active2 beds 3 baths
90 Summer Hill Rd #90, Wayne Twp., NJ 07470
MLS# 4048617Listed by: COLDWELL BANKER REALTY - New
 $784,999Active4 beds 3 baths
67 Coventry Rd, Wayne Twp., NJ 07470
MLS# 4048598Listed by: C-21 GEMINI, LLC. - Open Sat, 1 to 3pmNew
 $529,000Active2 beds 1 baths
74 Farmingdale Road, Wayne, NJ 07470
MLS# 26030153Listed by: KELLER WILLIAMS VILLAGE SQUARE REALTY - WYCKOFF - New
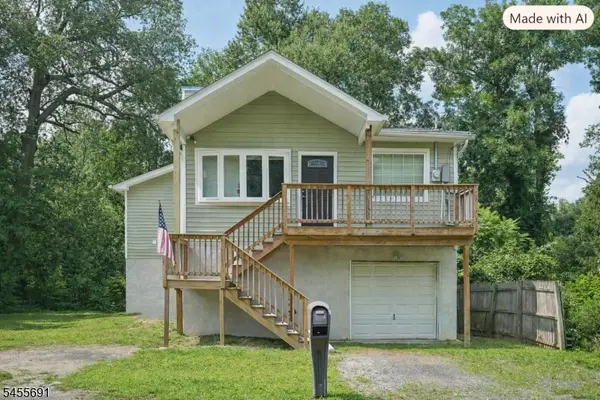 $399,000Active2 beds 2 baths
307 Boulevard Dr, Wayne Twp., NJ 07470
MLS# 4048487Listed by: HOWARD HANNA RAND REALTY - New
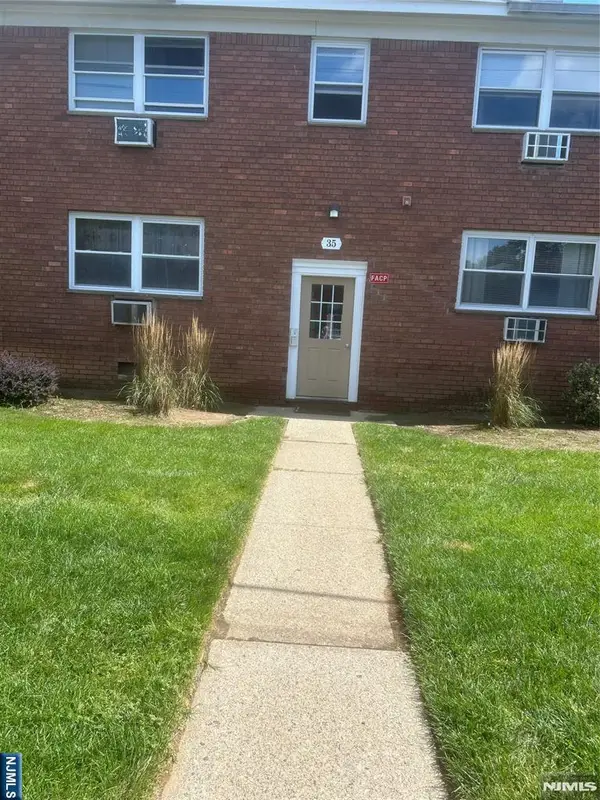 $319,000Active1 beds 1 baths
35 Knox Terrace 2C, Wayne, NJ 07470
MLS# 26031880Listed by: DLA REALTY AND MANAGEMENT CO. LLC


Protect your home and budget from life's surprises with an Assurant Home Warranty, backed by a partner that supports you through every step of homeownership. Explore Plans.
© 2026 Better Homes and Gardens Real Estate LLC. An Anywhere Real Estate company. All rights reserved. Better Homes and Gardens® Real Estate is a registered trademark owned by Meredith Operations Corporation, licensed to Better Homes and Gardens Real Estate LLC and used with permission. Better Homes and Gardens Real Estate LLC fully supports the principles of the Fair Housing Act and the Equal Opportunity Act. Listing information is deemed reliable but is not guaranteed accurate.
Each office is independently owned and operated.
Any services or products provided by third parties are not provided by, affiliated with or related to Better Homes and Gardens Real Estate LLC, or its affiliated companies.