
39 Robin Hood Way, Wayne, NJ 07470
Local realty services provided by:Better Homes and Gardens Real Estate Green Team
39 Robin Hood Way,Wayne Twp., NJ 07470
$789,000
- 4 Beds
- 3 Baths
- - sq. ft.
- Single family
- Pending
Listed by: david shaw
Office: coldwell banker realty973-694-8000
MLS#:4037504
Source:NJ_GSMLS
Price summary
- Price:$789,000
About this home
BACK ON THE MARKET, BUYER COULD NOT PERFORM! OPPORTUNITY KNOCKS! This home has been in the same family for 30+yrs and is ready for its new owner. Spacious 4BR/2.1BA w/large rooms and full unfinished basement that can become even more living space for someone with the vision. Walk into your bright foyer with a living room to one side and beautiful formal dining room w/hardwood floors on the other. A center staircase leads to the upstairs bedrooms but the main level continues. A family room complete with a fireplace and an oversized eat in kitchen w/slider leading to the backyard and large windows to enjoy your backyard space. The main level also has a half bath and a laundry room off of the kitchen with garage access. Upstairs are 3 ample sized bedrooms as well as a full bath in the hall. The primary is another large bedroom complete its own full bath. The backyard has mature landscaping and offers a peaceful sanctuary where you can enjoy the outdoors or have room for a BBQ and cookout! The basement of this home has quite amount of space. This could be easily finished to add more living space including another bathroom. The possibilities are endless. This home is being sold "as is" and is in need of some TLC but is being priced accordingly. This is a wonderful chance to purchase in a great neighborhood at a great price!...
Contact an agent
Home facts
- Year built:1980
- Listing ID #:4037504
- Added:90 day(s) ago
- Updated:September 28, 2026 at 09:07 AM
Rooms and interior
- Bedrooms:4
- Total bathrooms:3
- Full bathrooms:2
- Half bathrooms:1
- Rooms Total:10
- Flooring:Carpeting, Tile, Wood
- Dining Description:Formal Dining Room, On First Floor
- Bathrooms Description:Stall Shower
- Kitchen Description:Carbon Monoxide Detector, Dishwasher, Eat-In Kitchen, Microwave Oven, Range/Oven-Gas, Refrigerator
- Bedroom Description:Full Bath
- Basement Description:Basement, Unfinished
Heating and cooling
- Cooling:Central Air
- Heating:Forced Hot Air
Structure and exterior
- Roof:Asphalt Shingle
- Year built:1980
- Lot area:0.34 Acres
- Architectural Style:Colonial
- Construction Materials:Brick
Utilities
- Water:Public Water
- Sewer:Public Sewer
Finances and disclosures
- Price:$789,000
- Tax amount:$18,479 (2025)
Features and amenities
- Appliances:Carbon Monoxide Detector, Microwave Oven, Range/Oven-Gas, Refrigerator, Washer
- Laundry features:Dryer, Washer
- Amenities:Gas-Natural
Parking
- Parking description:2 Car Width, Blacktop Driveway, Built-In Garage
- Garage spaces:2
New listings near 39 Robin Hood Way
- Coming SoonOpen Sat, 1 to 4pm
 $1,150,000Coming Soon5 beds 4 baths
15 Chapel Pl, Wayne Twp., NJ 07470
MLS# 4055335Listed by: KELLER WILLIAMS PROSPERITY REALTY - Coming Soon
 $649,000Coming Soon4 beds 2 baths
186 Macdonald Dr, Wayne Twp., NJ 07470
MLS# 4053950Listed by: JUBA TEAM REALTY - New
 $499,000Active2 beds 1 baths
26 Colville Rd, Wayne Twp., NJ 07470
MLS# 4055147Listed by: C-21 GEMINI, LLC. - New
 $814,218Active3 beds 3 baths
1701 Hamburg Turnpike 624, Wayne, NJ 07470
MLS# 26036371Listed by: LANDARAMA, INC.
- New
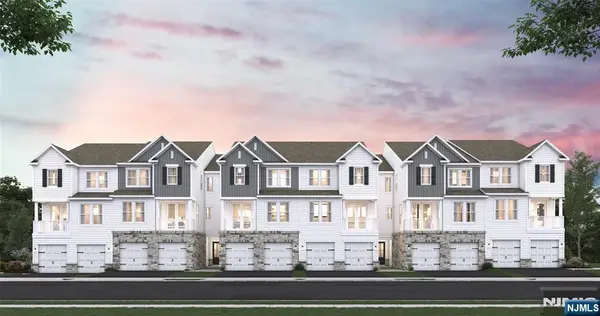 $733,696Active2 beds 3 baths
1701 Hamburg Turnpike 612, Wayne, NJ 07470
MLS# 26036378Listed by: LANDARAMA, INC. - New
 $724,900Active3 beds 3 baths2,400 sq. ft.
130 Butternut Dr #130, Wayne Twp., NJ 07470
MLS# 4054974Listed by: COLDWELL BANKER REALTY - New
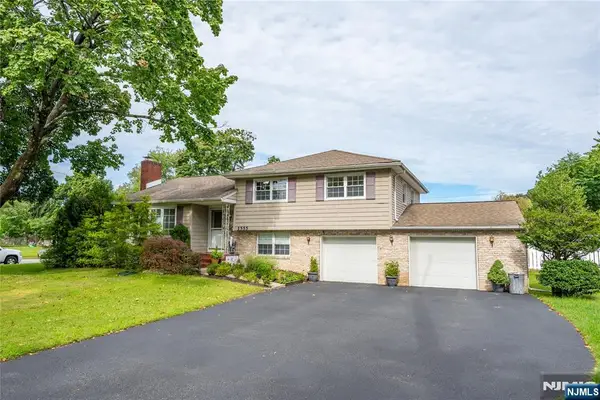 $780,000Active3 beds 3 baths
1555 Ratzer Road, Wayne, NJ 07470
MLS# 26035773Listed by: LIST FOR 1 PERCENT REALTY - New
 $3,280,000Active5 beds 5 baths4,600 sq. ft.
124 Lionshead Dr W, Wayne Twp., NJ 07470
MLS# 4054755Listed by: BEYDER AND COMPANY REALTY - New
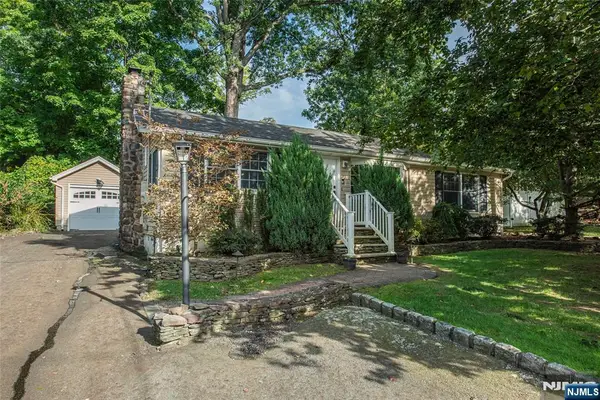 $599,999Active3 beds 2 baths
53 Laurel Drive, Wayne, NJ 07470
MLS# 26036266Listed by: KELLER WILLIAMS PROSPERITY REALTY - New
 $739,000Active2 beds 2 baths
2 Pueblo Cir, Wayne Twp., NJ 07470
MLS# 4054570Listed by: RE/MAX REAL ESTATE LIMITED


Protect your home and budget from life's surprises with an Assurant Home Warranty, backed by a partner that supports you through every step of homeownership. Explore Plans.
© 2026 Better Homes and Gardens Real Estate LLC. An Anywhere Real Estate company. All rights reserved. Better Homes and Gardens® Real Estate is a registered trademark owned by Meredith Operations Corporation, licensed to Better Homes and Gardens Real Estate LLC and used with permission. Better Homes and Gardens Real Estate LLC fully supports the principles of the Fair Housing Act and the Equal Opportunity Act. Listing information is deemed reliable but is not guaranteed accurate.
Each office is independently owned and operated.
Any services or products provided by third parties are not provided by, affiliated with or related to Better Homes and Gardens Real Estate LLC, or its affiliated companies.