
8023 Brittany Dr, Wayne, NJ 07470
Local realty services provided by:Better Homes and Gardens Real Estate Green Team
8023 Brittany Dr,Wayne Twp., NJ 07470
$630,000
- 3 Beds
- 3 Baths
- - sq. ft.
- Townhouse
- Pending
Listed by: colene smith
Office: weichert rltrs rdg201-445-9500
MLS#:4036764
Source:NJ_GSMLS
Price summary
- Price:$630,000
- Monthly HOA dues:$700
About this home
Welcome to 8023 Brittany Drive, a 3 bed 2.1 bath townhouse. Step inside to discover hardwood flooring thru-out the entire home, complemented by custom wood railings w elegant iron spindles, creating a sophisticated first impression. The sun-filled living room offers the perfect place to unwind, featuring a cozy gas fireplace & an inviting open-concept layout ideal for everyday living & entertaining. The updated kitchen showcases new granite countertops, a designer tile backsplash, a new stove/oven & a newer refrigerator. The main bathroom has been tastefully refreshed w upgraded fixtures & a sleek glass-enclosed shower, while the laundry room has been elevated w elegant marble flooring & an updated washer/dryer. The true showpiece of this home is the completely renovated primary ensuite. Designed to rival a luxury spa, it features custom cabinetry, a beautiful new vanity w quartz countertop a relaxing soaking tub & stall shower w one-of-a-kind marble walls. The finished walk-out basement expands your living space & opens directly to a private patio w a dedicated BBQ area, creating the perfect setting for outdoor dining, entertaining, or simply relaxing while enjoying the peaceful backdrop w no neighbors behind you. Completing the lifestyle are community amenities including a swimming pool, tennis courts, exercise room & clubhouse, offering resort-style living w/o the maintenance. This home has been thoughtfully transformed w exceptional craftsmanship & attention to detail....
Contact an agent
Home facts
- Year built:1998
- Subdivision & Development:Brittany Chase
- Listing ID #:4036764
- Added:95 day(s) ago
- Updated:September 28, 2026 at 09:07 AM
Rooms and interior
- Bedrooms:3
- Total bathrooms:3
- Full bathrooms:2
- Half bathrooms:1
- Rooms Total:11
- Flooring:Tile, Wood
- Kitchen Description:Breakfast Bar, Dishwasher, Eat-In Kitchen, Microwave Oven, Range/Oven-Gas, Refrigerator
- Basement Description:Basement, Finished, Walkout
Heating and cooling
- Cooling:1 Unit, Central Air
- Heating:1 Unit, Forced Hot Air
Structure and exterior
- Roof:Asphalt Shingle
- Year built:1998
- Architectural Style:Multi Floor Unit, Townhouse-Interior
- Construction Materials:Stucco
- Exterior Features:Curbs, Patio, Tennis Courts
Utilities
- Water:Public Water
- Sewer:Public Sewer
Finances and disclosures
- Price:$630,000
- Tax amount:$11,672 (2025)
Features and amenities
- Appliances:Microwave Oven, Range/Oven-Gas, Refrigerator, Washer
- Laundry features:Dryer, Washer
- Amenities:All Utilities Underground, Club House, Exercise Room, Gas-Natural, Pool-Outdoor, Tennis Courts
- Pool features:Association Pool, Pool, Pool-Outdoor
Parking
- Parking description:1 Car Width, Built-In Garage, On-Street Parking
- Garage spaces:1
New listings near 8023 Brittany Dr
- Coming SoonOpen Sat, 1 to 4pm
 $1,150,000Coming Soon5 beds 4 baths
15 Chapel Pl, Wayne Twp., NJ 07470
MLS# 4055335Listed by: KELLER WILLIAMS PROSPERITY REALTY - Coming Soon
 $649,000Coming Soon4 beds 2 baths
186 Macdonald Dr, Wayne Twp., NJ 07470
MLS# 4053950Listed by: JUBA TEAM REALTY - New
 $499,000Active2 beds 1 baths
26 Colville Rd, Wayne Twp., NJ 07470
MLS# 4055147Listed by: C-21 GEMINI, LLC. - New
 $814,218Active3 beds 3 baths
1701 Hamburg Turnpike 624, Wayne, NJ 07470
MLS# 26036371Listed by: LANDARAMA, INC.
- New
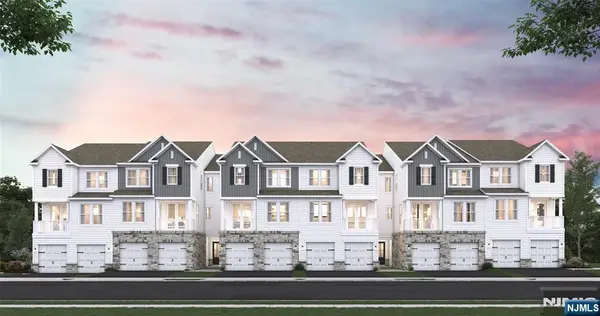 $733,696Active2 beds 3 baths
1701 Hamburg Turnpike 612, Wayne, NJ 07470
MLS# 26036378Listed by: LANDARAMA, INC. - New
 $724,900Active3 beds 3 baths2,400 sq. ft.
130 Butternut Dr #130, Wayne Twp., NJ 07470
MLS# 4054974Listed by: COLDWELL BANKER REALTY - New
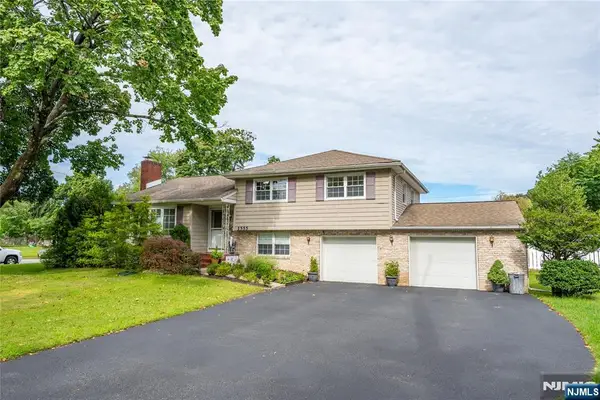 $780,000Active3 beds 3 baths
1555 Ratzer Road, Wayne, NJ 07470
MLS# 26035773Listed by: LIST FOR 1 PERCENT REALTY - New
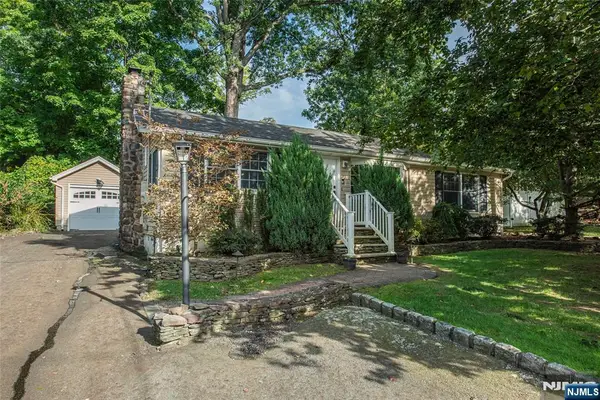 $599,999Active3 beds 2 baths
53 Laurel Drive, Wayne, NJ 07470
MLS# 26036266Listed by: KELLER WILLIAMS PROSPERITY REALTY - New
 $739,000Active2 beds 2 baths
2 Pueblo Cir, Wayne Twp., NJ 07470
MLS# 4054540Listed by: RE/MAX REAL ESTATE LIMITED - New
 $814,218Active3 beds 3 baths2,269 sq. ft.
6 Wellspring Court #624, Wayne Twp., NJ 07470
MLS# 4054468Listed by: LANDARAMA INC.


Protect your home and budget from life's surprises with an Assurant Home Warranty, backed by a partner that supports you through every step of homeownership. Explore Plans.
© 2026 Better Homes and Gardens Real Estate LLC. An Anywhere Real Estate company. All rights reserved. Better Homes and Gardens® Real Estate is a registered trademark owned by Meredith Operations Corporation, licensed to Better Homes and Gardens Real Estate LLC and used with permission. Better Homes and Gardens Real Estate LLC fully supports the principles of the Fair Housing Act and the Equal Opportunity Act. Listing information is deemed reliable but is not guaranteed accurate.
Each office is independently owned and operated.
Any services or products provided by third parties are not provided by, affiliated with or related to Better Homes and Gardens Real Estate LLC, or its affiliated companies.