
205 Filbert St, Wenonah, NJ 08090
Local realty services provided by:Better Homes and Gardens Real Estate Murphy & Co.
Upcoming open houses
- Sun, Oct 2501:00 pm - 03:00 pm
Listed by: mark f honabach
Office: weichert realtors-mullica hill
MLS#:NJGL2079256
Source:BRIGHTMLS
Price summary
- Price:$660,000
- Price per sq. ft.:$271.38
- Monthly HOA dues:$50
About this home
AN OUTDOOR ENTERTAINER'S DREAM WITH THE COMFORTS OF HOME! Welcome to 205 Filbert Street in desirable Wenonah, where thoughtful design, exceptional outdoor living, and pride of ownership come together in this beautiful 2017-built Colonial.
From the moment you arrive, you'll appreciate the home's attractive stone and vinyl exterior, manicured landscaping, and welcoming curb appeal. Offering approximately 2,432 square feet of living space, four bedrooms, two-and-a-half bathrooms, and a partially finished basement, this home offers plenty of room for comfortable everyday living.
BUT WHAT TRULY SETS THIS PROPERTY APART IS THE INCREDIBLE BACKYARD RETREAT! Imagine spending your summers enjoying the large, heated inground sports pool, surrounded by an outdoor entertainment area designed for making the most of every gathering. The centerpiece is an impressive 20' x 30' custom Amish-built pavilion, featuring beautiful stamped concrete flooring, lighting, ceiling fans, two small refrigerators, and stunning handcrafted redwood bar counters with natural live edges. Whether you're hosting a summer celebration, entertaining friends, or simply enjoying a quiet evening outdoors, this one-of-a-kind space offers an experience you won't find in the average backyard.
An additional deck with lighting provides even more space to relax and entertain. Situated on a 0.39-acre lot, the property combines beautifully designed outdoor living areas with room to enjoy the surrounding yard.
Inside, the home offers more than just an appealing floor plan. Thoughtful upgrades include a whole-house central vacuum system, surround sound system, and an HVAC system equipped with an air scrubber and upgraded filtration. The partially finished basement offers flexible additional space for recreation, hobbies, or storage, along with convenient exterior access through Bilco-style basement doors.
Additional features include an attached two-car garage extended by two feet for extra space, outdoor electrical outlets conveniently located at all four corners of the home, and a French drain installed along the left side of the yard. Leased solar panels, currently $102.13 per month, provide an additional energy-related feature.
BUILT IN 2017, ENHANCED WITH THOUGHTFUL UPGRADES, AND DESIGNED FOR ENJOYING LIFE BOTH INDOORS AND OUT! This is more than a four-bedroom Colonial. It's a property where the backyard becomes an extension of the home, offering a private setting for entertaining, relaxing, and creating lasting memories. Don't miss the opportunity to make this delightful property your own, where comfort and convenience meet in perfect harmony. Showings Start 10/24/26...
Contact an agent
Home facts
- Year built:2017
- Subdivision & Development:BOUNDARY RUN
- Listing ID #:NJGL2079256
- Added:4 day(s) ago
- Updated:October 23, 2026 at 02:00 PM
Rooms and interior
- Bedrooms:4
- Total bathrooms:3
- Full bathrooms:2
- Half bathrooms:1
- Rooms Total:9
- Flooring:Carpet, Ceramic Tile, Engineered Wood, Wood
- Dining Description:Combination Kitchen/Dining, Dining Area, Dining Room
- Bathrooms Description:Full Bath, Half Bath, Primary Bath(s), Primary Bathroom
- Kitchen Description:Built-In Microwave, Built-In Range, Carpet, Cooktop, Crown Moldings, Dishwasher, Disposal, Kitchen - Eat-In, Kitchen - Island, Microwave, Oven - Double, Oven - Wall, Oven/Range - Gas, Pantry, Recessed Lighting, Refrigerator, Stainless Steel Appliances
- Bedroom Description:Carpet, Primary Bedroom, Walk In Closet(s)
- Basement:Yes
- Basement Description:Full, Partially Finished
- Living area:2,432 sq. ft.
Heating and cooling
- Cooling:Ceiling Fan(s), Central A/C
- Heating:Forced Air, Natural Gas
Structure and exterior
- Roof:Asphalt, Pitched, Shingle
- Year built:2017
- Building area:2,432 sq. ft.
- Lot area:0.39 Acres
- Lot Features:Front Yard, Landscaping, Middle Of Block, Rear Yard, SideYard(s)
- Architectural Style:Colonial
- Construction Materials:Brick Front, Vinyl Siding
- Exterior Features:Play Area, Porch(es), Street Lights
- Foundation Description:Concrete Perimeter
- Levels:2 Stories
Schools
- High school:DEPTFORD TOWNSHIP H.S.
Utilities
- Water:Public
- Sewer:Public Sewer
Finances and disclosures
- Price:$660,000
- Price per sq. ft.:$271.38
- Tax amount:$13,555 (2025)
Features and amenities
- Laundry features:Dryer, Laundry, Washer
- Amenities:Attic, Attic/House Fan, Carpet, Ceiling Fan(s), Chair Railings, Crown Moldings, Recessed Lighting
- Pool features:In Ground
Parking
- Parking description:Additional Storage Area, Attached Garage, Concrete Driveway, Garage - Front Entry, Garage Door Opener, Inside Access, On Street
- Garage:Yes
- Garage spaces:2
New listings near 205 Filbert St
- Coming SoonOpen Sun, 1 to 3pm
 $374,900Coming Soon3 beds 2 baths1,400 sq. ft.
1493 Glassboro Rd, WENONAH, NJ 08090
MLS# NJGL2079798Listed by: REAL BROKER, LLC - Coming Soon
 $375,000Coming Soon3 beds 2 baths1,838 sq. ft.
730 Sage Hill Dr, WENONAH, NJ 08090
MLS# NJGL2079694Listed by: RE/MAX PREFERRED - MULLICA HILL - New
 $384,900Active4 beds 2 baths1,500 sq. ft.
435 Cedarcrest Ave, WENONAH, NJ 08090
MLS# NJGL2080008Listed by: KELLER WILLIAMS HOMETOWN - New
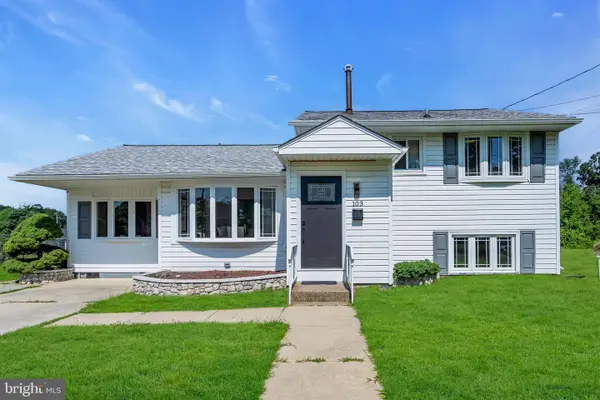 $409,000Active3 beds 2 baths1,759 sq. ft.
103 Carver Dr, WENONAH, NJ 08090
MLS# NJGL2079662Listed by: HOMESMART FIRST ADVANTAGE REALTY - New
 $519,900Active4 beds 3 baths2,300 sq. ft.
118 Bock Ave, WENONAH, NJ 08090
MLS# NJGL2079470Listed by: KELLER WILLIAMS REALTY WILMINGTON - New
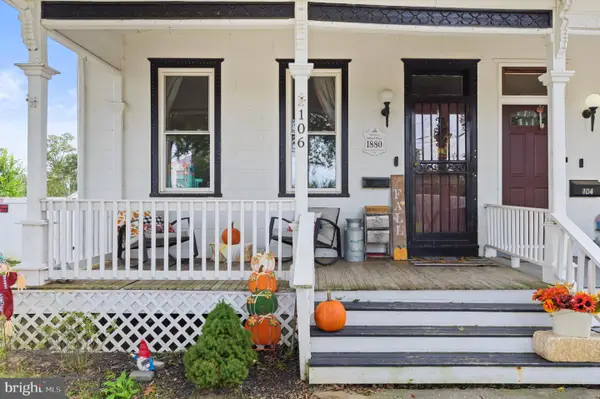 $345,000Active4 beds 1 baths2,329 sq. ft.
106 E Elm St, WENONAH, NJ 08090
MLS# NJGL2079292Listed by: REAL BROKER, LLC 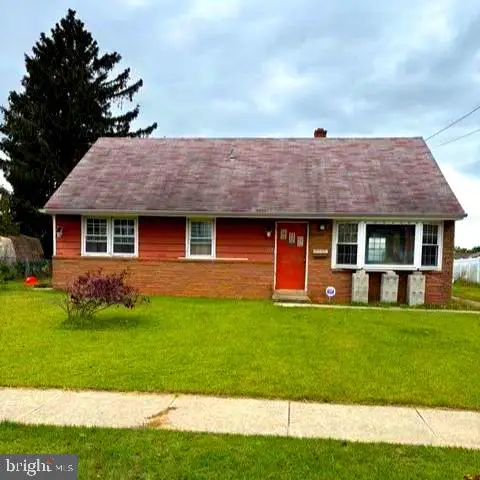 $240,000Pending4 beds 1 baths1,380 sq. ft.
434 Dickinson Rd, WENONAH, NJ 08090
MLS# NJGL2079262Listed by: CENTURY 21 RAUH & JOHNS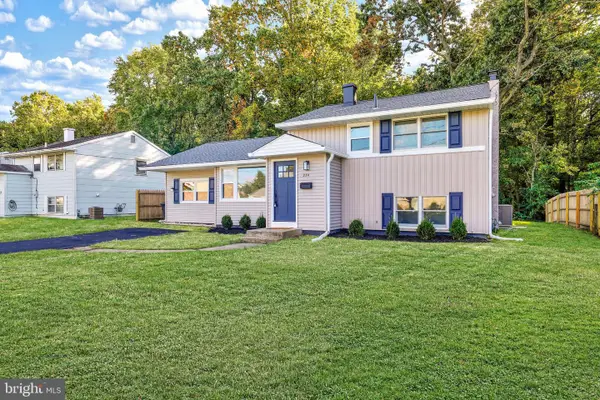 $414,000Active4 beds 2 baths1,886 sq. ft.
250 Stanford Ave, WENONAH, NJ 08090
MLS# NJGL2079218Listed by: CENTURY 21 ALLIANCE-CHERRY HILLL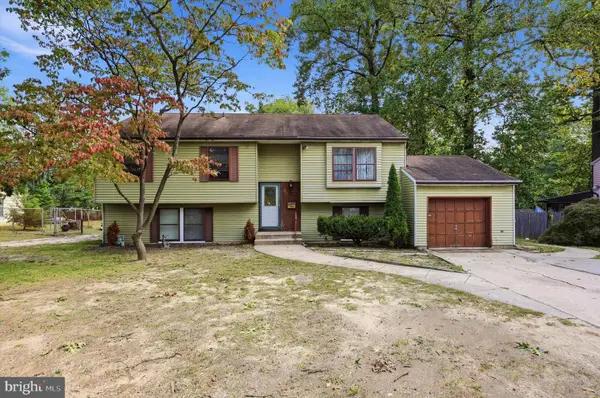 $305,000Active5 beds 2 baths2,224 sq. ft.
463 Princeton Blvd, WENONAH, NJ 08090
MLS# NJGL2079044Listed by: COLDWELL BANKER ARGUS REAL ESTATE


Protect your home and budget from life's surprises with an Assurant Home Warranty, backed by a partner that supports you through every step of homeownership. Explore Plans.
© 2026 Better Homes and Gardens Real Estate LLC. An Anywhere Real Estate company. All rights reserved. Better Homes and Gardens® Real Estate is a registered trademark owned by Meredith Operations Corporation, licensed to Better Homes and Gardens Real Estate LLC and used with permission. Better Homes and Gardens Real Estate LLC fully supports the principles of the Fair Housing Act and the Equal Opportunity Act. Listing information is deemed reliable but is not guaranteed accurate.
Each office is independently owned and operated.
Any services or products provided by third parties are not provided by, affiliated with or related to Better Homes and Gardens Real Estate LLC, or its affiliated companies.