
113 Parker Road, West Long Branch, NJ 07764
Local realty services provided by:Better Homes and Gardens Real Estate Murphy & Co.
113 Parker Road,West Long Branch, NJ 07764
$1,399,000
- 4 Beds
- 3 Baths
- 2,706 sq. ft.
- Single family
- Active
Listed by: rose tawil, betsy nilson martinelly
Office: brokers 3 realtors
MLS#:22635652
Source:NJ_MOMLS
Price summary
- Price:$1,399,000
- Price per sq. ft.:$517
About this home
An exceptional property with room to grow! Discover space, flexibility and endless possibilities on just over an acre in one of the Jersey Shore's most desirable communities. This 4 bedroom, 3 bath ranch features a mother/daughter or nanny style suite with private entrance over the garage. Designed with both everyday comfort & entertaining in mind, the highlights of this home include vaulted ceilings & fireplace in family room, dining room, eat in kitchen, spacious bedrooms & full basement. This wonderful residence provides the flexibility to accommodate a variety of living arrangements including multigenerational living! Located in the heart of West Long Branch offering convenient access to beaches, dining, shopping, major highways and houses of worship.
Contact an agent
Home facts
- Year built:1959
- Subdivision & Development:None
- Listing ID #:22635652
- Added:10 day(s) ago
- Updated:November 22, 2026 at 03:38 PM
Rooms and interior
- Bedrooms:4
- Total bathrooms:3
- Full bathrooms:3
- Rooms Total:19
- Flooring:Ceramic Tile, Laminate, Wood
- Basement:Yes
- Basement Description:Full
- Living area:2,706 sq. ft.
Heating and cooling
- Cooling:Central Air
- Heating:3+ Zoned Heat, Baseboard, Hot Water
- Central air:Yes
Structure and exterior
- Roof:Shingle
- Year built:1959
- Building area:2,706 sq. ft.
- Lot area:1.01 Acres
- Lot Features:Fenced Area, Treed Lots
- Architectural Style:Mother/Daughter, Ranch
- Exterior Features:Recreation Area
Schools
- High school:Shore Reg
- Middle school:Frank Antonides
- Elementary school:Betty McElmom
Utilities
- Water:Public
- Sewer:Public Sewer
Finances and disclosures
- Price:$1,399,000
- Price per sq. ft.:$517
- Tax amount:$13,751 (2026)
Parking
- Parking description:Driveway, Off Street
- Garage:Yes
- Garage spaces:2
New listings near 113 Parker Road
- New
 $1,099,000Active4 beds 2 baths1,960 sq. ft.
271 Monmouth Road, West Long Branch, NJ 07764
MLS# 22635885Listed by: CATHY ADES REAL ESTATE LLC - New
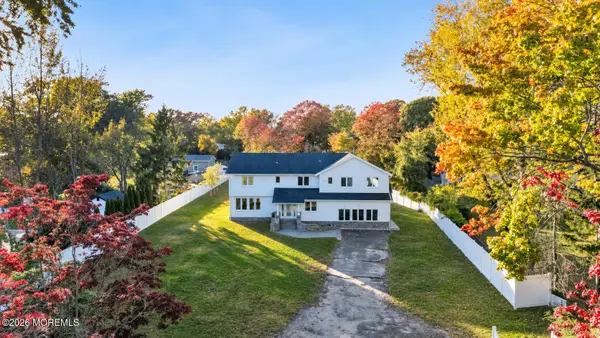 $2,499,999Active7 beds 5 baths3,996 sq. ft.
123 Wall Street, West Long Branch, NJ 07764
MLS# 22635814Listed by: O'BRIEN REALTY, LLC - New
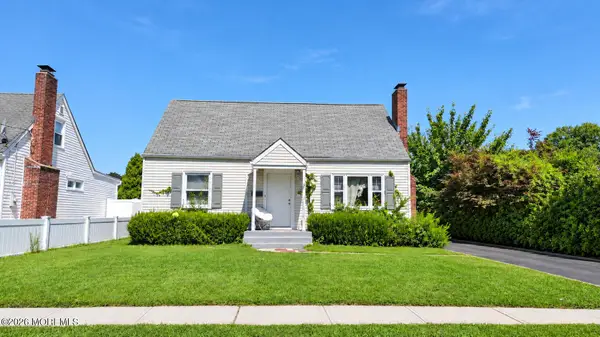 $1,100,000Active4 beds 2 baths
15 Fulton Avenue, West Long Branch, NJ 07764
MLS# 22635771Listed by: AMERICAN HOMES GROUP 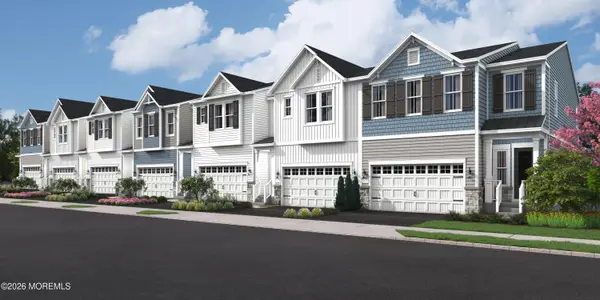 $904,310Active3 beds 3 baths2,126 sq. ft.
5 Little Lane #103, West Long Branch, NJ 07764
MLS# 22635170Listed by: LANDARAMA INC.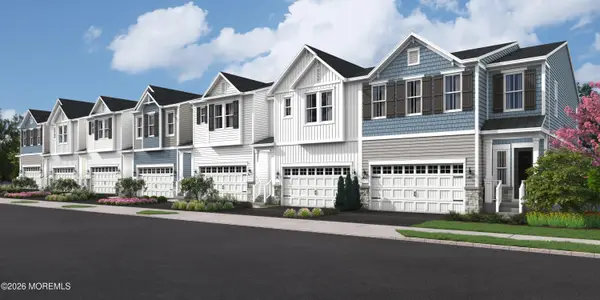 $893,200Active3 beds 3 baths2,126 sq. ft.
7 Little Lane #104, West Long Branch, NJ 07764
MLS# 22635172Listed by: LANDARAMA INC.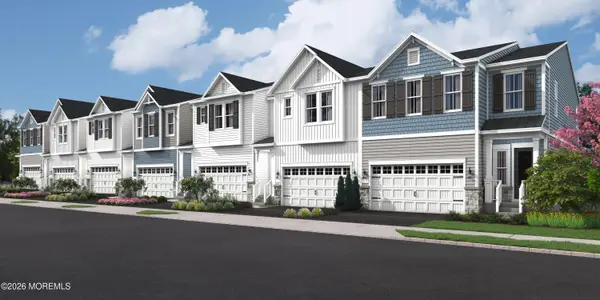 $911,210Active3 beds 3 baths2,126 sq. ft.
11 Little Lane #106, West Long Branch, NJ 07764
MLS# 22635173Listed by: LANDARAMA INC.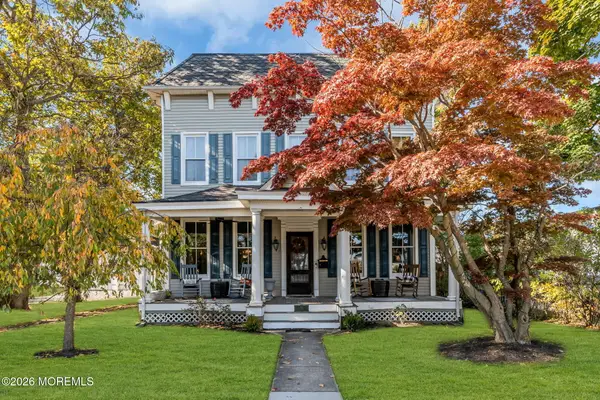 $1,599,000Active5 beds 2 baths3,377 sq. ft.
11 Golf Street, West Long Branch, NJ 07764
MLS# 22635176Listed by: COLDWELL BANKER REALTY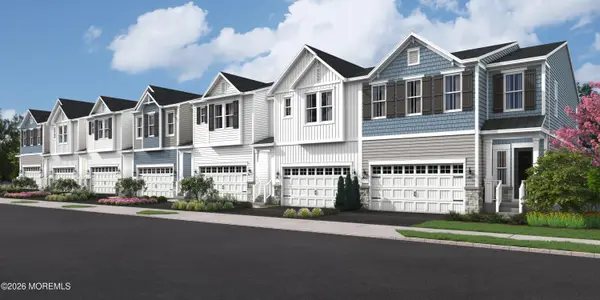 $978,280Active3 beds 3 baths2,492 sq. ft.
13 Little Lane #107, West Long Branch, NJ 07764
MLS# 22635177Listed by: LANDARAMA INC.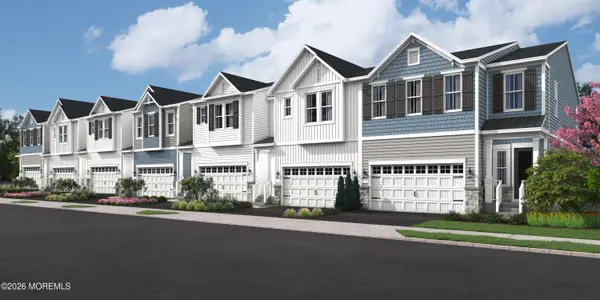 $965,270Active3 beds 3 baths2,492 sq. ft.
27 Little Lane #207, West Long Branch, NJ 07764
MLS# 22635178Listed by: LANDARAMA INC.


Protect your home and budget from life's surprises with an Assurant Home Warranty, backed by a partner that supports you through every step of homeownership. Explore Plans.
© 2026 Better Homes and Gardens Real Estate LLC. An Anywhere Real Estate company. All rights reserved. Better Homes and Gardens® Real Estate is a registered trademark owned by Meredith Operations Corporation, licensed to Better Homes and Gardens Real Estate LLC and used with permission. Better Homes and Gardens Real Estate LLC fully supports the principles of the Fair Housing Act and the Equal Opportunity Act. Listing information is deemed reliable but is not guaranteed accurate.
Each office is independently owned and operated.
Any services or products provided by third parties are not provided by, affiliated with or related to Better Homes and Gardens Real Estate LLC, or its affiliated companies.