
49 Saratoga Dr, West Windsor, NJ 08550
Local realty services provided by:Better Homes and Gardens Real Estate Cassidon Realty
49 Saratoga Dr,West Windsor, NJ 08550
$1,290,000
- 4 Beds
- 3 Baths
- 3,496 sq. ft.
- Single family
- Pending
Listed by: theza friedman
Office: coldwell banker residential brokerage-princeton jct
MLS#:NJME2075276
Source:BRIGHTMLS
Price summary
- Price:$1,290,000
- Price per sq. ft.:$368.99
About this home
There are homes that impress you, and there are homes you can immediately picture yourself living in. 49 Saratoga is one of those homes.
Located in West Windsor's Princeton View community, this East-facing residence offers thoughtfully designed living space that feels welcoming from the moment you step into the soaring two-story Foyer. Hardwood floors, sun-filled rooms, and a floor plan that simply works make this a home that's equally comfortable hosting the holidays or enjoying a quiet Tuesday night.
The Kitchen is designed for everyday living, with generous workspace, abundant storage, a large pantry, and a sunny Breakfast Room overlooking the backyard. The Family Room, anchored by a stone fireplace, flows naturally outdoors, while the versatile Main Floor Bonus Room is ready to become your guest room,home office, music room, library, playroom, or whatever your next chapter calls for.
Upstairs, the Primary Suite offers a spacious retreat with a sitting area, renovated bath, and walk-in closet. Four additional Bedrooms, an updated Hall Bath, and a conveniently located second-floor Laundry Room complete the upper level. The finished Basement provides exceptional flexibility, whether you envision a home gym, media room, recreation space, or all three, plus abundant storage.
Then there's the backyard. Beautifully landscaped, private, and designed for making the most of every season, it features a gorgeous fenced pool, expansive deck, and plenty of space for entertaining, relaxing, or simply unwinding at the end of the day.
Just minutes from Princeton, NJ Transit, parks, golf, shopping, dining, and top-rated West Windsor-Plainsboro schools (HS North), 49 Saratoga offers the rare combination of space, comfort, and location that buyers wait for....
Contact an agent
Home facts
- Year built:1987
- Subdivision & Development:PRINCETON VIEW
- Listing ID #:NJME2075276
- Added:104 day(s) ago
- Updated:August 25, 2026 at 07:53 AM
Rooms and interior
- Bedrooms:4
- Total bathrooms:3
- Full bathrooms:2
- Half bathrooms:1
- Dining Description:Dining Room, Formal/Separate Dining Room
- Bathrooms Description:Full Bath, Primary Bathroom
- Kitchen Description:Breakfast Area, Carpet, Kitchen - Eat-In, Kitchen - Table Space, Pantry
- Bedroom Description:Carpet, Primary Bedroom, Walk In Closet(s)
- Basement:Yes
- Basement Description:Full, Fully Finished
- Living area:3,496 sq. ft.
Heating and cooling
- Cooling:Central A/C
- Heating:Forced Air, Natural Gas
Structure and exterior
- Year built:1987
- Building area:3,496 sq. ft.
- Lot area:0.75 Acres
- Architectural Style:Colonial
- Construction Materials:Frame
- Foundation Description:Block
- Levels:2 Stories
Schools
- High school:HIGH SCHOOL NORTH
- Middle school:COMMUNITY M.S.
- Elementary school:MAURICE HAWK
Utilities
- Water:Public
- Sewer:Septic Exists
Finances and disclosures
- Price:$1,290,000
- Price per sq. ft.:$368.99
- Tax amount:$23,300 (2025)
Features and amenities
- Laundry features:Has Laundry, Laundry
- Amenities:Carpet, Ceiling Fan(s)
- Pool features:Gunite
Parking
- Parking description:Attached Garage, Garage - Side Entry
- Garage:Yes
- Garage spaces:2
New listings near 49 Saratoga Dr
- Coming Soon
 $869,900Coming Soon3 beds 3 baths1,846 sq. ft.
33 Galston Dr, PRINCETON JUNCTION, NJ 08550
MLS# NJME2082514Listed by: BHHS FOX & ROACH HOPEWELL VALLEY - New
 $725,000Active5 beds 3 baths
121 Rabbit Hill Road, West Windsor, NJ 08550
MLS# 26031948Listed by: EXP REALTY, LLC
- New
 $725,000Active5 beds 3 baths2,875 sq. ft.
121 Rabbit Hill Rd, PRINCETON JUNCTION, NJ 08550
MLS# NJME2082664Listed by: EXP REALTY, LLC - New
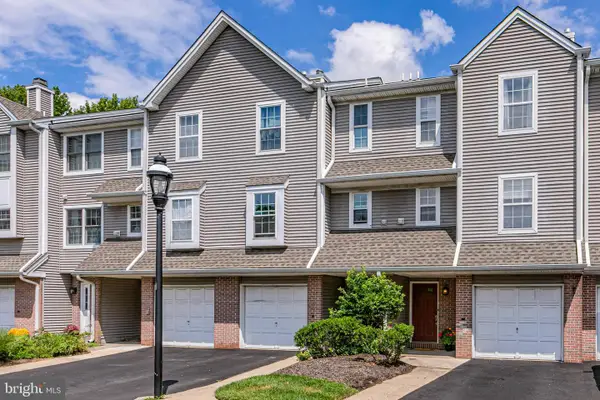 $515,000Active2 beds 3 baths1,307 sq. ft.
119 N Barrow Pl, PRINCETON, NJ 08540
MLS# NJME2082232Listed by: CALLAWAY HENDERSON SOTHEBY'S INT'L-PRINCETON - Open Sat, 12 to 2pmNew
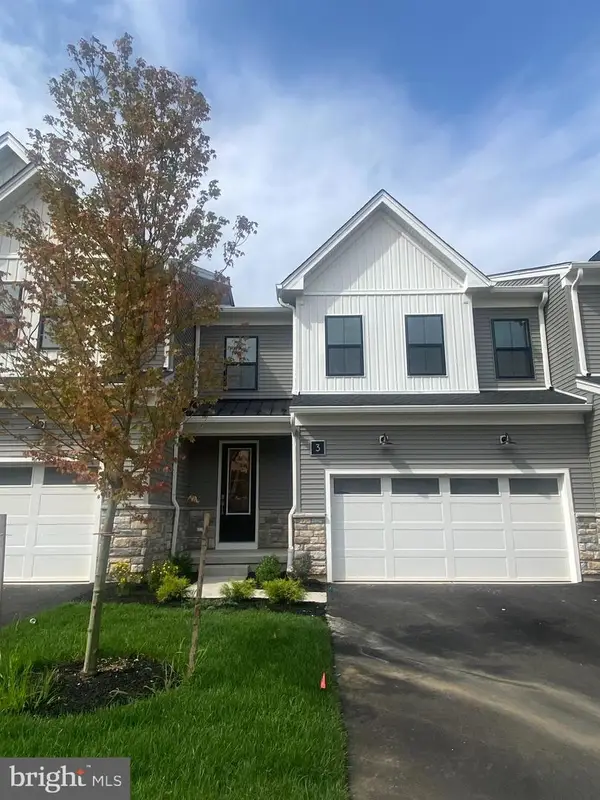 $699,000Active3 beds 4 baths3,178 sq. ft.
3 Holtz Way, WEST WINDSOR, NJ 08550
MLS# NJME2082484Listed by: TOLL BROTHERS REAL ESTATE - New
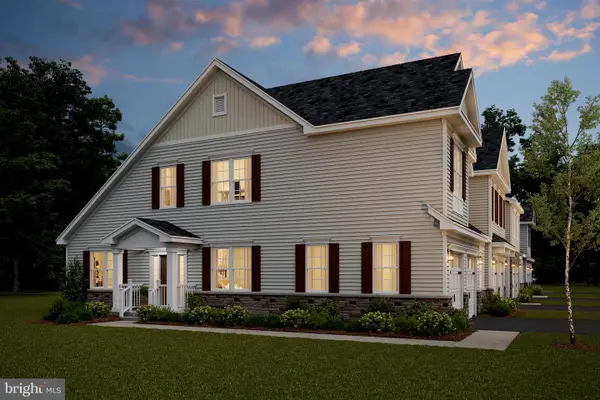 $1,129,990Active4 beds 3 baths
1701 American Pl, WEST WINDSOR, NJ 08550
MLS# NJME2082380Listed by: LANDARAMA INC - New
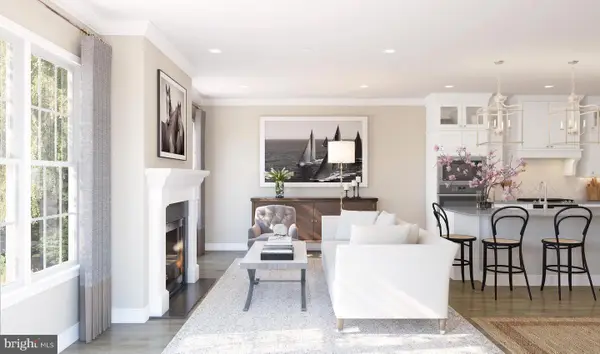 $1,125,990Active3 beds 3 baths
1703 American Pl, WEST WINDSOR, NJ 08550
MLS# NJME2082384Listed by: LANDARAMA INC - New
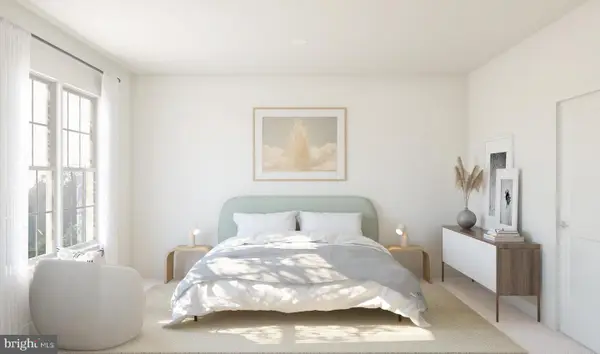 $1,128,600Active3 beds 3 baths
901 Thompson Dr, WEST WINDSOR, NJ 08550
MLS# NJME2082400Listed by: LANDARAMA INC - New
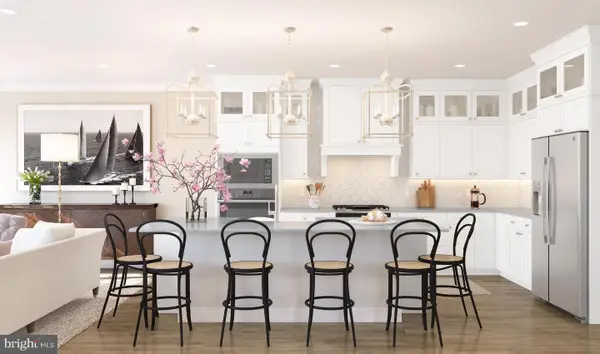 $1,130,192Active3 beds 3 baths
1103 Tara Pl, WEST WINDSOR, NJ 08550
MLS# NJME2082402Listed by: LANDARAMA INC - New
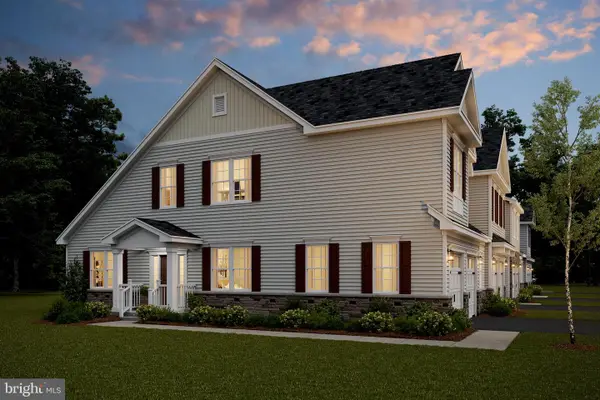 $1,175,977Active4 beds 3 baths
1101 Tara, WEST WINDSOR, NJ 08550
MLS# NJME2082404Listed by: LANDARAMA INC


Protect your home and budget from life's surprises with an Assurant Home Warranty, backed by a partner that supports you through every step of homeownership. Explore Plans.
© 2026 Better Homes and Gardens Real Estate LLC. An Anywhere Real Estate company. All rights reserved. Better Homes and Gardens® Real Estate is a registered trademark owned by Meredith Operations Corporation, licensed to Better Homes and Gardens Real Estate LLC and used with permission. Better Homes and Gardens Real Estate LLC fully supports the principles of the Fair Housing Act and the Equal Opportunity Act. Listing information is deemed reliable but is not guaranteed accurate.
Each office is independently owned and operated.
Any services or products provided by third parties are not provided by, affiliated with or related to Better Homes and Gardens Real Estate LLC, or its affiliated companies.