
1412 Arborley Ct, Westampton, NJ 08060
Local realty services provided by:Better Homes and Gardens Real Estate Premier
1412 Arborley Ct,Westampton, NJ 08060
$180,000
- 1 Beds
- 1 Baths
- 1,022 sq. ft.
- Condominium
- Active
Listed by: arlene v elefante
Office: weichert realtors-cherry hill
MLS#:NJBL2117070
Source:BRIGHTMLS
Price summary
- Price:$180,000
- Price per sq. ft.:$176.13
- Monthly HOA dues:$360
About this home
Westampton Courts condo overlooking open/wooded area. This 1st floor unit features 1 bedroom and 1 bath. The spacious eat-in kitchen with electric stove and large closet/pantry. and window overlooking the open area. The living room and dining room offer plenty of space for gatherings. The bedroom has a large window that overlooks the open lot and has a large walk-in closet. The bathroom is spacious with washer and dryer. This location offers plenty of parking. Association fee included water and sewer. This is an Estate and being sold as-is.
Contact an agent
Home facts
- Year built:1973
- Subdivision & Development:WESTAMPTON COURTS
- Listing ID #:NJBL2117070
- Added:53 day(s) ago
- Updated:September 14, 2026 at 01:50 PM
Rooms and interior
- Bedrooms:1
- Total bathrooms:1
- Full bathrooms:1
- Dining Description:Dining Room
- Living area:1,022 sq. ft.
Heating and cooling
- Cooling:Central A/C
- Heating:Electric, Forced Air
Structure and exterior
- Year built:1973
- Building area:1,022 sq. ft.
- Construction Materials:Vinyl Siding
- Levels:1 Story
Utilities
- Water:Public
- Sewer:Public Sewer
Finances and disclosures
- Price:$180,000
- Price per sq. ft.:$176.13
- Tax amount:$1,465 (2025)
Parking
- Parking description:Parking Lot
New listings near 1412 Arborley Ct
- New
 $299,900Active3 beds 2 baths1,424 sq. ft.
197 S Hill Dr, WESTAMPTON, NJ 08060
MLS# NJBL2120170Listed by: RE/MAX AT THE SEA - New
 $385,000Active3 beds 3 baths1,486 sq. ft.
58 Nelsons Way, WESTAMPTON, NJ 08060
MLS# NJBL2119648Listed by: WEICHERT REALTORS - MOORESTOWN - Open Sat, 2 to 4pmNew
 $324,900Active3 beds 1 baths920 sq. ft.
844 Rancocas Rd, WESTAMPTON, NJ 08060
MLS# NJBL2120234Listed by: REAL BROKER, LLC - New
 $450,000Active3 beds 3 baths1,783 sq. ft.
54 Fieldcrest Dr, WESTAMPTON, NJ 08060
MLS# NJBL2120246Listed by: WEICHERT REALTORS - MOORESTOWN - New
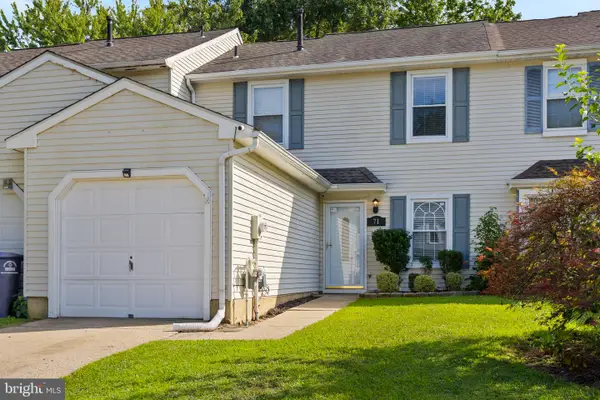 $300,000Active2 beds 2 baths1,424 sq. ft.
71 N Hill Dr, WESTAMPTON, NJ 08060
MLS# NJBL2118264Listed by: SMIRES & ASSOCIATES 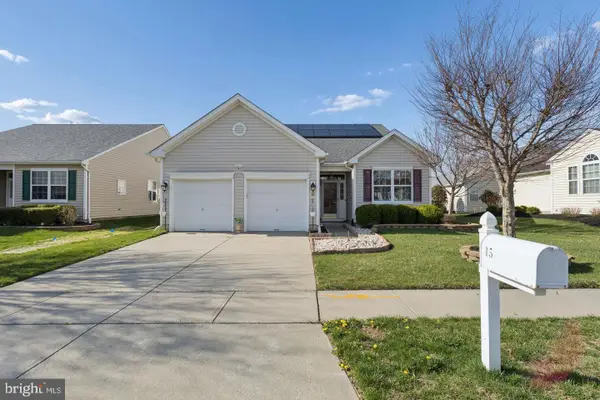 $489,900Active3 beds 2 baths2,126 sq. ft.
15 Fairfield Dr, WESTAMPTON, NJ 08060
MLS# NJBL2120024Listed by: GARDEN STATE PROPERTIES GROUP - MERCHANTVILLE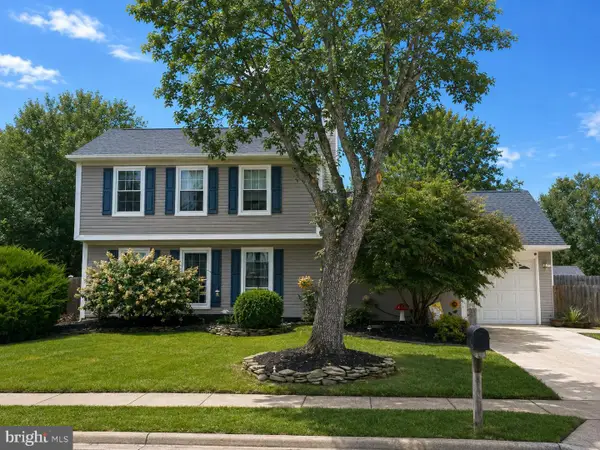 $449,000Active3 beds 2 baths1,548 sq. ft.
5 Glascow Rd, WESTAMPTON, NJ 08060
MLS# NJBL2119492Listed by: BHHS FOX & ROACH - PRINCETON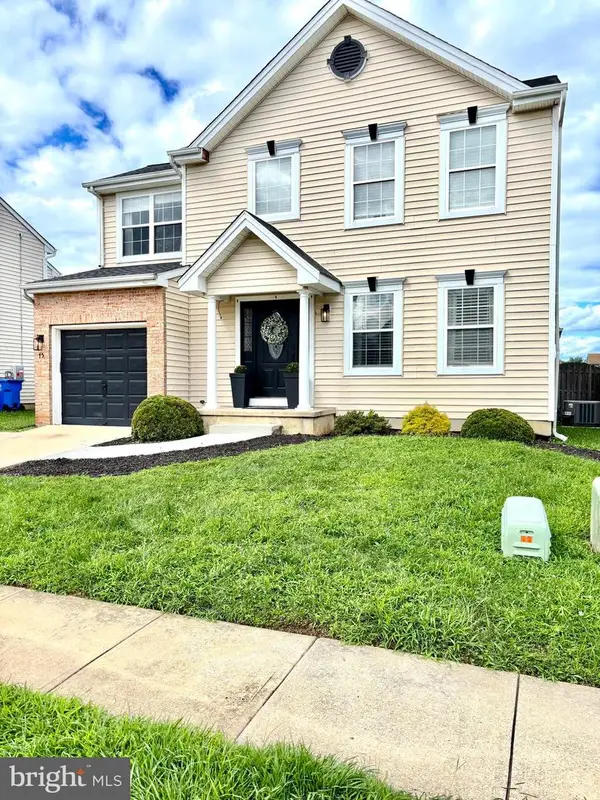 $500,000Active4 beds 3 baths1,865 sq. ft.
75 Bentwood Dr, WESTAMPTON, NJ 08060
MLS# NJBL2119426Listed by: KELLER WILLIAMS PREMIER $490,000Pending3 beds 2 baths2,112 sq. ft.
76 Dover Rd, WESTAMPTON, NJ 08060
MLS# NJBL2119344Listed by: BHHS FOX & ROACH-MT LAUREL $899,000Pending4 beds 3 baths4,483 sq. ft.
114 Hillside Rd, WESTAMPTON, NJ 08060
MLS# NJBL2118674Listed by: WEICHERT REALTORS - MOORESTOWN


Protect your home and budget from life's surprises with an Assurant Home Warranty, backed by a partner that supports you through every step of homeownership. Explore Plans.
© 2026 Better Homes and Gardens Real Estate LLC. An Anywhere Real Estate company. All rights reserved. Better Homes and Gardens® Real Estate is a registered trademark owned by Meredith Operations Corporation, licensed to Better Homes and Gardens Real Estate LLC and used with permission. Better Homes and Gardens Real Estate LLC fully supports the principles of the Fair Housing Act and the Equal Opportunity Act. Listing information is deemed reliable but is not guaranteed accurate.
Each office is independently owned and operated.
Any services or products provided by third parties are not provided by, affiliated with or related to Better Homes and Gardens Real Estate LLC, or its affiliated companies.