
22 Fieldcrest Dr, Westampton, NJ 08060
Local realty services provided by:Better Homes and Gardens Real Estate Murphy & Co.
22 Fieldcrest Dr,Westampton, NJ 08060
$475,000
- 3 Beds
- 3 Baths
- 1,796 sq. ft.
- Single family
- Active
Listed by: genevieve a haldeman
Office: keller williams realty - medford
MLS#:NJBL2121336
Source:BRIGHTMLS
Price summary
- Price:$475,000
- Price per sq. ft.:$264.48
About this home
Welcome home to this immaculate Hampton Model, single family home, in desirable Spring Meadows neighborhood of Westampton Twp. This home has an open concept floor plan with 3 bedrooms and 2.5 baths. The lovely kitchen features oak cabinetry, granite countertops, stainless steel appliances, ceramic tile flooring and backsplash, and recessed lighting. Adjacent is a sunken breakfast area and family room with beautiful laminate flooring, recessed light and vaulted ceilings. Laminate flooring and recessed lighting continues to the large living room located in the front of the home. A half bath along with access to your laundry room and 1-car garage complete the main level. Upstairs you will find 3 spacious bedrooms including a primary suite with vaulted ceilings, large walk in closet and an attached full bathroom. A second full bathroom completes this level. This home also has a full finished basement with two separate spaces, great for a home office, rec room, media area or workout space. Outside, you will find a fenced back yard yard, complete with concrete patio, a perfect place for outdoor entertaining. Other updates include HVAC 6 years old, newer appliances and washer/dryer. This home is centrally located, close to shopping, restaurants and easy access to major highways. Schedule your tour today, you won't want to miss this one!...
Contact an agent
Home facts
- Year built:1999
- Subdivision & Development:SPRING MEADOWS
- Listing ID #:NJBL2121336
- Added:1 day(s) ago
- Updated:September 24, 2026 at 11:48 PM
Rooms and interior
- Bedrooms:3
- Total bathrooms:3
- Full bathrooms:2
- Half bathrooms:1
- Flooring:Ceramic Tile, Luxury Vinyl Plank
- Basement:Yes
- Basement Description:Fully Finished
- Living area:1,796 sq. ft.
Heating and cooling
- Cooling:Central A/C
- Heating:Forced Air, Natural Gas
Structure and exterior
- Year built:1999
- Building area:1,796 sq. ft.
- Lot area:0.11 Acres
- Architectural Style:Colonial
- Construction Materials:Vinyl Siding
- Foundation Description:Concrete Perimeter
- Levels:2 Stories
Schools
- High school:RANCOCAS VALLEY REG. H.S.
- Middle school:WESTAMPTON M.S.
- Elementary school:WESTAMPTON
Utilities
- Water:Public
- Sewer:Public Sewer
Finances and disclosures
- Price:$475,000
- Price per sq. ft.:$264.48
- Tax amount:$7,574 (2025)
Parking
- Parking description:Attached Garage, Built In, Garage - Front Entry, Inside Access
- Garage:Yes
- Garage spaces:1
New listings near 22 Fieldcrest Dr
- Coming SoonOpen Fri, 5 to 7pm
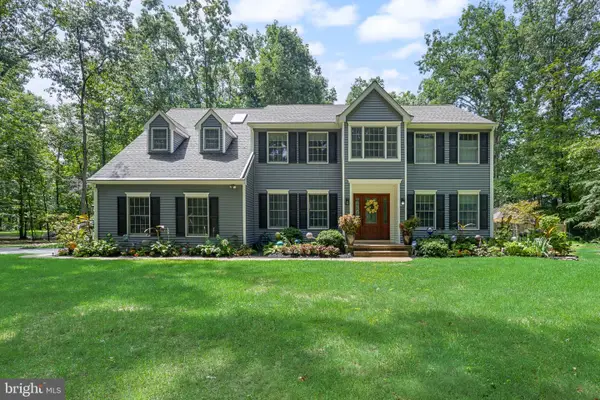 $750,000Coming Soon4 beds 3 baths3,001 sq. ft.
14 Maple Tree Dr, WESTAMPTON, NJ 08060
MLS# NJBL2120762Listed by: WEICHERT REALTORS - MOORESTOWN - Open Sat, 11am to 1pmNew
 $459,900Active3 beds 3 baths1,700 sq. ft.
15 Fieldcrest Drive, Westampton, NJ 08060
MLS# 22630140Listed by: REALTY ONE GROUP EMERGE  $299,900Active3 beds 2 baths1,424 sq. ft.
197 S Hill Dr, WESTAMPTON, NJ 08060
MLS# NJBL2120170Listed by: RE/MAX AT THE SEA $405,000Active3 beds 3 baths1,486 sq. ft.
58 Nelsons Way, WESTAMPTON, NJ 08060
MLS# NJBL2119648Listed by: WEICHERT REALTORS - MOORESTOWN $324,900Active3 beds 1 baths920 sq. ft.
844 Rancocas Rd, WESTAMPTON, NJ 08060
MLS# NJBL2120234Listed by: REAL BROKER, LLC $450,000Pending3 beds 3 baths1,783 sq. ft.
54 Fieldcrest Dr, WESTAMPTON, NJ 08060
MLS# NJBL2120246Listed by: WEICHERT REALTORS - MOORESTOWN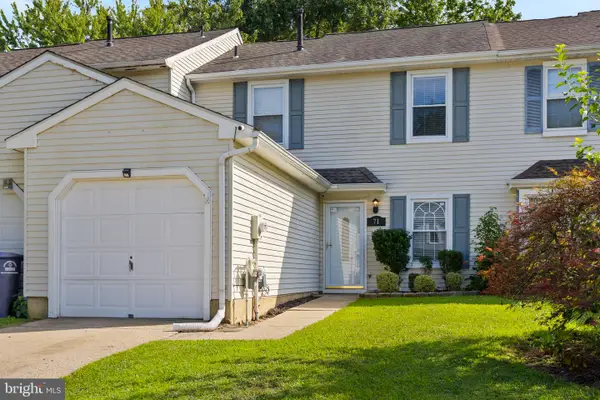 $300,000Pending2 beds 2 baths1,424 sq. ft.
71 N Hill Dr, WESTAMPTON, NJ 08060
MLS# NJBL2118264Listed by: SMIRES & ASSOCIATES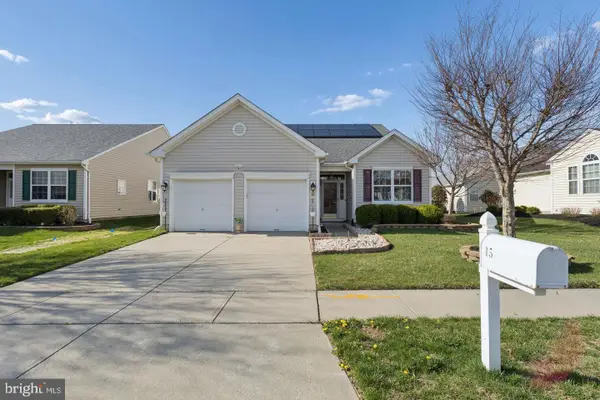 $489,900Active3 beds 2 baths2,126 sq. ft.
15 Fairfield Dr, WESTAMPTON, NJ 08060
MLS# NJBL2120024Listed by: GARDEN STATE PROPERTIES GROUP - MERCHANTVILLE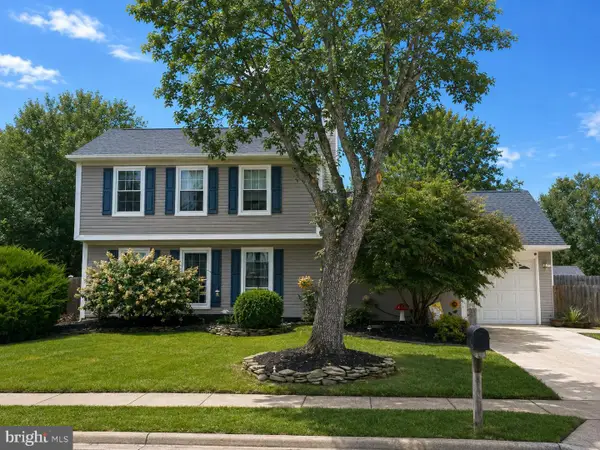 $449,000Pending3 beds 2 baths1,548 sq. ft.
5 Glascow Rd, WESTAMPTON, NJ 08060
MLS# NJBL2119492Listed by: BHHS FOX & ROACH - PRINCETON


Protect your home and budget from life's surprises with an Assurant Home Warranty, backed by a partner that supports you through every step of homeownership. Explore Plans.
© 2026 Better Homes and Gardens Real Estate LLC. An Anywhere Real Estate company. All rights reserved. Better Homes and Gardens® Real Estate is a registered trademark owned by Meredith Operations Corporation, licensed to Better Homes and Gardens Real Estate LLC and used with permission. Better Homes and Gardens Real Estate LLC fully supports the principles of the Fair Housing Act and the Equal Opportunity Act. Listing information is deemed reliable but is not guaranteed accurate.
Each office is independently owned and operated.
Any services or products provided by third parties are not provided by, affiliated with or related to Better Homes and Gardens Real Estate LLC, or its affiliated companies.