
41 Devonshire Dr, Westampton, NJ 08060
Local realty services provided by:Better Homes and Gardens Real Estate Cassidon Realty
41 Devonshire Dr,Westampton, NJ 08060
$439,000
- 4 Beds
- 2 Baths
- 1,747 sq. ft.
- Single family
- Coming Soon
Upcoming open houses
- Sun, Nov 0112:00 pm - 03:00 pm
Listed by: arleny valiente
Office: real broker, llc.
MLS#:NJBL2123126
Source:BRIGHTMLS
Price summary
- Price:$439,000
- Price per sq. ft.:$251.29
About this home
Welcome to 41 Devonshire Drive in the desirable Tarnsfield neighborhood of Westampton! This spacious 4-bedroom, 2-bathroom Saybrooke Cape Cod home offers a versatile floor plan designed for comfortable living. The main level features a welcoming foyer that flows into a bright living area, a dedicated dining area, a functional kitchen, two main-floor bedrooms, and a full bathroom offering true main-level living capability. Upstairs, you will find two additional spacious bedrooms and a second full bathroom. Exterior highlights include an attached garage, a private rear yard with a storage shed, and an expansive corner lot. Ideally located near major highways, local parks, shopping, dining, and top-rated schools. Showings begin on the Active Date 10/27/2026. Schedule your showing in advance today!
Contact an agent
Home facts
- Year built:1977
- Subdivision & Development:NONE AVA ILABLE
- Listing ID #:NJBL2123126
- Updated:October 23, 2026 at 01:40 PM
Rooms and interior
- Bedrooms:4
- Total bathrooms:2
- Full bathrooms:2
- Rooms Total:8
- Flooring:Carpet, Hardwood
- Dining Description:Dining Area
- Kitchen Description:Crown Moldings, Dishwasher, Oven/Range - Gas, Refrigerator, Water Heater
- Living area:1,747 sq. ft.
Heating and cooling
- Cooling:Central A/C
- Heating:Forced Air, Natural Gas
Structure and exterior
- Year built:1977
- Building area:1,747 sq. ft.
- Lot area:0.27 Acres
- Lot Features:Corner, Front Yard, Level, Rear Yard
- Architectural Style:Cape Cod
- Construction Materials:Frame, Vinyl Siding
- Exterior Features:Exterior Lighting, Patio(s)
- Foundation Description:Crawl Space
- Levels:2 Stories
Schools
- High school:RANCOCAS VALLEY REG. H.S.
- Middle school:WESTAMPTON M.S.
- Elementary school:HOLLY HILLS E.S.
Utilities
- Water:Public
- Sewer:Public Sewer
Finances and disclosures
- Price:$439,000
- Price per sq. ft.:$251.29
- Tax amount:$6,764 (2025)
Features and amenities
- Laundry features:Dryer, Washer
- Amenities:200+ Amp Service, Cable TV, Crown Moldings, Double Pane Windows, Electric Available, Main Entrance Lock, Natural Gas Available, Phone Available
Parking
- Parking description:Additional Storage Area, Asphalt Driveway, Attached Garage, Garage Door Opener, Inside Access, Off Street
- Garage:Yes
- Garage spaces:1
New listings near 41 Devonshire Dr
- Coming SoonOpen Sat, 1 to 3pm
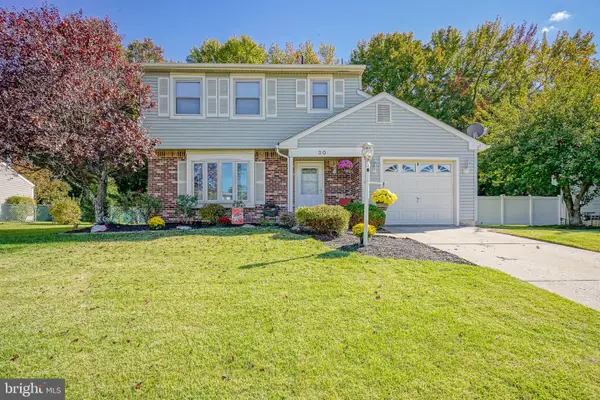 $425,000Coming Soon3 beds 2 baths1,414 sq. ft.
30 Tallowood Dr, WESTAMPTON, NJ 08060
MLS# NJBL2122508Listed by: KELLER WILLIAMS REALTY - MOORESTOWN - New
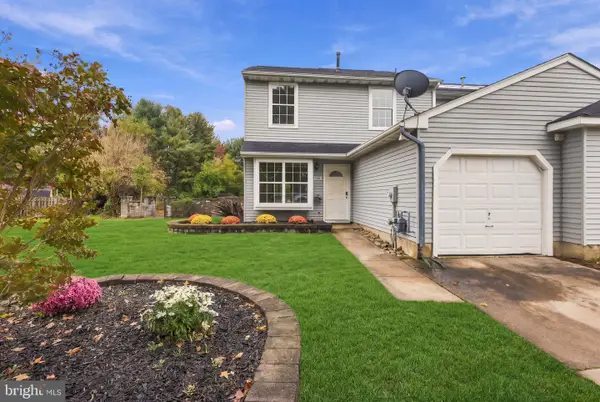 $369,990Active3 beds 2 baths1,600 sq. ft.
216 S Hill Dr, WESTAMPTON, NJ 08060
MLS# NJBL2122990Listed by: WEICHERT REALTORS - MOORESTOWN - New
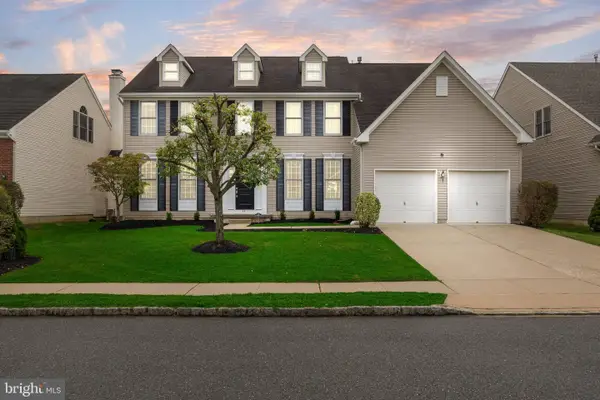 $675,000Active4 beds 3 baths3,299 sq. ft.
43 Sawgrass Dr, WESTAMPTON TWP, NJ 08060
MLS# NJBL2122640Listed by: BHHS FOX & ROACH-MT LAUREL - New
 $415,000Active3 beds 3 baths2,052 sq. ft.
21 Kingswood Ct, WESTAMPTON, NJ 08060
MLS# NJBL2122496Listed by: RE/MAX ONE REALTY-MOORESTOWN - Open Sat, 1 to 3pmNew
 $440,000Active3 beds 3 baths1,842 sq. ft.
71 Fieldcrest Dr, WESTAMPTON TWP, NJ 08060
MLS# NJBL2122428Listed by: EXP REALTY, LLC - Open Sun, 1 to 3pm
 $875,000Active3 beds 4 baths2,784 sq. ft.
20 Dogleg Ln, LAWRENCE TWP, NJ 08648
MLS# NJME2084662Listed by: COLDWELL BANKER RESIDENTIAL BROKERAGE - PRINCETON  $309,777Pending2 beds 2 baths1,465 sq. ft.
123 Winstead Dr, WESTAMPTON, NJ 08060
MLS# NJBL2121396Listed by: PRIME REALTY PARTNERS $469,900Active3 beds 3 baths1,796 sq. ft.
22 Fieldcrest Dr, WESTAMPTON, NJ 08060
MLS# NJBL2121336Listed by: KELLER WILLIAMS REALTY - MEDFORD $454,900Active3 beds 3 baths1,700 sq. ft.
15 Fieldcrest Drive, Westampton, NJ 08060
MLS# 22630140Listed by: REALTY ONE GROUP EMERGE


Protect your home and budget from life's surprises with an Assurant Home Warranty, backed by a partner that supports you through every step of homeownership. Explore Plans.
© 2026 Better Homes and Gardens Real Estate LLC. An Anywhere Real Estate company. All rights reserved. Better Homes and Gardens® Real Estate is a registered trademark owned by Meredith Operations Corporation, licensed to Better Homes and Gardens Real Estate LLC and used with permission. Better Homes and Gardens Real Estate LLC fully supports the principles of the Fair Housing Act and the Equal Opportunity Act. Listing information is deemed reliable but is not guaranteed accurate.
Each office is independently owned and operated.
Any services or products provided by third parties are not provided by, affiliated with or related to Better Homes and Gardens Real Estate LLC, or its affiliated companies.