
60 Nelson's Way, Westampton, NJ 08060
Local realty services provided by:Better Homes and Gardens Real Estate Community Realty
60 Nelson's Way,Westampton, NJ 08060
$390,000
- 3 Beds
- 3 Baths
- - sq. ft.
- Townhouse
- Sold
Listed by: janice d holland
Office: coldwell banker realty
MLS#:NJBL2115202
Source:BRIGHTMLS
Sorry, we are unable to map this address
Price summary
- Price:$390,000
- Monthly HOA dues:$158
About this home
This stunning contemporary townhouse in Laurel Run offers a perfect blend of modern living and community charm. Built in 2023, this home features an inviting open floor plan that seamlessly connects the gourmet kitchen to the family room, ideal for gatherings and everyday comfort. Enjoy the convenience of a breakfast area, built-ins, and recessed lighting throughout, creating a warm ambiance. The spacious primary suite boasts a luxurious bath and a walk-in closet, providing a private retreat. With three bedrooms and two and a half baths, there's ample space for relaxation and productivity. Laurel Run is not just about the home; it's about the lifestyle. Residents enjoy easy access to local parks, perfect for outdoor activities, and nearby schools that foster a strong sense of community. With an attached garage and driveway, convenience is at your fingertips. Experience the joy of living in a neighborhood that feels like home, where every day brings new opportunities for connection and comfort.
Seller is being Relocated !!!...
Contact an agent
Home facts
- Year built:2023
- Subdivision & Development:LAUREL RUN
- Listing ID #:NJBL2115202
- Added:89 day(s) ago
- Updated:October 08, 2026 at 10:38 AM
Rooms and interior
- Bedrooms:3
- Total bathrooms:3
- Full bathrooms:2
- Half bathrooms:1
- Bathrooms Description:Primary Bath(s)
- Kitchen Description:Breakfast Area, Built-Ins, Combination Kitchen/Living, Kitchen - Gourmet, Recessed Lighting
- Bedroom Description:Walk In Closet(s)
Heating and cooling
- Cooling:Ceiling Fan(s), Central A/C
- Heating:Electric, Forced Air
Structure and exterior
- Year built:2023
- Architectural Style:Contemporary
- Construction Materials:Stone, Vinyl Siding
- Levels:2 Stories
Utilities
- Water:Public
- Sewer:Public Sewer
Finances and disclosures
- Price:$390,000
- Tax amount:$7,229 (2025)
Features and amenities
- Amenities:Built-Ins, Ceiling Fan(s), Recessed Lighting
Parking
- Parking description:Attached Garage, Garage - Front Entry
- Garage:Yes
- Garage spaces:1
New listings near 60 Nelson's Way
- Coming Soon
 $875,000Coming Soon3 beds 4 baths2,784 sq. ft.
20 Dogleg Ln, LAWRENCE TWP, NJ 08648
MLS# NJME2084662Listed by: COLDWELL BANKER RESIDENTIAL BROKERAGE - PRINCETON  $309,777Active2 beds 2 baths1,465 sq. ft.
123 Winstead Dr, WESTAMPTON, NJ 08060
MLS# NJBL2121396Listed by: PRIME REALTY PARTNERS $475,000Active3 beds 3 baths1,796 sq. ft.
22 Fieldcrest Dr, WESTAMPTON, NJ 08060
MLS# NJBL2121336Listed by: KELLER WILLIAMS REALTY - MEDFORD $454,900Active3 beds 3 baths1,700 sq. ft.
15 Fieldcrest Drive, Westampton, NJ 08060
MLS# 22630140Listed by: REALTY ONE GROUP EMERGE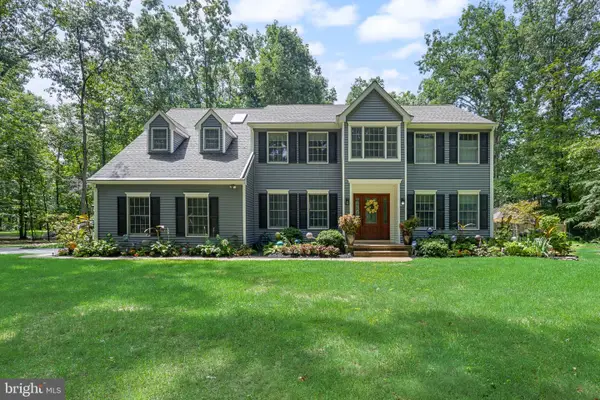 $750,000Pending4 beds 3 baths3,001 sq. ft.
14 Maple Tree Dr, WESTAMPTON, NJ 08060
MLS# NJBL2120762Listed by: WEICHERT REALTORS - MOORESTOWN $405,000Active3 beds 3 baths1,486 sq. ft.
58 Nelsons Way, WESTAMPTON, NJ 08060
MLS# NJBL2119648Listed by: WEICHERT REALTORS - MOORESTOWN $319,900Active3 beds 1 baths920 sq. ft.
844 Rancocas Rd, WESTAMPTON, NJ 08060
MLS# NJBL2120234Listed by: REAL BROKER, LLC $450,000Pending3 beds 3 baths1,783 sq. ft.
54 Fieldcrest Dr, WESTAMPTON, NJ 08060
MLS# NJBL2120246Listed by: WEICHERT REALTORS - MOORESTOWN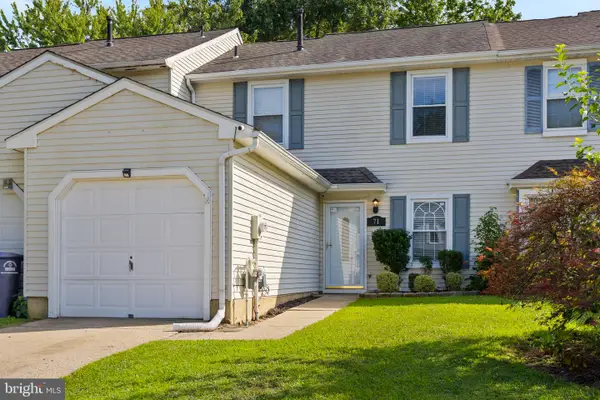 $300,000Pending2 beds 2 baths1,424 sq. ft.
71 N Hill Dr, WESTAMPTON, NJ 08060
MLS# NJBL2118264Listed by: SMIRES & ASSOCIATES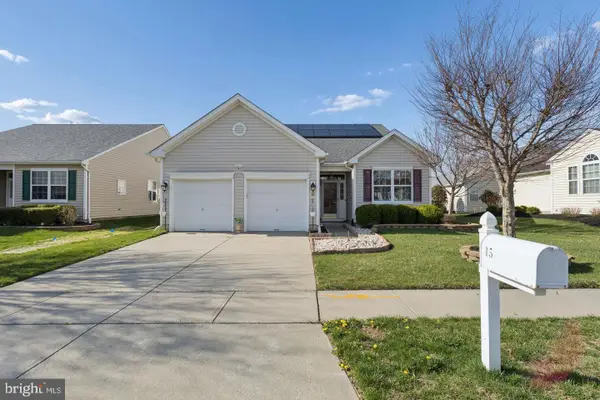 $489,900Active3 beds 2 baths2,126 sq. ft.
15 Fairfield Dr, WESTAMPTON, NJ 08060
MLS# NJBL2120024Listed by: GARDEN STATE PROPERTIES GROUP - MERCHANTVILLE


Protect your home and budget from life's surprises with an Assurant Home Warranty, backed by a partner that supports you through every step of homeownership. Explore Plans.
© 2026 Better Homes and Gardens Real Estate LLC. An Anywhere Real Estate company. All rights reserved. Better Homes and Gardens® Real Estate is a registered trademark owned by Meredith Operations Corporation, licensed to Better Homes and Gardens Real Estate LLC and used with permission. Better Homes and Gardens Real Estate LLC fully supports the principles of the Fair Housing Act and the Equal Opportunity Act. Listing information is deemed reliable but is not guaranteed accurate.
Each office is independently owned and operated.
Any services or products provided by third parties are not provided by, affiliated with or related to Better Homes and Gardens Real Estate LLC, or its affiliated companies.