
76 Dover Rd, Westampton, NJ 08060
Local realty services provided by:Better Homes and Gardens Real Estate Premier
76 Dover Rd,Westampton, NJ 08060
$490,000
- 3 Beds
- 2 Baths
- 2,112 sq. ft.
- Single family
- Active
Listed by: rayna denneler, maureen a smith-hartman
Office: bhhs fox & roach-mt laurel
MLS#:NJBL2119344
Source:BRIGHTMLS
Price summary
- Price:$490,000
- Price per sq. ft.:$232.01
About this home
Beautifully Maintained Home with Pool, Spacious Additions & Incredible Outdoor Living
Welcome to this beautifully maintained home offering generous living space, thoughtful additions, and an incredible backyard designed for entertaining! This spacious home features three bedrooms and one-and-a-half baths, with plenty of room for everyday living and gatherings with family and friends.
The remodeled kitchen is both stylish and functional, while the bright sunroom provides a wonderful additional space to relax and enjoy the beautiful surroundings. The home’s upstairs and downstairs additions provide even more valuable living space. The oversized primary bedroom addition offers a true retreat, complete with a large walk-in closet and plenty of room to unwind.
The family room features an integrated sound system, which is included with the home. Step outside and you’ll find an entertainer’s dream! The gorgeous backyard features a beautiful in-ground pool, and all pool equipment is included. An outdoor sound system and TV are also included, making the backyard the perfect place for summer gatherings, pool parties, and relaxing evenings with family and friends.
From the spacious interior to the beautifully landscaped outdoor living space, this home offers comfort, functionality, and plenty of room to entertain.
Located in a great neighborhood, this well-cared-for property is a wonderful opportunity for anyone looking for a home with space, updates, and an exceptional backyard retreat. Come see everything this special home has to offer!...
Contact an agent
Home facts
- Year built:1982
- Subdivision & Development:TARNSFIELD
- Listing ID #:NJBL2119344
- Added:1 day(s) ago
- Updated:August 25, 2026 at 02:01 PM
Rooms and interior
- Bedrooms:3
- Total bathrooms:2
- Full bathrooms:1
- Half bathrooms:1
- Dining Description:Combination Kitchen/Dining
- Bathrooms Description:Bathroom 1, Half Bath
- Kitchen Description:Kitchen - Eat-In, Upgraded Countertops
- Bedroom Description:Primary Bedroom, Walk In Closet(s)
- Living area:2,112 sq. ft.
Heating and cooling
- Cooling:Central A/C
- Heating:Electric, Forced Air
Structure and exterior
- Year built:1982
- Building area:2,112 sq. ft.
- Lot area:0.28 Acres
- Architectural Style:Colonial
- Construction Materials:Vinyl Siding
- Foundation Description:Slab
- Levels:2 Stories
Schools
- High school:RANCOCAS VALLEY REGIONAL
- Middle school:WESTAMPTON M.S.
- Elementary school:HOLLY HILLS
Utilities
- Water:Public
- Sewer:Public Sewer
Finances and disclosures
- Price:$490,000
- Price per sq. ft.:$232.01
- Tax amount:$8,926 (2025)
Features and amenities
- Laundry features:Laundry
- Amenities:Ceiling Fan(s), Sound System
- Pool features:Fenced, In Ground, Vinyl
Parking
- Parking description:Attached Garage, Garage - Front Entry, Inside Access
- Garage:Yes
- Garage spaces:1
New listings near 76 Dover Rd
- New
 $899,000Active4 beds 3 baths4,483 sq. ft.
114 Hillside Rd, WESTAMPTON, NJ 08060
MLS# NJBL2118674Listed by: WEICHERT REALTORS - MOORESTOWN  $339,900Active3 beds 2 baths1,200 sq. ft.
93 Greenwich Dr, WESTAMPTON, NJ 08060
MLS# NJBL2118516Listed by: EXP REALTY, LLC- Open Sat, 11am to 1pm
 $437,500Active3 beds 3 baths1,759 sq. ft.
137 Sharpless Blvd, WESTAMPTON, NJ 08060
MLS# NJBL2110282Listed by: KELLER WILLIAMS REALTY - MOORESTOWN  $479,000Active3 beds 3 baths1,767 sq. ft.
115 Sharpless Blvd, WESTAMPTON, NJ 08060
MLS# NJBL2113258Listed by: KELLER WILLIAMS REALTY - MEDFORD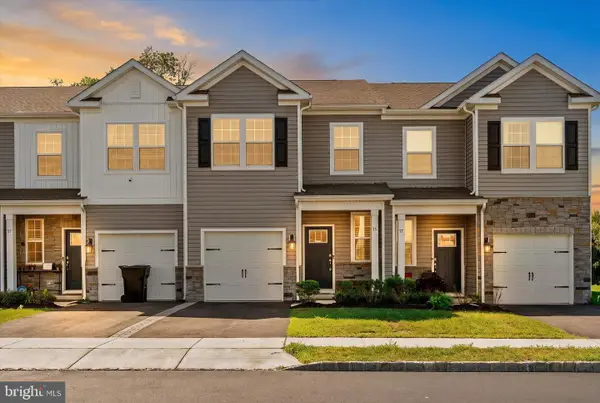 $425,000Active3 beds 3 baths1,486 sq. ft.
35 Alexander Way, WESTAMPTON, NJ 08060
MLS# NJBL2117978Listed by: KELLER WILLIAMS REALTY - MOORESTOWN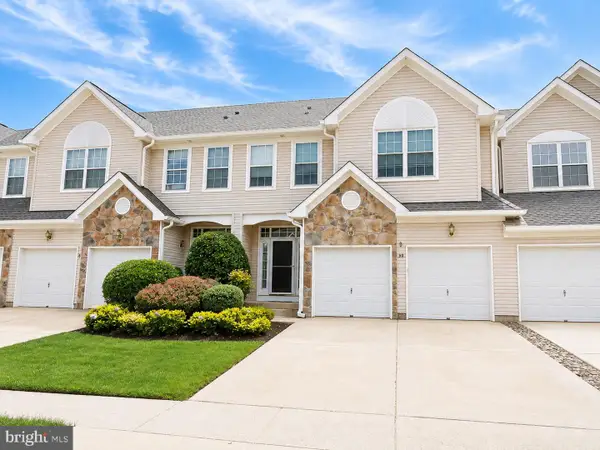 $479,900Active3 beds 3 baths2,230 sq. ft.
30 Spyglass Ct, WESTAMPTON, NJ 08060
MLS# NJBL2117912Listed by: BHHS FOX & ROACH - PRINCETON $240,000Active2 beds 2 baths1,308 sq. ft.
705 Downing Ct, WESTAMPTON, NJ 08060
MLS# NJBL2117920Listed by: RE/MAX INSTYLE REALTY CORP $415,000Active3 beds 3 baths1,486 sq. ft.
27 Nelson Way, WESTAMPTON, NJ 08060
MLS# NJBL2116710Listed by: CENTURY 21 ALLIANCE-CHERRY HILLL $300,000Active2 beds 2 baths1,358 sq. ft.
76 Rolling Hills Dr, WESTAMPTON, NJ 08060
MLS# NJBL2117846Listed by: PRIME REALTY PARTNERS


Protect your home and budget from life's surprises with an Assurant Home Warranty, backed by a partner that supports you through every step of homeownership. Explore Plans.
© 2026 Better Homes and Gardens Real Estate LLC. An Anywhere Real Estate company. All rights reserved. Better Homes and Gardens® Real Estate is a registered trademark owned by Meredith Operations Corporation, licensed to Better Homes and Gardens Real Estate LLC and used with permission. Better Homes and Gardens Real Estate LLC fully supports the principles of the Fair Housing Act and the Equal Opportunity Act. Listing information is deemed reliable but is not guaranteed accurate.
Each office is independently owned and operated.
Any services or products provided by third parties are not provided by, affiliated with or related to Better Homes and Gardens Real Estate LLC, or its affiliated companies.