
505 W Crystal Lake Ave, Westmont, NJ 08033
Local realty services provided by:Better Homes and Gardens Real Estate Reserve
505 W Crystal Lake Ave,Haddon Township, NJ 08033
$765,000
- 4 Beds
- 5 Baths
- - sq. ft.
- Single family
- Sold
Listed by: marianne post
Office: bhhs fox & roach-medford
MLS#:NJCD2123442
Source:BRIGHTMLS
Sorry, we are unable to map this address
Price summary
- Price:$765,000
About this home
Welcome to this beautifully expanded Cape Cod in the highly desirable Haddonleigh neighborhood of Haddon Township. Offering 2,678 square feet of well-designed living space on a spacious .26-acre lot, this exceptional home features 4 bedrooms, 3 full baths, 2 half baths, and a large bonus room over the garage. Step inside to a welcoming living room with a cozy fireplace that flows into the generously sized dining room, complete with elegant crown molding and charming corner cabinets—perfect for hosting family gatherings and special occasions. The kitchen is appointed with granite countertops, stainless steel appliances, and abundant cabinetry.The first-floor primary suite offers a private retreat with sliding glass doors leading to a covered porch overlooking the backyard and pool area. An additional first-floor bedroom, ideal as a home office or guest room, adds flexibility to the floor plan. Upstairs, you'll find two spacious bedrooms and a full bath.The finished basement expands the living space with a large recreation room featuring an ornamental fireplace, a dedicated workout area, bath, and convenient walk-out access to the sideyard. A large bonus room above the attached garage, offers endless possibilities as a guest suite, in-law suite, private office, or bonus living space. Additional highlights include hardwood floors, three-zone heating and air conditioning, gutter guards, an attached 1.5 bay garage, ample off-street parking, and a private backyard oasis designed for relaxation and entertaining. Ideally located within walking distance to schools and just minutes from the PATCO Speedline, shopping, dining, and major commuting routes, this is a rare opportunity to own a spacious home in one of Haddon Township's most sought-after neighborhoods....
Contact an agent
Home facts
- Year built:1952
- Subdivision & Development:HADDONLEIGH
- Listing ID #:NJCD2123442
- Added:47 day(s) ago
- Updated:September 15, 2026 at 02:38 AM
Rooms and interior
- Bedrooms:4
- Total bathrooms:5
- Full bathrooms:3
- Half bathrooms:2
- Rooms Total:9
- Flooring:Carpet, Tile/Brick, Wood
- Dining Description:Dining Area, Dining Room
- Bathrooms Description:Primary Bath(s)
- Kitchen Description:Built-In Range, Cooktop, Dishwasher, Disposal, Oven - Self Cleaning, Oven - Wall, Refrigerator
- Bedroom Description:Primary Bedroom
- Basement:Yes
- Basement Description:Full, Fully Finished, Outside Entrance
Heating and cooling
- Cooling:Central A/C, Wall Unit
- Heating:Electric, Forced Air, Natural Gas
Structure and exterior
- Roof:Shingle
- Year built:1952
- Lot Features:Trees/Wooded
- Architectural Style:Cape Cod
- Construction Materials:Stone
- Exterior Features:Deck(s), Sidewalks, Street Lights
- Foundation Description:Block
- Levels:2 Stories
Schools
- High school:HADDON TOWNSHIP
- Middle school:WILLIAM G ROHRER
- Elementary school:VAN SCIVER
Utilities
- Water:Public
- Sewer:Public Sewer
Finances and disclosures
- Price:$765,000
- Tax amount:$15,476 (2025)
Features and amenities
- Amenities:100 Amp Service, Cable TV, Security System, Skylight(s)
- Pool features:In Ground
Parking
- Parking description:Attached Garage, Garage - Rear Entry
- Garage:Yes
- Garage spaces:1
New listings near 505 W Crystal Lake Ave
- Open Sat, 1 to 3pmNew
 $449,999Active3 beds 1 baths1,398 sq. ft.
14 E Collingswood Ave, HADDON TOWNSHIP, NJ 08107
MLS# NJCD2125612Listed by: PROMINENT PROPERTIES SOTHEBY'S INTL REALTY - New
 $425,000Active3 beds 1 baths1,088 sq. ft.
4 S Atlantic Ave, HADDON TOWNSHIP, NJ 08108
MLS# NJCD2126530Listed by: COLDWELL BANKER REALTY - New
 $569,900Active4 beds 2 baths1,620 sq. ft.
101 Norwood Ave, HADDON TOWNSHIP, NJ 08108
MLS# NJCD2126632Listed by: HOF REALTY - New
 $875,000Active4 beds 4 baths2,911 sq. ft.
451 W Crystal Lake Ave, HADDONFIELD, NJ 08033
MLS# NJCD2125258Listed by: COLDWELL BANKER REALTY - New
 $550,000Active3 beds 1 baths1,209 sq. ft.
902 Merrick Ave, HADDON TWP, NJ 08108
MLS# NJCD2126520Listed by: LONG & FOSTER REAL ESTATE, INC. 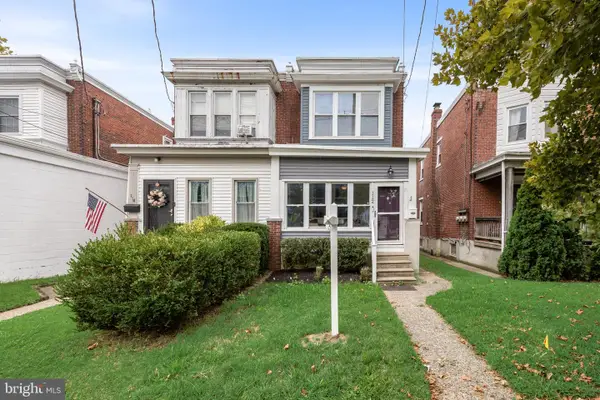 $375,000Active3 beds 1 baths1,484 sq. ft.
112 Haddon Ave, COLLINGSWOOD, NJ 08108
MLS# NJCD2126016Listed by: REAL BROKER, LLC $489,900Active3 beds 1 baths1,102 sq. ft.
1137 Lakeshore Dr, HADDON TOWNSHIP, NJ 08108
MLS# NJCD2125410Listed by: ROHRER REAL ESTATE $385,000Active3 beds 1 baths1,208 sq. ft.
35 E Kraft Ave, HADDON TOWNSHIP, NJ 08107
MLS# NJCD2125576Listed by: COLDWELL BANKER REALTY $435,000Pending3 beds 2 baths1,561 sq. ft.
1000 Mansion Ave, HADDON TOWNSHIP, NJ 08108
MLS# NJCD2125822Listed by: BHHS FOX & ROACH-MOORESTOWN $480,000Active3 beds 2 baths1,080 sq. ft.
119 Virginia Ave, HADDON TOWNSHIP, NJ 08108
MLS# NJCD2125752Listed by: REAL BROKER, LLC


Protect your home and budget from life's surprises with an Assurant Home Warranty, backed by a partner that supports you through every step of homeownership. Explore Plans.
© 2026 Better Homes and Gardens Real Estate LLC. An Anywhere Real Estate company. All rights reserved. Better Homes and Gardens® Real Estate is a registered trademark owned by Meredith Operations Corporation, licensed to Better Homes and Gardens Real Estate LLC and used with permission. Better Homes and Gardens Real Estate LLC fully supports the principles of the Fair Housing Act and the Equal Opportunity Act. Listing information is deemed reliable but is not guaranteed accurate.
Each office is independently owned and operated.
Any services or products provided by third parties are not provided by, affiliated with or related to Better Homes and Gardens Real Estate LLC, or its affiliated companies.