
24 Orchard Drive, Whiting, NJ 08759
Local realty services provided by:Better Homes and Gardens Real Estate Murphy & Co.
24 Orchard Drive,Whiting, NJ 08759
$239,900
- 2 Beds
- 2 Baths
- 1,120 sq. ft.
- Single family
- Active
Upcoming open houses
- Sat, Oct 1712:00 pm - 02:00 pm
Listed by: glen kelly, sally kelly
Office: glen kelly real estate llc.
MLS#:22632281
Source:NJ_MOMLS
Price summary
- Price:$239,900
- Price per sq. ft.:$214.2
- Monthly HOA dues:$175
About this home
Welcome Home to this charming two-bedroom, two-bath ranch, ideally situated on a corner lot along a quiet dead-end street. The inviting floor plan features an eat-in kitchen, cozy den, and spacious living and dining areas. Enjoy relaxing on the screened-in porch, perfect for taking in the outdoors. An attached garage with direct entry, additional storage, and a private driveway complete this comfortable and welcoming home.
Contact an agent
Home facts
- Year built:1984
- Subdivision & Development:Crestwood 7
- Listing ID #:22632281
- Added:1 day(s) ago
- Updated:October 14, 2026 at 02:27 PM
Rooms and interior
- Bedrooms:2
- Total bathrooms:2
- Full bathrooms:1
- Half bathrooms:1
- Rooms Total:11
- Flooring:Ceramic Tile
- Basement:Yes
- Basement Description:Crawl Space
- Living area:1,120 sq. ft.
Heating and cooling
- Cooling:Central Air
- Heating:Electric
- Central air:Yes
Structure and exterior
- Roof:Shingle
- Year built:1984
- Building area:1,120 sq. ft.
- Lot area:0.17 Acres
- Lot Features:Dead End Street, Treed Lots
- Architectural Style:Detached, Ranch
Utilities
- Water:Public
- Sewer:Public Sewer
Finances and disclosures
- Price:$239,900
- Price per sq. ft.:$214.2
- Tax amount:$2,989 (2025)
Parking
- Garage:Yes
- Garage spaces:1
New listings near 24 Orchard Drive
- New
 $95,000Active1 beds 1 baths
608 B Willow Lane, Whiting, NJ 08759
MLS# 22632423Listed by: BUONOMO REALTY, LLC - Open Sat, 12 to 3pmNew
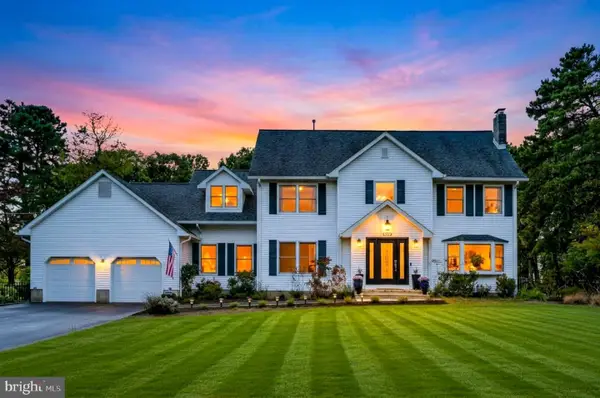 $744,999Active4 beds 3 baths2,644 sq. ft.
2001 Bayonne Ave, WHITING, NJ 08759
MLS# NJOC2045860Listed by: BHHS FOX & ROACH HOLMDEL - New
 $203,000Active2 beds 1 baths1,009 sq. ft.
10B Portsmouth Street #54B, Whiting, NJ 08759
MLS# 22632271Listed by: DEFELICE REALTY GROUP, LLC - New
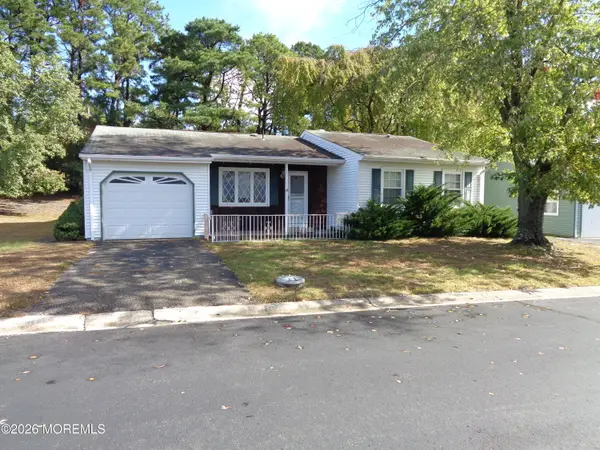 $235,000Active2 beds 2 baths1,192 sq. ft.
18 Caribou Drive, Whiting, NJ 08759
MLS# 22632260Listed by: BUONOMO REALTY, LLC - New
 $475,000Active4 beds 3 baths2,108 sq. ft.
1560 Zeppelin Ave, WHITING, NJ 08759
MLS# NJOC2045788Listed by: RE/MAX AT BARNEGAT BAY - TOMS RIVER - New
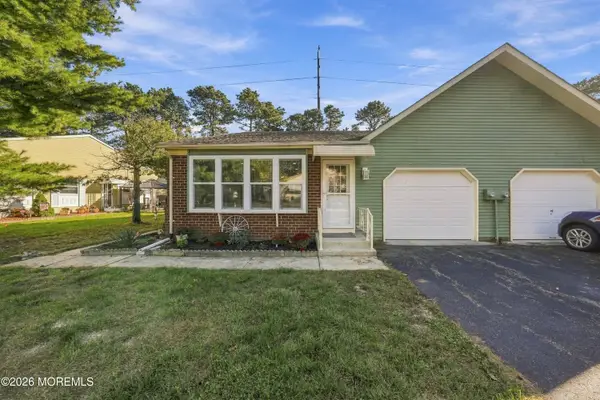 $349,900Active2 beds 2 baths1,544 sq. ft.
148 Sunset Road #Unit a, Whiting, NJ 08759
MLS# 22632166Listed by: EXP REALTY - New
 $55,000Active-- beds 1 baths
5 Alden Court #A, Whiting, NJ 08759
MLS# 22632084Listed by: CROSSROADS REALTY, INC. - New
 $62,000Active1 beds 1 baths
83 E Hudson Parkway, Whiting, NJ 08759
MLS# 22631955Listed by: BUONOMO REALTY, LLC - New
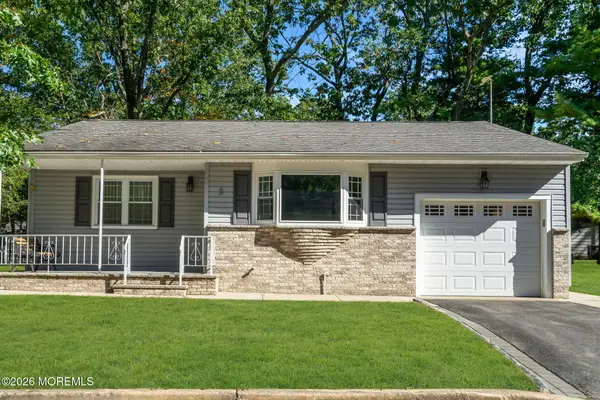 $215,000Active2 beds 2 baths1,222 sq. ft.
5 Nebraska Road, Whiting, NJ 08759
MLS# 22631923Listed by: RE/MAX FIRST CLASS


Protect your home and budget from life's surprises with an Assurant Home Warranty, backed by a partner that supports you through every step of homeownership. Explore Plans.
© 2026 Better Homes and Gardens Real Estate LLC. An Anywhere Real Estate company. All rights reserved. Better Homes and Gardens® Real Estate is a registered trademark owned by Meredith Operations Corporation, licensed to Better Homes and Gardens Real Estate LLC and used with permission. Better Homes and Gardens Real Estate LLC fully supports the principles of the Fair Housing Act and the Equal Opportunity Act. Listing information is deemed reliable but is not guaranteed accurate.
Each office is independently owned and operated.
Any services or products provided by third parties are not provided by, affiliated with or related to Better Homes and Gardens Real Estate LLC, or its affiliated companies.