
32 A Snowberry Lane #A, Whiting, NJ 08759
Local realty services provided by:Better Homes and Gardens Real Estate Realty Connect
32 A Snowberry Lane #A,Whiting, NJ 08759
$118,900
- 2 Beds
- 2 Baths
- 1,220 sq. ft.
- Single family
- Active
Listed by: sharon mckenzie-venning
Office: adk realty & consulting svcs
MLS#:22630625
Source:NJ_MOMLS
Price summary
- Price:$118,900
- Price per sq. ft.:$97.46
- Monthly HOA dues:$362
About this home
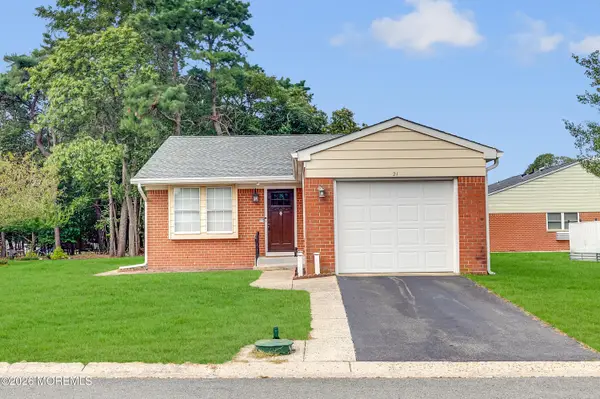
Welcome To Whiting, 55+ Community In Crestwood Village Co-Op 2. This is an amazing Stratford model home with 2 bedrooms and 2 baths. This home has an eat-in kitchen, large living room, front & back porch, laundry room with washer and dryer that leads out to the garage. Private yard and a great fun and active fun clubhouse. This home is a must see!
Contact an agent
Home facts
- Subdivision & Development:Crestwood 2
- Listing ID #:22630625
- Added:1 day(s) ago
- Updated:September 29, 2026 at 06:43 PM
Rooms and interior
- Bedrooms:2
- Total bathrooms:2
- Full bathrooms:2
- Rooms Total:5
- Flooring:Linoleum, Tile, Vinyl
- Basement:Yes
- Basement Description:Crawl Space
- Living area:1,220 sq. ft.
Heating and cooling
- Cooling:Central Air
- Heating:Electric
- Central air:Yes
Structure and exterior
- Roof:Shingle
- Building area:1,220 sq. ft.
- Architectural Style:Attached Duplex
- Construction Materials:Brick
Schools
- High school:Manchester Twnshp
- Middle school:Manchester TWP
Utilities
- Water:Public
- Sewer:Public Sewer
Finances and disclosures
- Price:$118,900
- Price per sq. ft.:$97.46
Parking
- Parking description:Driveway
- Garage:Yes
- Garage spaces:1
New listings near 32 A Snowberry Lane #A
- Coming Soon
 $110,000Coming Soon2 beds 2 baths1,500 sq. ft.
133 B Azalea Drive, Whiting, NJ 08759
MLS# 22630585Listed by: BERKSHIRE HATHAWAY HOMESERVICES ZACK SHORE REALTORS - New
 $238,900Active2 beds 1 baths966 sq. ft.
91 Westport Drive #71, Whiting, NJ 08759
MLS# 22630539Listed by: REAL BROKER, LLC- TOMS RIVER - New
 $319,900Active2 beds 2 baths1,346 sq. ft.
110 Morning Glory Lane, Whiting, NJ 08759
MLS# 22630400Listed by: RESOURCEFUL REALTY - New
 $165,000Active2 beds 1 baths1,495 sq. ft.
21 Hudson Parkway, Whiting, NJ 08759
MLS# 22630401Listed by: RESOURCEFUL REALTY - New
 $215,000Active2 beds 2 baths1,184 sq. ft.
8A Quincy Drive, Whiting, NJ 08759
MLS# 22630360Listed by: RESOURCEFUL REALTY - New
 $149,000Active2 beds 2 baths1,500 sq. ft.
302 Kenwood Court, Whiting, NJ 08759
MLS# 22630275Listed by: KELLER WILLIAMS ATLANTIC SHORE - New
 $384,999Active2 beds 2 baths1,830 sq. ft.
74 Morning Glory Lane, Whiting, NJ 08759
MLS# 22630216Listed by: RESOURCEFUL REALTY - New
 $615,000Active3 beds 2 baths2,077 sq. ft.
1720 Chester Avenue, Whiting, NJ 08759
MLS# 22630125Listed by: C21/ SOLID GOLD REALTY - New
 $239,000Active2 beds 1 baths966 sq. ft.
18 Chestnut Avenue, Whiting, NJ 08759
MLS# 22630160Listed by: OUR SHORE REAL ESTATE


Protect your home and budget from life's surprises with an Assurant Home Warranty, backed by a partner that supports you through every step of homeownership. Explore Plans.
© 2026 Better Homes and Gardens Real Estate LLC. An Anywhere Real Estate company. All rights reserved. Better Homes and Gardens® Real Estate is a registered trademark owned by Meredith Operations Corporation, licensed to Better Homes and Gardens Real Estate LLC and used with permission. Better Homes and Gardens Real Estate LLC fully supports the principles of the Fair Housing Act and the Equal Opportunity Act. Listing information is deemed reliable but is not guaranteed accurate.
Each office is independently owned and operated.
Any services or products provided by third parties are not provided by, affiliated with or related to Better Homes and Gardens Real Estate LLC, or its affiliated companies.