
8 Montana Drive #A, Whiting, NJ 08759
Local realty services provided by:Better Homes and Gardens Real Estate Elite
8 Montana Drive #A,Whiting, NJ 08759
$145,000
- 2 Beds
- 1 Baths
- 1,222 sq. ft.
- Single family
- Active
Listed by: sean disbrow, denise m pellecchia
Office: c21/ solid gold realty
MLS#:22634426
Source:NJ_MOMLS
Price summary
- Price:$145,000
- Price per sq. ft.:$118.66
- Monthly HOA dues:$503
About this home
Discover comfortable, low-maintenance living in Cedar Glen Lakes, a desirable 55+ community! This spacious 2-bedroom, 1-bath Madison model offers approximately 1,222 sq. ft. of single-level living. Features include a large living room, eat-in kitchen, central air, generous closet space, walk-in shower, and attached one-car garage with step-free entry. Enjoy a private patio and community amenities including a clubhouse, fitness room, bocce, shuffleboard, and bus service. Monthly association fee includes property taxes, water, sewer, lawn care, snow removal, trash, and exterior maintenance. Pet-friendly and conveniently located near shopping, dining, and major roadways. Enjoy easy living in Cedar Glen Lakes!
Contact an agent
Home facts
- Year built:1977
- Subdivision & Development:Cedar Glen Lks
- Listing ID #:22634426
- Added:1 day(s) ago
- Updated:November 01, 2026 at 02:13 AM
Rooms and interior
- Bedrooms:2
- Total bathrooms:1
- Full bathrooms:1
- Rooms Total:6
- Flooring:Laminate
- Basement:Yes
- Living area:1,222 sq. ft.
Heating and cooling
- Cooling:Central Air
- Heating:Baseboard, Electric
- Central air:Yes
Structure and exterior
- Roof:Shingle
- Year built:1977
- Building area:1,222 sq. ft.
- Lot area:0.21 Acres
- Architectural Style:Ranch
- Exterior Features:Storage
- Foundation Description:Slab
Schools
- High school:Manchester Twnshp
- Middle school:Manchester TWP
Utilities
- Water:Well
- Sewer:Public Sewer
Finances and disclosures
- Price:$145,000
- Price per sq. ft.:$118.66
- Tax amount:$8,736 (2025)
Parking
- Parking description:Driveway, Oversized
- Garage:Yes
- Garage spaces:1
New listings near 8 Montana Drive #A
- New
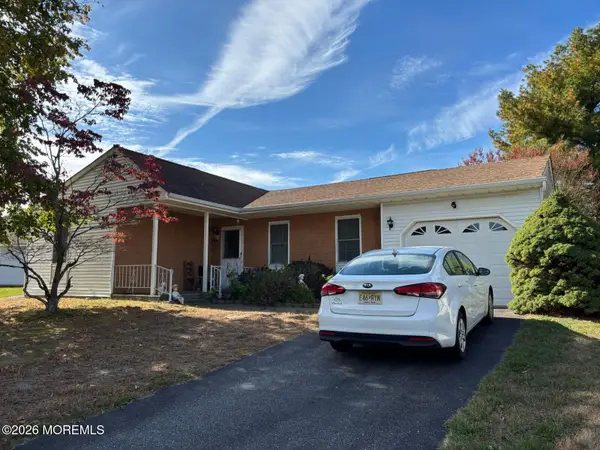 $262,500Active2 beds 2 baths1,219 sq. ft.
22 Birchwood Drive #50, Whiting, NJ 08759
MLS# 22634455Listed by: CROSSROADS REALTY, INC. - New
 $59,900Active2 beds 2 baths1,972 sq. ft.
65 Woodchuck Parkway, Whiting, NJ 08759
MLS# 22634307Listed by: GOLDSTONE REALTY - New
 Listed by BHGRE$379,900Active2 beds 2 baths1,598 sq. ft.
98 Clear Lake Road, Whiting, NJ 08759
MLS# 22634418Listed by: BETTER HOMES AND GARDENS REAL ESTATE MURPHY & CO - New
 $75,000Active1 beds 1 baths900 sq. ft.
10 Virginia Drive #A, Whiting, NJ 08759
MLS# 22634276Listed by: RE/MAX FIRST CLASS - New
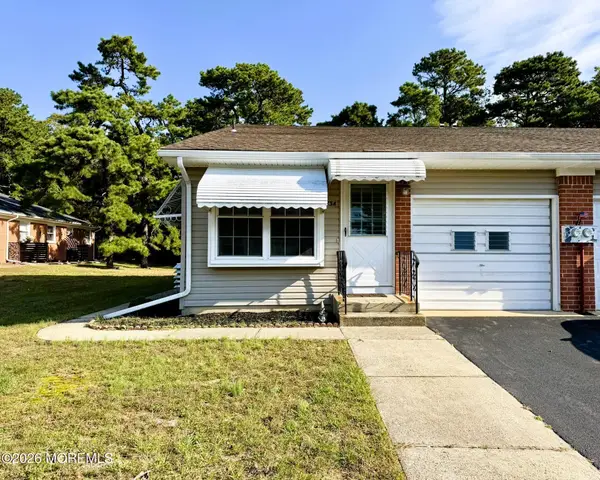 $124,900Active1 beds 1 baths1,216 sq. ft.
73 A Hudson Parkway, Whiting, NJ 08759
MLS# 22634130Listed by: WEICHERT REALTORS-FREEHOLD - Open Sun, 12 to 2pmNew
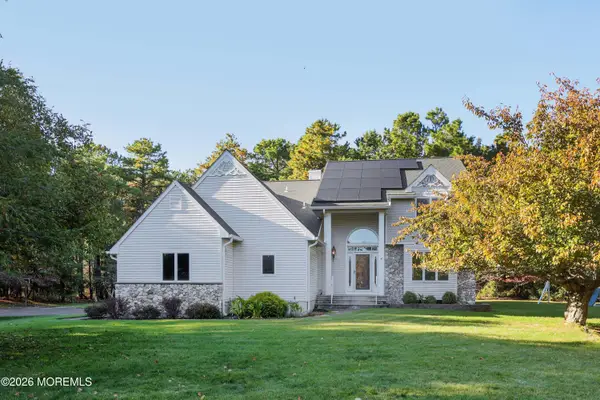 $649,900Active3 beds 3 baths2,437 sq. ft.
1301 Coolidge Avenue, Whiting, NJ 08759
MLS# 22634052Listed by: EXP REALTY - New
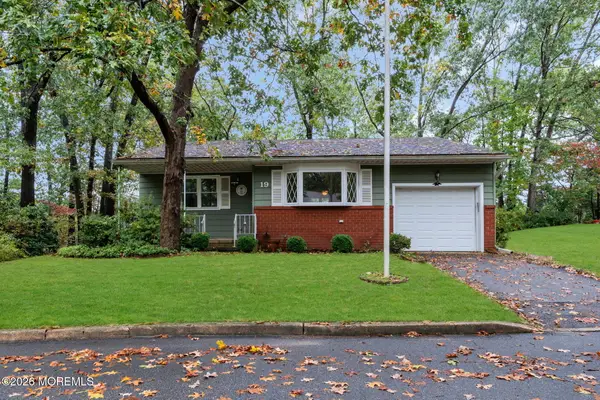 $140,000Active2 beds 1 baths1,222 sq. ft.
19 Pennsylvania Drive, Whiting, NJ 08759
MLS# 22634082Listed by: EXP REALTY - New
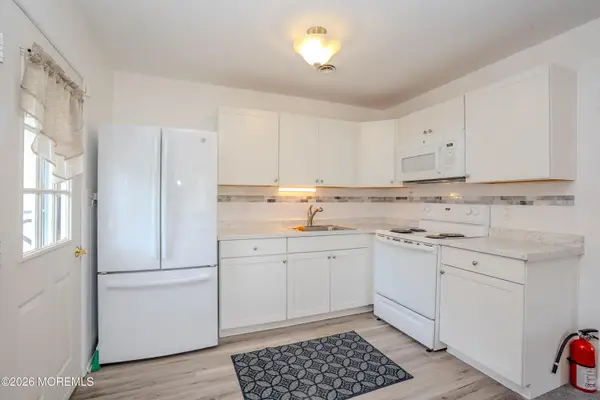 $115,000Active2 beds 1 baths1,400 sq. ft.
8 B Alaska Avenue, Whiting, NJ 08759
MLS# 22634087Listed by: EXP REALTY - New
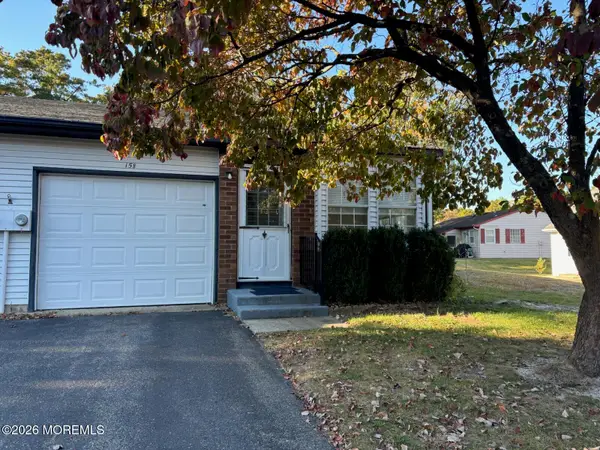 $178,000Active2 beds 1 baths1,009 sq. ft.
15 Deerfield Drive, Whiting, NJ 08759
MLS# 22634091Listed by: CROSSROADS REALTY, INC.


Protect your home and budget from life's surprises with an Assurant Home Warranty, backed by a partner that supports you through every step of homeownership. Explore Plans.
© 2026 Better Homes and Gardens Real Estate LLC. An Anywhere Real Estate company. All rights reserved. Better Homes and Gardens® Real Estate is a registered trademark owned by Meredith Operations Corporation, licensed to Better Homes and Gardens Real Estate LLC and used with permission. Better Homes and Gardens Real Estate LLC fully supports the principles of the Fair Housing Act and the Equal Opportunity Act. Listing information is deemed reliable but is not guaranteed accurate.
Each office is independently owned and operated.
Any services or products provided by third parties are not provided by, affiliated with or related to Better Homes and Gardens Real Estate LLC, or its affiliated companies.