
401 E Stanton Road, Wildwood Crest, NJ 08260
Local realty services provided by:Better Homes and Gardens Real Estate Realty Connect
401 E Stanton Road,Wildwood Crest, NJ 08260
$775,000
- 3 Beds
- 2 Baths
- 1,251 sq. ft.
- Condominium
- Active
Listed by: christopher ferzoco, joseph ferzoco
Office: keller williams realty jersey shore - sic
MLS#:261405
Source:NJ_CMCAR
Price summary
- Price:$775,000
- Price per sq. ft.:$619.5
About this home
This BEACH block condo is waiting for YOU! Welcome to this INCREDIBLE 3 bedroom, 2 bath, FIRST floor condo in a PRIME location. Enter to find a BRIGHT and SPACIOUS floor plan perfect for friends and family to gather while separate from the bedrooms where you will have peace and quiet. The living room SHINES with a slider to your PRIVATE deck, a perfect spot for morning coffee. The adjoining dining area has a second sliding door to the same PRIVATE deck. You will appreciate the kitchen, offering stainless steel appliances, a breakfast bar with seating, ample cabinet and counter space, and open to the living area, PERFECT for entertaining. Bedroom 1 offers 2 closet spaces and a ceiling fan. Bedrooms 2 and 3 each have a ceiling fan and a roomy closet. All 3 bedrooms share the 2 FULL baths. Additionally, you will appreciate the 2 assigned garage parking spaces, tons of STORAGE space, and the laundry room with a washer and dryer in the unit! Tahitian Condominiums offer AMAZING amenities such as a heated POOL with lounge chairs, 2 GRILLS, an outside shower are restroom, ground floor LARGE locked storage unit perfect for your beach gear, and an elevator. This FABULOUS LOCATION means it’s just steps to the one of the most BEAUTIFUL BEACHES in the area, a short ride to the bike path, Wildwood Crest information center, playground, tennis courts, basketball courts, FREE concerts, craft shows, parades, festivals, and FIREWORKS! Hop a ride on Dolly the Trolley to Downtown Wildwood and the world-famous Wildwood Boardwalk!...
Contact an agent
Home facts
- Year built:2006
- Listing ID #:261405
- Added:85 day(s) ago
- Updated:August 16, 2026 at 02:16 PM
Rooms and interior
- Bedrooms:3
- Total bathrooms:2
- Full bathrooms:2
- Dining Description:Dining Area
- Kitchen Description:Dishwasher, Disposal, Kitchen, Microwave Oven, Range, Refrigerator, Self-Clean Oven
- Living area:1,251 sq. ft.
Heating and cooling
- Cooling:Ceiling Fan, Central Air
- Heating:Forced Air, Gas Natural
Structure and exterior
- Year built:2006
- Building area:1,251 sq. ft.
Utilities
- Water:City
- Sewer:City
Finances and disclosures
- Price:$775,000
- Price per sq. ft.:$619.5
- Tax amount:$4,345
Features and amenities
- Laundry features:Dryer, Laundry/Utility Room, Washer
New listings near 401 E Stanton Road
- New
 $700,000Active3 beds 2 baths1,238 sq. ft.
103 W Trenton Avenue, Wildwood Crest, NJ 08260
MLS# 262237Listed by: HOMESMART FIRST ADVANTAGE - New
 $799,900Active3 beds 3 baths1,524 sq. ft.
301 E Louisville Ave #a, WILDWOOD, NJ 08260
MLS# NJCM2007866Listed by: CABRERA COASTAL REAL ESTATE, LLC - New
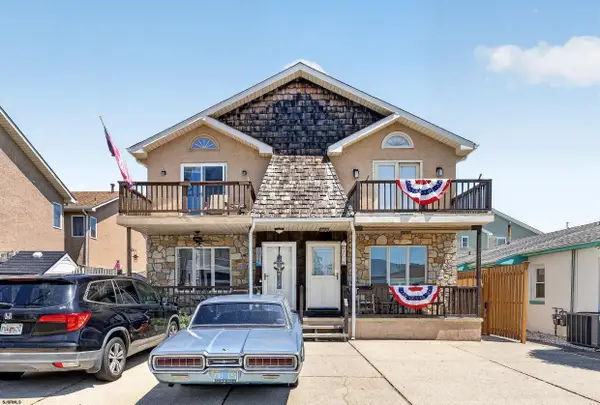 $799,900Active3 beds 3 baths
301 E Louisville Ave #3011, Wildwood Crest, NJ 08260
MLS# 610796Listed by: CABRERA COASTAL REAL ESTATE - New
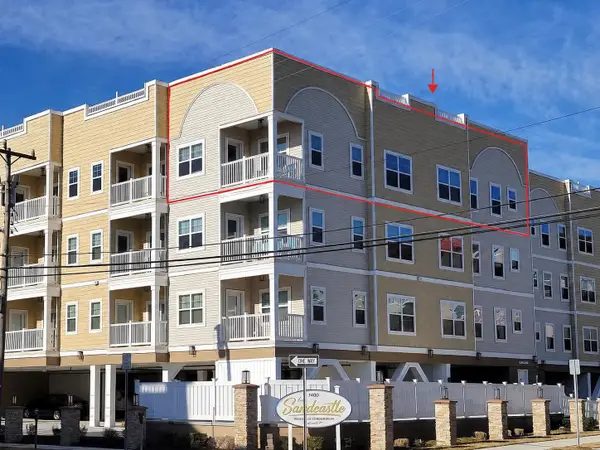 $889,000Active3 beds 2 baths1,274 sq. ft.
7400 Ocean Avenue, Wildwood Crest, NJ 08260
MLS# 262216Listed by: CHRIS HENDERSON REALTY - New
 $799,900Active3 beds 2 baths1,524 sq. ft.
301 A E Louisville Avenue, Wildwood Crest, NJ 08260
MLS# 262208Listed by: CABRERA COASTAL REAL ESTATE - New
 $2,100,000Active5 beds 4 baths2,917 sq. ft.
7112 Park Boulevard, Wildwood Crest, NJ 08260
MLS# 262201Listed by: KELLER WILLIAMS REALTY JERSEY SHORE - SIC - New
 $999,997Active4 beds 3 baths1,992 sq. ft.
124 W Palm Road, Wildwood Crest, NJ 08260
MLS# 262171Listed by: BERKSHIRE HATHAWAY HS FOX & ROACH TV - New
 $869,000Active3 beds 1 baths1,078 sq. ft.
108 W Syracuse Avenue, Wildwood Crest, NJ 08260-1169
MLS# 262059Listed by: SAYLOR POINT REALTY GROUP - New
 $324,900Active1 beds 1 baths357 sq. ft.
427 E Miami Avenue, Wildwood Crest, NJ 08260
MLS# 262163Listed by: LONG & FOSTER REAL ESTATE, INC NWW - New
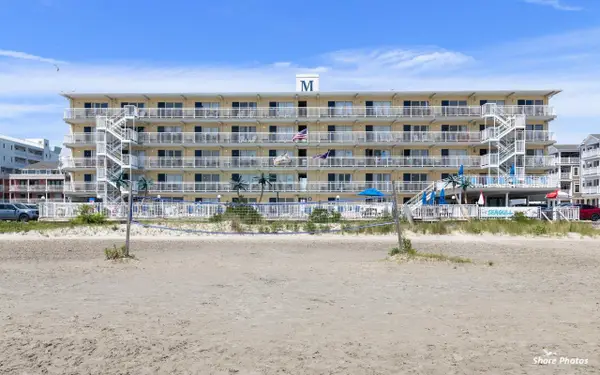 $424,900Active2 beds 2 baths657 sq. ft.
427 E Miami Avenue, Wildwood Crest, NJ 08260
MLS# 262164Listed by: LONG & FOSTER REAL ESTATE, INC NWW


Protect your home and budget from life's surprises with an Assurant Home Warranty, backed by a partner that supports you through every step of homeownership. Explore Plans.
© 2026 Better Homes and Gardens Real Estate LLC. An Anywhere Real Estate company. All rights reserved. Better Homes and Gardens® Real Estate is a registered trademark owned by Meredith Operations Corporation, licensed to Better Homes and Gardens Real Estate LLC and used with permission. Better Homes and Gardens Real Estate LLC fully supports the principles of the Fair Housing Act and the Equal Opportunity Act. Listing information is deemed reliable but is not guaranteed accurate.
Each office is independently owned and operated.
Any services or products provided by third parties are not provided by, affiliated with or related to Better Homes and Gardens Real Estate LLC, or its affiliated companies.