
124 W Palm Rd, Wildwood, NJ 08260
Local realty services provided by:Better Homes and Gardens Real Estate Realty Connect
Listed by: susan l bosnjak
Office: bhhs fox & roach-washington-gloucester
MLS#:NJCM2007802
Source:BRIGHTMLS
Price summary
- Price:$999,997
- Price per sq. ft.:$502.01
- Monthly HOA dues:$233.33
About this home
READY TO SHOW! The perfect coastal home... 124 W Palm Rd is a stunning, Move-in-Ready side by side Coastal Living Townhome in Wildwood Crest just across the street from the bay (Sunset Lake). Gorgeous hardwood flooring throughout, tastefully updated and decorated and most important, plenty of space! This home boasts 4 Bedrooms and 3 FULL full bathrooms. The updated kitchen features neutral custom cabinetry, beautiful quartz countertops, stainless steel appliances, and an oversized pantry. The kitchen opens up to the spacious dining area...great for entertaining! The living room with a gorgeous sun lit vaulted ceiling, offers plenty of room for games/movies and more. Check out the bonus family room which can also be an additional bedroom! This includes a large full bath and a full closet for plenty of storage. Just outside, relax on the maintenance free deck for a great view of Sunset Lake or enjoy a BBQ in the perfectly landscaped and fenced yard with an outdoor shower and changing space neatly tucked on the side. Additional storage is found under the deck area and the crawl space. Back inside, a pretty hardwood stairway takes you to the 2nd floor. Here you will find the large primary suite has room for plenty of furniture and also has a huge walk in closet. French doors walks out to the private 2nd level deck ...enjoy the bay views! The primary bathroom has quartz counter tops, a full tub AND full separate shower! Down the hall are two additional large bedrooms with plenty of closet space. The attached full garage is BIG and DEEP to fit a refrigerator, bikes and more beachy things. BONUSES: New Instant hot water heater, Pella windows, Retractable awning over the maintenance free deck. Maintenance free front porch decking, Pella Windows, Real Hardwood flooring, custom blinds and an easy access laundry room with more storage space. Furnishing and items for home maintenance are included with acceptable offer....
Contact an agent
Home facts
- Year built:2001
- Subdivision & Development:NONE AVAILABEL
- Listing ID #:NJCM2007802
- Added:1 day(s) ago
- Updated:August 07, 2026 at 09:50 PM
Rooms and interior
- Bedrooms:4
- Total bathrooms:3
- Full bathrooms:3
- Flooring:Ceramic Tile, Hardwood
- Dining Description:Dining Area
- Bathrooms Description:Bathroom 2, Primary Bath(s), Primary Bathroom
- Kitchen Description:Crown Moldings, Dishwasher, Disposal, Extra Refrigerator/Freezer, Instant Hot Water, Kitchen - Galley, Kitchen - Gourmet, Kitchen - Island, Microwave, Oven/Range - Electric, Pantry, Recessed Lighting, Refrigerator, Stainless Steel Appliances, Upgraded Countertops, Water Heater - Tankless
- Bedroom Description:Entry Level Bedroom, Primary Bedroom, Walk In Closet(s)
- Living area:1,992 sq. ft.
Heating and cooling
- Cooling:Central A/C
- Heating:Central, Natural Gas
Structure and exterior
- Roof:Architectural Shingle
- Year built:2001
- Building area:1,992 sq. ft.
- Lot area:0.14 Acres
- Architectural Style:Coastal, Side-by-Side
- Construction Materials:Frame
- Exterior Features:BBQ Grill, Exterior Lighting, Lawn Sprinkler, Outside Shower, Sidewalks, Street Lights, Underground Lawn Sprinkler
- Foundation Description:Concrete Perimeter, Crawl Space
- Levels:2 Stories
Schools
- Middle school:CREST MEMORIAL
- Elementary school:CREST MEMORIAL
Utilities
- Water:Public
- Sewer:Public Sewer
Finances and disclosures
- Price:$999,997
- Price per sq. ft.:$502.01
- Tax amount:$6,201 (2025)
Features and amenities
- Laundry features:Dryer, Dryer - Gas, Washer
- Amenities:Carbon Monoxide Detector(s), Crown Moldings, Curved Staircase, Electric Available, Motion Detectors, Natural Gas Available, Recessed Lighting, Security System, Skylight(s), Sliding Windows, Smoke Detector, Sprinkler System, Window Treatments
Parking
- Parking description:Additional Storage Area, Attached Garage, Concrete Driveway, Garage - Front Entry, Garage Door Opener, Inside Access, On Street, Oversized
- Garage:Yes
- Garage spaces:1
New listings near 124 W Palm Rd
- New
 $384,777Active1 beds 2 baths887 sq. ft.
207 E Taylor Avenue, Wildwood, NJ 08260
MLS# 262187Listed by: LONG & FOSTER REAL ESTATE, INC NWNJ - New
 $639,000Active3 beds 2 baths1,286 sq. ft.
351 E Wildwood Avenue, Wildwood, NJ 08260
MLS# 262184Listed by: COASTAL ELITE REALTY - New
 $649,000Active3 beds 2 baths1,286 sq. ft.
351 E Wildwood Avenue, Wildwood, NJ 08260
MLS# 262185Listed by: COASTAL ELITE REALTY - New
 $550,000Active3 beds 1 baths
329 E Montgomery Ave, Wildwood, NJ 08260
MLS# 610615Listed by: HOF REALTY - New
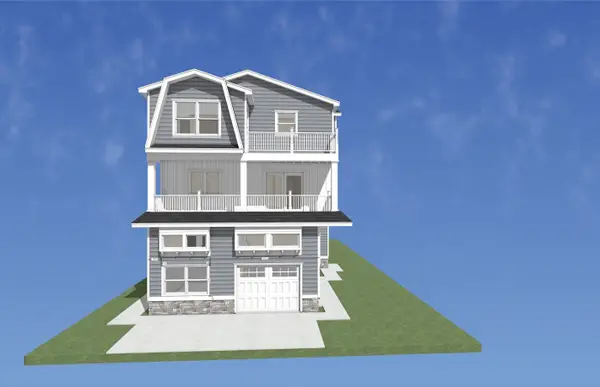 $2,950,000Active5 beds 6 baths3,640 sq. ft.
441 W Pine Avenue, Wildwood, NJ 08260
MLS# 262179Listed by: COMPASS RE - AVALON DUNE - New
 $550,000Active3 beds 1 baths892 sq. ft.
329 E Montgomery Ave #a, WILDWOOD, NJ 08260
MLS# NJCM2007820Listed by: HOF REALTY - New
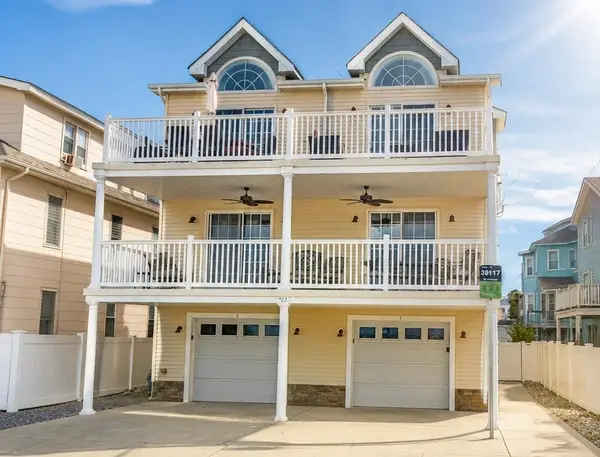 $729,999Active4 beds 2 baths
223 E Roberts Avenue, Wildwood, NJ 08260
MLS# 262130Listed by: EXP REALTY - Open Sat, 11am to 2pmNew
 $585,000Active3 beds 2 baths1,542 sq. ft.
229 E Pine Ave #103, WILDWOOD, NJ 08260
MLS# NJCM2007814Listed by: KELLER WILLIAMS REALTY - MOORESTOWN - New
 $495,000Active2 beds 1 baths940 sq. ft.
5201 Ocean Avenue, Wildwood, NJ 08260
MLS# 262157Listed by: HOMESMART FIRST ADVANTAGE


Protect your home and budget from life's surprises with an Assurant Home Warranty, backed by a partner that supports you through every step of homeownership. Explore Plans.
© 2026 Better Homes and Gardens Real Estate LLC. An Anywhere Real Estate company. All rights reserved. Better Homes and Gardens® Real Estate is a registered trademark owned by Meredith Operations Corporation, licensed to Better Homes and Gardens Real Estate LLC and used with permission. Better Homes and Gardens Real Estate LLC fully supports the principles of the Fair Housing Act and the Equal Opportunity Act. Listing information is deemed reliable but is not guaranteed accurate.
Each office is independently owned and operated.
Any services or products provided by third parties are not provided by, affiliated with or related to Better Homes and Gardens Real Estate LLC, or its affiliated companies.