
12 Elridge Pl, Willingboro, NJ 08046
Local realty services provided by:Better Homes and Gardens Real Estate Valley Partners
12 Elridge Pl,Willingboro, NJ 08046
$429,000
- 4 Beds
- 3 Baths
- 2,180 sq. ft.
- Single family
- Active
Listed by: michelle greco
Office: real broker, llc.
MLS#:NJBL2120802
Source:BRIGHTMLS
Price summary
- Price:$429,000
- Price per sq. ft.:$196.79
About this home
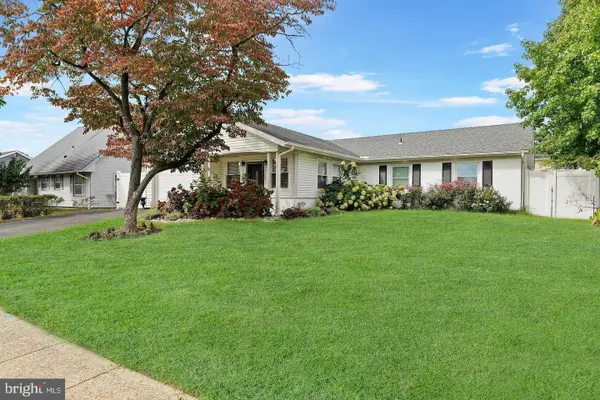
Newly Renovated. Cul-de-Sac Setting. Move Right In.
This pristine 4-bedroom, 2-bath home offers approximately 2,180 square feet of inviting living space. Premium luxury vinyl flooring, crown moldings, wainscoting and recessed lighting create a beautifully finished interior. The spacious eat-in kitchen features granite countertops, generous prep space, a tasteful black backsplash and stainless steel appliances, including a refrigerator, microwave and dishwasher.
This gorgeous home has a large rear room with cathedral ceiling featuring a dramatic floor-to-ceiling marble-look tile wall and sleek linear electric fireplace—an inviting space to unwind or entertain. A new roof, newer windows and central air add everyday comfort, while the fenced backyard and tucked-away cul-de-sac setting make this home especially appealing.
Enjoy convenient access to I-295, Route 130 and the NJ Turnpike, connecting you to North Jersey and beyond. Approximately 25 miles from Philadelphia and 75–80 miles from New York City, depending on your destination.
Schedule your private tour today....
Contact an agent
Home facts
- Year built:1967
- Subdivision & Development:GARFIELD EAST
- Listing ID #:NJBL2120802
- Added:1 day(s) ago
- Updated:September 29, 2026 at 03:44 AM
Rooms and interior
- Bedrooms:4
- Total bathrooms:3
- Full bathrooms:2
- Half bathrooms:1
- Flooring:Carpet, Ceramic Tile, Hardwood
- Dining Description:Dining Area, Formal/Separate Dining Room
- Kitchen Description:Breakfast Area, Crown Moldings, Dishwasher, ENERGY STAR Dishwasher, Exhaust Fan, Kitchen - Eat-In, Microwave, Oven - Self Cleaning, Oven/Range - Electric, Refrigerator, Stainless Steel Appliances, Upgraded Countertops, Water Heater - High-Efficiency
- Bedroom Description:Entry Level Bedroom, Walk In Closet(s)
- Living area:2,180 sq. ft.
Heating and cooling
- Cooling:Central A/C
- Heating:90% Forced Air, Natural Gas
Structure and exterior
- Roof:Asphalt
- Year built:1967
- Building area:2,180 sq. ft.
- Lot area:0.16 Acres
- Architectural Style:Cape Cod, Carriage House
- Construction Materials:Concrete
- Exterior Features:Patio(s), Sidewalks, Street Lights
- Foundation Description:Slab
- Levels:1 1/2 Story
Schools
- High school:WILLINGBORO H.S.
- Middle school:MEMORIAL M
- Elementary school:GARFIELD PARK-EAST E.S.
Utilities
- Water:Public
- Sewer:Public Sewer
Finances and disclosures
- Price:$429,000
- Price per sq. ft.:$196.79
- Tax amount:$8,272 (2025)
Features and amenities
- Laundry features:Dryer, Washer
- Amenities:Attic, Chair Railings, Crown Moldings
Parking
- Parking description:Asphalt Driveway, Garage - Front Entry, Parking Garage
- Garage:Yes
- Garage spaces:1
New listings near 12 Elridge Pl
- Coming Soon
 $409,900Coming Soon3 beds 2 baths2,000 sq. ft.
11 Ginger Ln, WILLINGBORO, NJ 08046
MLS# NJBL2121536Listed by: WEICHERT REALTORS - MOORESTOWN - Coming Soon
 $410,000Coming Soon3 beds 3 baths1,727 sq. ft.
24 Peachfield Ln, WILLINGBORO, NJ 08046
MLS# NJBL2121450Listed by: REAL BROKER, LLC - Coming SoonOpen Sat, 1 to 4pm
 $395,000Coming Soon3 beds 3 baths1,727 sq. ft.
38 Mandolin Ln, WILLINGBOROUGH, NJ 08046
MLS# NJBL2121378Listed by: BHHS FOX & ROACH - PRINCETON - Coming Soon
 $415,000Coming Soon3 beds 2 baths1,843 sq. ft.
15 Gimble Ln, WILLINGBORO, NJ 08046
MLS# NJBL2120626Listed by: WEICHERT REALTORS - MOORESTOWN - Coming Soon
 $380,000Coming Soon4 beds 2 baths1,573 sq. ft.
44 Exton Ln, WILLINGBORO, NJ 08046
MLS# NJBL2120330Listed by: RE/MAX PREFERRED - SEWELL - New
 $279,000Active4 beds 3 baths1,959 sq. ft.
153 E River Dr, WILLINGBORO, NJ 08046
MLS# NJBL2121532Listed by: WEICHERT REALTORS - MOORESTOWN - New
 $385,000Active3 beds 2 baths1,434 sq. ft.
9 Bradford Ln, WILLINGBORO, NJ 08046
MLS# NJBL2121490Listed by: CENTURY 21 ALLIANCE-CHERRY HILLL  $299,000Pending3 beds 2 baths1,624 sq. ft.
24 Mayapple Ln, WILLINGBOROUGH, NJ 08046
MLS# NJBL2120026Listed by: COMPASS NEW JERSEY, LLC - MOORESTOWN- New
 $400,000Active3 beds 3 baths1,797 sq. ft.
47 Mandolin Ln, WILLINGBORO, NJ 08046
MLS# NJBL2120994Listed by: EXP REALTY, LLC


Protect your home and budget from life's surprises with an Assurant Home Warranty, backed by a partner that supports you through every step of homeownership. Explore Plans.
© 2026 Better Homes and Gardens Real Estate LLC. An Anywhere Real Estate company. All rights reserved. Better Homes and Gardens® Real Estate is a registered trademark owned by Meredith Operations Corporation, licensed to Better Homes and Gardens Real Estate LLC and used with permission. Better Homes and Gardens Real Estate LLC fully supports the principles of the Fair Housing Act and the Equal Opportunity Act. Listing information is deemed reliable but is not guaranteed accurate.
Each office is independently owned and operated.
Any services or products provided by third parties are not provided by, affiliated with or related to Better Homes and Gardens Real Estate LLC, or its affiliated companies.