
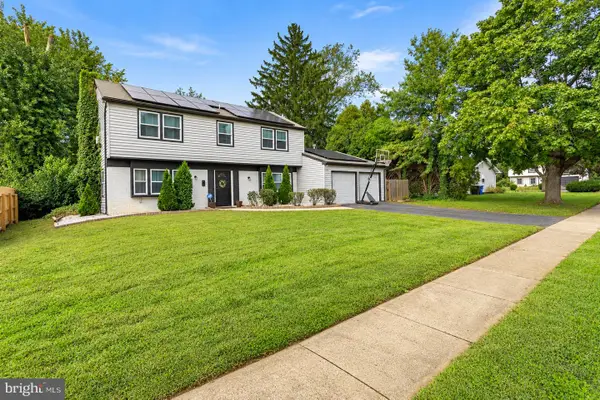
13 Crosswick Pl, Willingboro, NJ 08046
Local realty services provided by:Better Homes and Gardens Real Estate Community Realty
13 Crosswick Pl,Willingboro, NJ 08046
$475,000
- 4 Beds
- 3 Baths
- 2,717 sq. ft.
- Single family
- Active
Upcoming open houses
- Sun, Oct 1811:00 am - 01:00 pm
Listed by: anna m decristofaro
Office: coldwell banker realty
MLS#:NJBL2122298
Source:BRIGHTMLS
Price summary
- Price:$475,000
- Price per sq. ft.:$174.83
About this home
Spacious, Traditional Colonial in Desirable Country Club Neighborhood!
Offering over 2,700 square feet of living space, this inviting Colonial-style home features 4 bedrooms, 2.5 baths, and a versatile floor plan designed for everyday comfort and entertaining. A portion of the original 2-car garage has been thoughtfully converted into a large great room/family room, creating the perfect gathering space for movie nights, celebrations, and making lasting memories. The bright and spacious living room, complete with its own fireplace, provides a second welcoming area for family and friends to relax and enjoy. Recent improvements add tremendous value and peace of mind, including a newer HVAC system (just 2 years old), new flooring throughout all bedrooms, and brand-new carpeting in the living and dining rooms. The kitchen was tastefully remodeled in recent years and is complemented by the updated hallway bathroom and powder room. Nearly all windows have been replaced, including the recently installed triple window in the living room.
Situated on a large lot in the sought-after Country Club neighborhood, this home offers the perfect balance of neighborhood charm and convenience. Enjoy easy access to major highways, shopping, dining, Philadelphia, Trenton, and Joint Base McGuire-Dix-Lakehurst, making it an excellent location for commuters. Ready for its next chapter, this well-maintained home offers an incredible opportunity for a new owner to add their personal style and finishing touches while building instant equity. Being sold as an estate sale and priced to sell, this is a rare opportunity to own a spacious home in a highly desirable location. A 1-Year Home Warranty is also offered to the buyer for peace of mind! Don't miss your chance to make it your own!
All qualified Buyers are invited to the OPEN HOUSE on SUNDAY from 11:00 AM to 1:00 PM!...
Contact an agent
Home facts
- Year built:1967
- Subdivision & Development:COUNTRY CLUB
- Listing ID #:NJBL2122298
- Added:2 day(s) ago
- Updated:October 14, 2026 at 12:34 PM
Rooms and interior
- Bedrooms:4
- Total bathrooms:3
- Full bathrooms:2
- Half bathrooms:1
- Rooms Total:9
- Flooring:Carpet, Ceramic Tile, Laminate Plank
- Dining Description:Dining Area, Dining Room
- Bathrooms Description:Bathroom 2, Primary Bathroom
- Kitchen Description:Cooktop, Disposal, Recessed Lighting, Refrigerator
- Bedroom Description:Primary Bedroom
- Living area:2,717 sq. ft.
Heating and cooling
- Cooling:Central A/C
- Heating:Central, Natural Gas
Structure and exterior
- Roof:Shingle
- Year built:1967
- Building area:2,717 sq. ft.
- Lot area:0.25 Acres
- Lot Features:Cul-de-sac, Landscaping, Rear Yard, Suburban
- Architectural Style:Colonial, Traditional
- Construction Materials:Frame
- Exterior Features:Exterior Lighting, Patio(s), Sidewalks, Street Lights
- Foundation Description:Slab
- Levels:2 Stories
Utilities
- Water:Public
- Sewer:Public Sewer
Finances and disclosures
- Price:$475,000
- Price per sq. ft.:$174.83
Features and amenities
- Laundry features:Dryer, Has Laundry, Washer
- Amenities:Cable TV, Ceiling Fan(s), Double Pane Windows, Natural Gas Available, Recessed Lighting, Replacement Windows
Parking
- Parking description:Concrete Driveway, Off Street
New listings near 13 Crosswick Pl
- Coming Soon
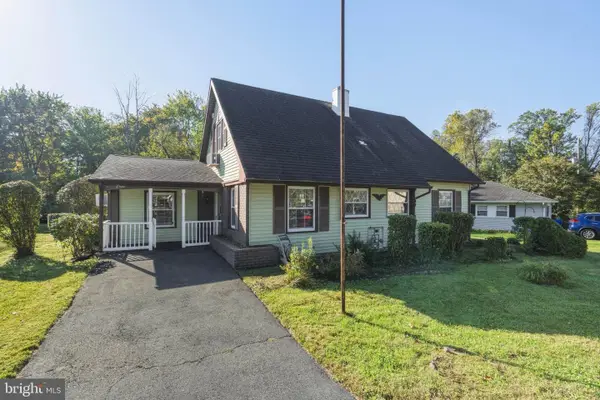 $325,000Coming Soon4 beds 2 baths1,624 sq. ft.
8 Sedgwick Ln, WILLINGBORO, NJ 08046
MLS# NJBL2122538Listed by: BHHS FOX & ROACH-CHERRY HILL - Coming Soon
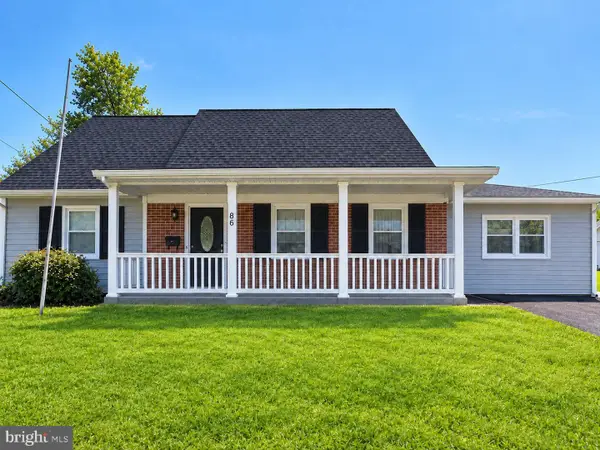 $450,000Coming Soon5 beds 2 baths1,737 sq. ft.
86 Medford Ln, WILLINGBORO, NJ 08046
MLS# NJBL2122184Listed by: WEICHERT REALTORS-CHERRY HILL - Coming Soon
 $415,000Coming Soon3 beds 2 baths1,843 sq. ft.
15 Gimble Ln, WILLINGBORO, NJ 08046
MLS# NJBL2120626Listed by: WEICHERT REALTORS - MOORESTOWN - New
 $440,000Active4 beds 2 baths1,977 sq. ft.
64 Twisting Ln, WILLINGBORO, NJ 08046
MLS# NJBL2122404Listed by: RE/MAX FIRST REALTY - New
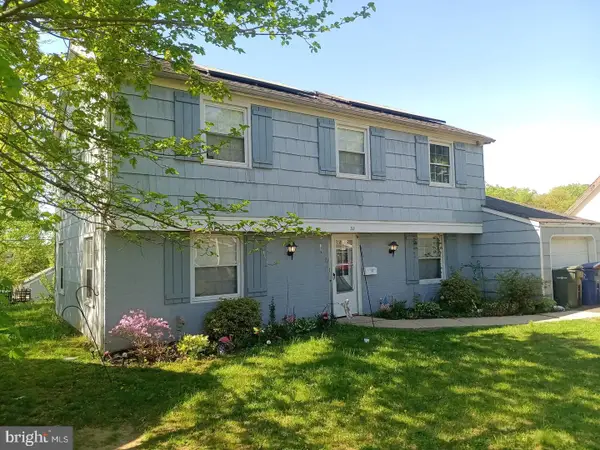 $332,000Active4 beds 3 baths2,070 sq. ft.
32 Palfrey Ln, WILLINGBORO, NJ 08046
MLS# NJBL2122372Listed by: NJ CAPITAL REALTY LLC - New
 $350,000Active5 beds 3 baths3,970 sq. ft.
125 Country Club Rd, WILLINGBORO, NJ 08046
MLS# NJBL2122348Listed by: HOF REALTY - Open Fri, 5 to 7pmNew
 $514,444Active4 beds 3 baths2,674 sq. ft.
15 Eagle Ln, WILLINGBORO, NJ 08046
MLS# NJBL2122326Listed by: KELLER WILLIAMS REALTY - MOORESTOWN - New
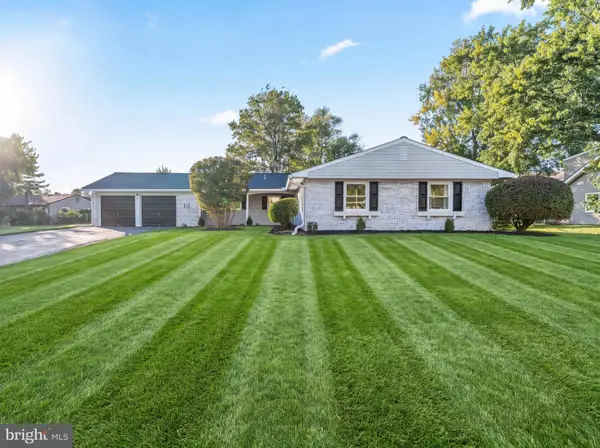 $459,900Active4 beds 2 baths2,001 sq. ft.
10 Thornhill Ln, WILLINGBORO, NJ 08046
MLS# NJBL2122244Listed by: IMANI REALTY & ASSOCIATES - New
 $485,000Active4 beds 3 baths2,400 sq. ft.
42 Temple Ln, WILLINGBORO, NJ 08046
MLS# NJBL2121902Listed by: REDFIN


Protect your home and budget from life's surprises with an Assurant Home Warranty, backed by a partner that supports you through every step of homeownership. Explore Plans.
© 2026 Better Homes and Gardens Real Estate LLC. An Anywhere Real Estate company. All rights reserved. Better Homes and Gardens® Real Estate is a registered trademark owned by Meredith Operations Corporation, licensed to Better Homes and Gardens Real Estate LLC and used with permission. Better Homes and Gardens Real Estate LLC fully supports the principles of the Fair Housing Act and the Equal Opportunity Act. Listing information is deemed reliable but is not guaranteed accurate.
Each office is independently owned and operated.
Any services or products provided by third parties are not provided by, affiliated with or related to Better Homes and Gardens Real Estate LLC, or its affiliated companies.