
84 Gaffney Ln, Willingboro, NJ 08046
Local realty services provided by:Better Homes and Gardens Real Estate Murphy & Co.
84 Gaffney Ln,Willingboro, NJ 08046
$390,000
- 4 Beds
- 2 Baths
- - sq. ft.
- Single family
- Sold
Listed by: quiana whitmore
Office: hutchinson homes real estate
MLS#:NJBL2119280
Source:BRIGHTMLS
Sorry, we are unable to map this address
Price summary
- Price:$390,000
About this home
Welcome to 84 Gaffney Ln! Welcome to this beautifully updated Cape Cod-style home, where classic charm meets modern luxury! Thoughtfully renovated and stylishly appointed, this wonderful home offers an inviting blend of comfort, functionality, and contemporary finishes. Step inside and immediately appreciate the stunning luxury vinyl plank flooring that flows throughout the entire home, creating a beautiful, cohesive look while offering exceptional durability. The spacious, light-filled living room is designed for both relaxing and entertaining, featuring a built-in TV, wall-mounted fireplace, and custom-style shelving that creates a warm and welcoming focal point. The beautifully updated kitchen is sure to impress, with crisp white cabinetry, stainless steel appliances, a gas cooktop, built-in microwave, tiled backsplash, and gorgeous hard-surface countertops. Just off the kitchen, the adjacent dining area features sliders overlooking the backyard—an ideal spot for morning coffee, casual meals, or gathering with family and friends. The first floor also offers two well-appointed bedrooms and a beautifully remodeled full bath featuring stylish tile, a contemporary floating vanity, and a spacious stall shower. A versatile bonus room, thoughtfully created from the former garage, offers endless possibilities and can easily serve as a home office, den, playroom, or personal retreat. A convenient laundry room completes the main level. Upstairs, you’ll find a spacious primary bedroom, an additional bedroom, and another beautifully remodeled full bath featuring luxurious tile, a sleek floating vanity, and stall shower. Outside, the fully fenced, private backyard provides the perfect setting for outdoor entertaining, relaxing, gardening, or simply enjoying the lawn with family and friends. Ideally located close to shopping, dining, parks, and major commuter routes, this exceptional home offers the perfect combination of style, comfort, and convenience. Beautifully updated. Exceptionally versatile. Truly move-in ready. Don’t miss the opportunity to make 84 Gaffney Ln your new home!...
Contact an agent
Home facts
- Year built:1965
- Subdivision & Development:GARFIELD
- Listing ID #:NJBL2119280
- Added:61 day(s) ago
- Updated:October 24, 2026 at 11:50 PM
Rooms and interior
- Bedrooms:4
- Total bathrooms:2
- Full bathrooms:2
- Flooring:Ceramic Tile, Luxury Vinyl Plank, Marble
- Dining Description:Combination Kitchen/Dining, Dining Area, Dining Room
- Bathrooms Description:Full Bath
- Kitchen Description:Breakfast Area, Built-In Microwave, Dishwasher, Kitchen - Eat-In, Oven/Range - Gas, Recessed Lighting, Stainless Steel Appliances, Upgraded Countertops
- Bedroom Description:Entry Level Bedroom, Primary Bedroom
Heating and cooling
- Cooling:Central A/C
- Heating:Forced Air, Natural Gas
Structure and exterior
- Roof:Shingle
- Year built:1965
- Architectural Style:Cape Cod
- Construction Materials:Vinyl Siding
- Exterior Features:Porch(es)
- Foundation Description:Slab
- Levels:2 Stories
Utilities
- Water:Public
- Sewer:Public Sewer
Finances and disclosures
- Price:$390,000
- Tax amount:$5,493 (2025)
Features and amenities
- Laundry features:Dryer, Laundry, Washer
- Amenities:Recessed Lighting
New listings near 84 Gaffney Ln
- Coming Soon
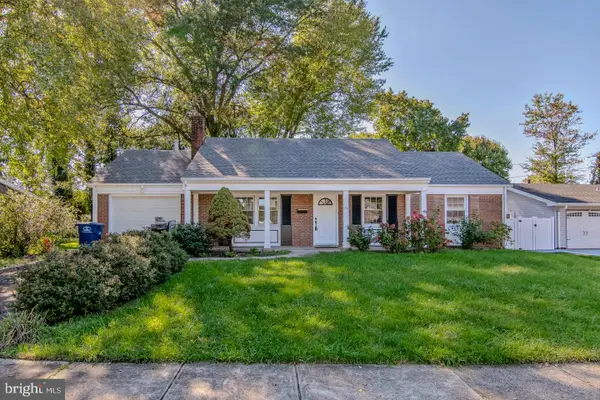 $379,000Coming Soon3 beds 2 baths1,267 sq. ft.
10 Goodwin Ln, WILLINGBORO, NJ 08046
MLS# NJBL2122692Listed by: REALTYMARK SELECT LLC - Coming Soon
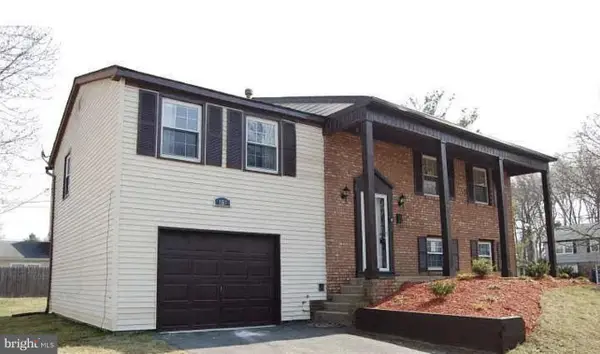 $335,000Coming Soon4 beds 2 baths2,288 sq. ft.
187 Evergreen Dr, WILLINGBORO, NJ 08046
MLS# NJBL2122418Listed by: EXP REALTY, LLC - Coming Soon
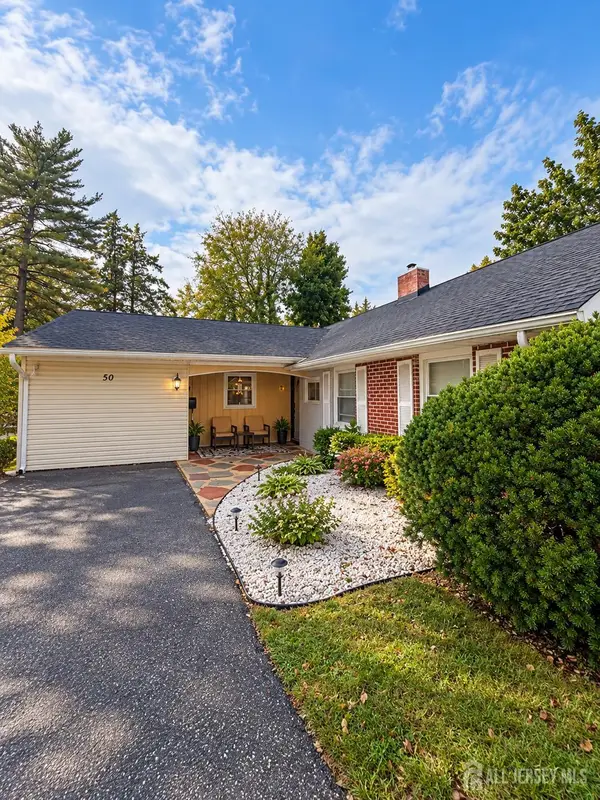 $335,000Coming Soon3 beds 2 baths
-50 Peppermint Lane, Willingboro, NJ 08046
MLS# 2706605RListed by: FATHOM REALTY NJ LLC - Coming Soon
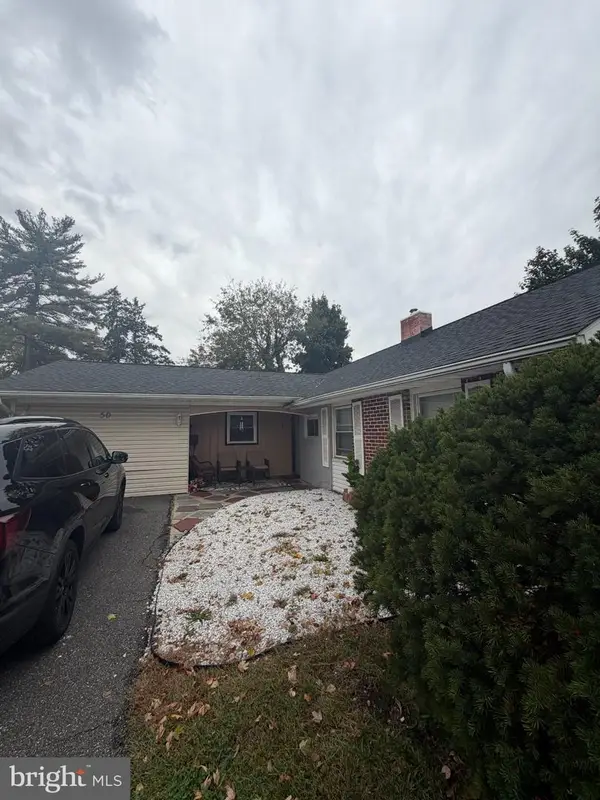 $335,000Coming Soon3 beds 2 baths1,684 sq. ft.
Address Withheld By Seller, WILLINGBORO, NJ 08046
MLS# NJBL2122936Listed by: FATHOM REALTY NJ, LLC - Coming SoonOpen Sat, 10am to 12pm
 $390,500Coming Soon3 beds 2 baths1,725 sq. ft.
160 Somerset Dr, WILLINGBORO, NJ 08046
MLS# NJBL2122010Listed by: PRESTIGE REALTY GROUP LLC - Coming Soon
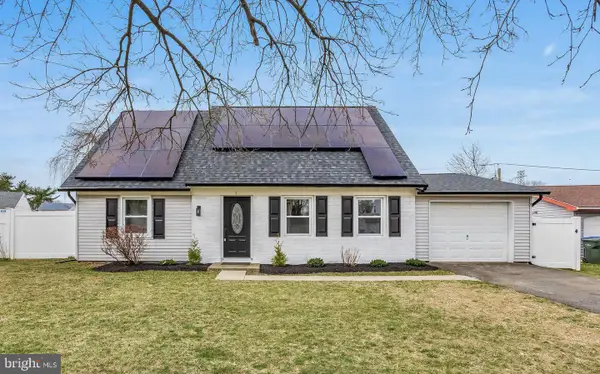 $365,000Coming Soon4 beds 2 baths1,497 sq. ft.
5 Mercator Ln, WILLINGBORO, NJ 08046
MLS# NJBL2122844Listed by: HOMESMART FIRST ADVANTAGE REALTY - Coming Soon
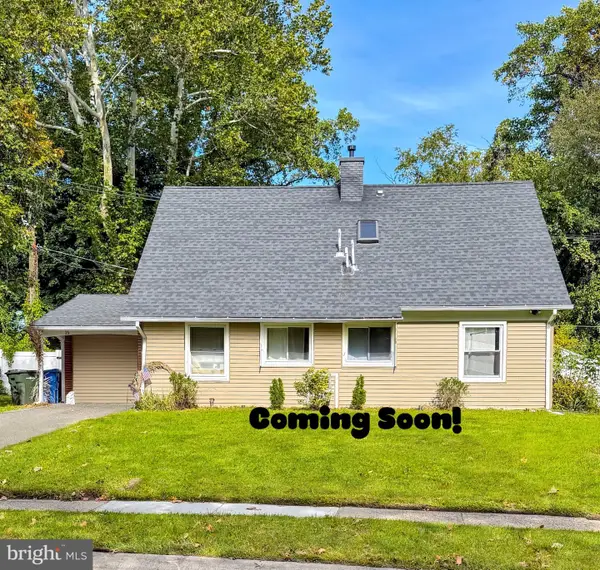 $380,000Coming Soon4 beds 2 baths1,624 sq. ft.
15 Partridge Turn, WILLINGBOROUGH, NJ 08046
MLS# NJBL2122542Listed by: BHHS FOX & ROACH-MT LAUREL - Coming Soon
 $415,000Coming Soon3 beds 2 baths1,843 sq. ft.
15 Gimble Ln, WILLINGBORO, NJ 08046
MLS# NJBL2120626Listed by: WEICHERT REALTORS - MOORESTOWN - Open Sat, 1 to 4pmNew
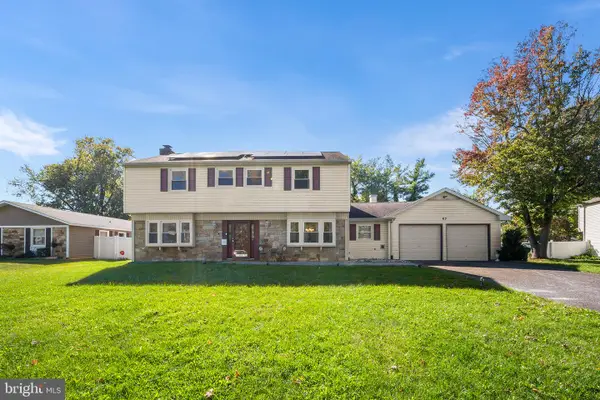 $490,000Active4 beds 3 baths2,213 sq. ft.
63 Trebing Ln, WILLINGBORO, NJ 08046
MLS# NJBL2122928Listed by: REDFIN - Open Sun, 12:30 to 2pmNew
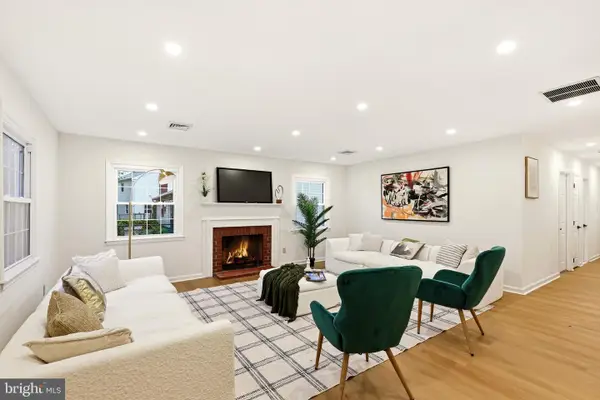 $399,900Active4 beds 2 baths2,113 sq. ft.
35 Eagen Ln, WILLINGBORO, NJ 08046
MLS# NJBL2122982Listed by: NATIONWIDE HOMES REALTY


Protect your home and budget from life's surprises with an Assurant Home Warranty, backed by a partner that supports you through every step of homeownership. Explore Plans.
© 2026 Better Homes and Gardens Real Estate LLC. An Anywhere Real Estate company. All rights reserved. Better Homes and Gardens® Real Estate is a registered trademark owned by Meredith Operations Corporation, licensed to Better Homes and Gardens Real Estate LLC and used with permission. Better Homes and Gardens Real Estate LLC fully supports the principles of the Fair Housing Act and the Equal Opportunity Act. Listing information is deemed reliable but is not guaranteed accurate.
Each office is independently owned and operated.
Any services or products provided by third parties are not provided by, affiliated with or related to Better Homes and Gardens Real Estate LLC, or its affiliated companies.