
1251 Clements Bridge Rd, Woodbury, NJ 08096
Local realty services provided by:Better Homes and Gardens Real Estate Cassidon Realty
1251 Clements Bridge Rd,Woodbury, NJ 08096
$309,000
- 3 Beds
- 2 Baths
- 1,559 sq. ft.
- Single family
- Active
Listed by: christopher corso
Office: coldwell banker realty
MLS#:NJGL2077990
Source:BRIGHTMLS
Price summary
- Price:$309,000
- Price per sq. ft.:$198.2
About this home
Nestled in the serene enclave of Stoneybrook Estates, this exquisite bi-level residence offers a harmonious blend of comfort and sophistication. Built in 1960, this charming home has been thoughtfully maintained, showcasing a timeless appeal with its elegant stone and vinyl siding exterior. Step inside to discover a warm and inviting atmosphere, where natural light dances through the spacious living areas. The well-appointed kitchen is perfect for culinary enthusiasts, providing ample space for creativity and gatherings. With three generous bedrooms, this home offers a sanctuary for relaxation, while the thoughtfully designed bathrooms ensure convenience for all. The expansive 0.23-acre lot provides a canvas for outdoor enjoyment, whether it's hosting summer barbecues or simply unwinding in your private oasis. The driveway accommodates two vehicles, ensuring ease of access for you and your guests. While this residence does not feature a pool, the surrounding community offers a tranquil lifestyle, perfect for those seeking a retreat from the hustle and bustle. The poured concrete basement presents endless possibilities for customization, whether you envision a cozy den, a home gym, or additional storage. Experience the allure of Stoneybrook Estates, where luxury meets comfort, and every corner of this home invites you to create lasting memories. This is more than just a property; it's a place to call home....
Contact an agent
Home facts
- Year built:1960
- Subdivision & Development:STONEYBROOK ESTS
- Listing ID #:NJGL2077990
- Added:20 day(s) ago
- Updated:September 24, 2026 at 12:50 AM
Rooms and interior
- Bedrooms:3
- Total bathrooms:2
- Full bathrooms:1
- Half bathrooms:1
- Rooms Total:10
- Basement:Yes
- Basement Description:Poured Concrete
- Living area:1,559 sq. ft.
Heating and cooling
- Cooling:Central A/C
- Heating:90% Forced Air, Natural Gas
Structure and exterior
- Year built:1960
- Building area:1,559 sq. ft.
- Lot area:0.23 Acres
- Architectural Style:Bi-level
- Construction Materials:Stone, Vinyl Siding
- Foundation Description:Block
- Levels:3 Story
Schools
- High school:DEPTFORD TOWNSHIP H.S.
- Elementary school:DEPTFORD
Utilities
- Water:Public
- Sewer:Public Sewer
Finances and disclosures
- Price:$309,000
- Price per sq. ft.:$198.2
- Tax amount:$5,119 (2025)
New listings near 1251 Clements Bridge Rd
- Coming SoonOpen Sun, 12 to 2pm
 $365,000Coming Soon3 beds 3 baths2,210 sq. ft.
516 Boxwood Ln, WOODBURY, NJ 08096
MLS# NJGL2078312Listed by: WEICHERT REALTORS - MOORESTOWN - Coming Soon
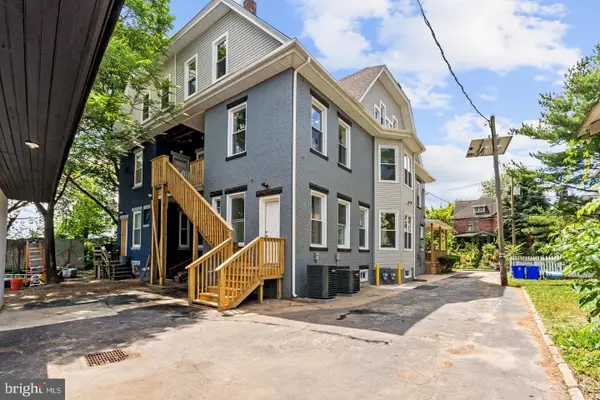 $525,000Coming Soon5 beds -- baths3,283 sq. ft.
42 E Curtis Ave, WOODBURY, NJ 08096
MLS# NJGL2078504Listed by: HOME AND HEART REALTY - Coming Soon
 $389,900Coming Soon3 beds 3 baths1,775 sq. ft.
146 Chancellor Dr, WOODBURY, NJ 08096
MLS# NJGL2078400Listed by: KELLER WILLIAMS REALTY - New
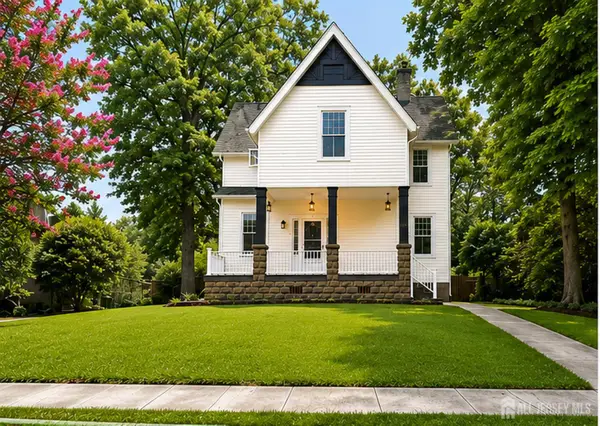 $479,000Active5 beds 2 baths2,621 sq. ft.
-53 S Woodland Avenue, Woodbury Heights, NJ 08096
MLS# 2705024RListed by: KELLER WILLIAMS PREMIER - Open Sat, 1 to 3pmNew
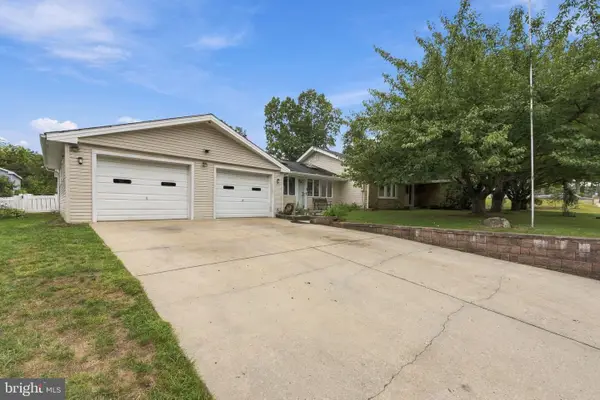 $429,900Active3 beds 3 baths2,002 sq. ft.
408 Fern Ave, WOODBURY, NJ 08096
MLS# NJGL2078632Listed by: WEICHERT REALTORS-MULLICA HILL - New
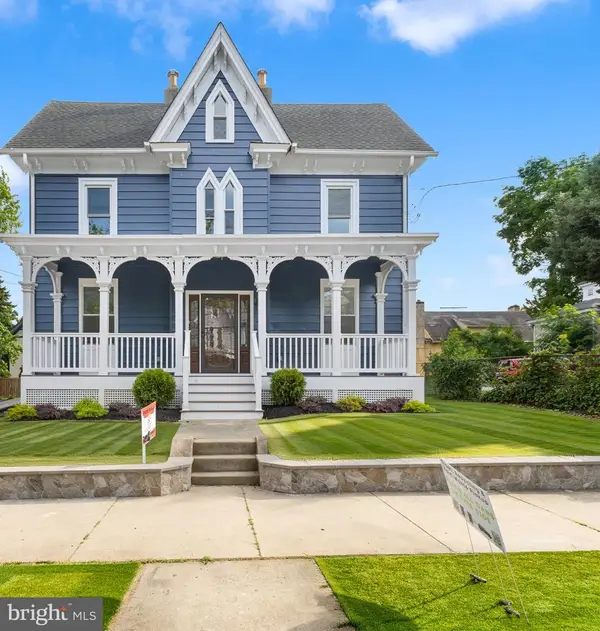 $399,900Active3 beds 2 baths1,968 sq. ft.
45 E Centre St, WOODBURY, NJ 08096
MLS# NJGL2078576Listed by: NFL REALTY LLC - New
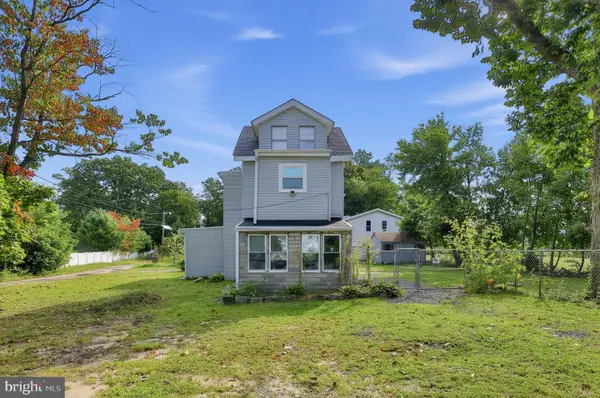 $410,000Active4 beds 2 baths1,670 sq. ft.
1771 Delsea Dr, WOODBURY, NJ 08096
MLS# NJGL2078558Listed by: RE/MAX ASPIRE - New
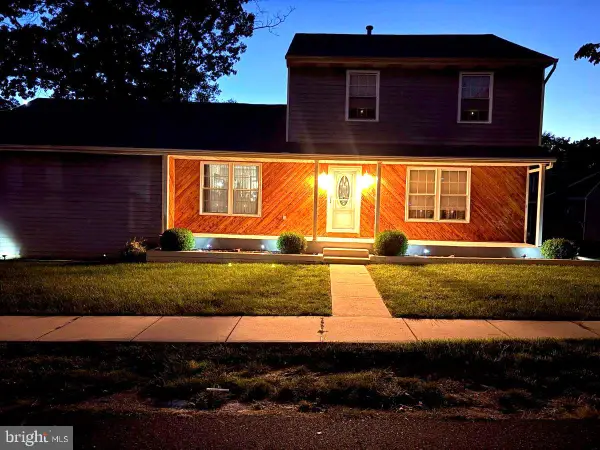 $450,000Active3 beds 2 baths1,532 sq. ft.
487 Longwood Ave, WOODBURY, NJ 08096
MLS# NJGL2078480Listed by: THOMAS J HEVERLY REALTY 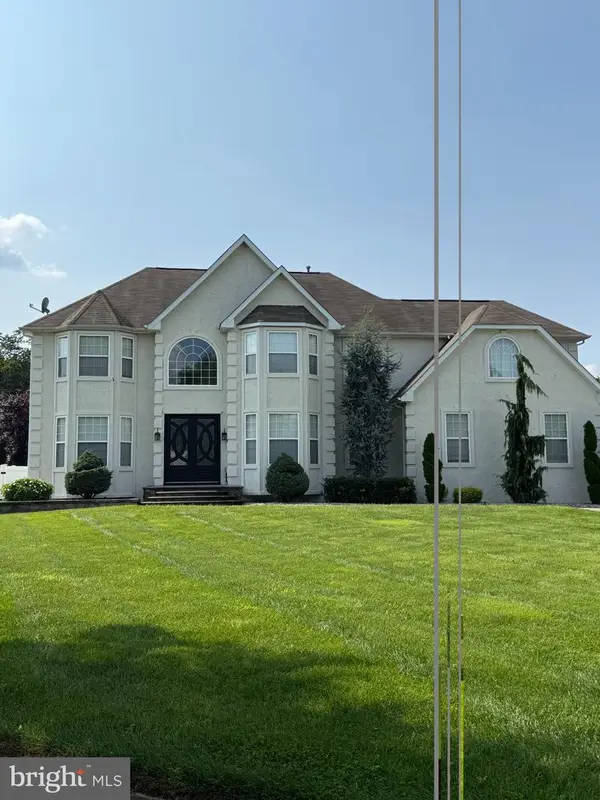 $975,000Pending5 beds 5 baths4,162 sq. ft.
4 Alison Ct, WOODBURY, NJ 08096
MLS# NJGL2078444Listed by: EXP REALTY, LLC- New
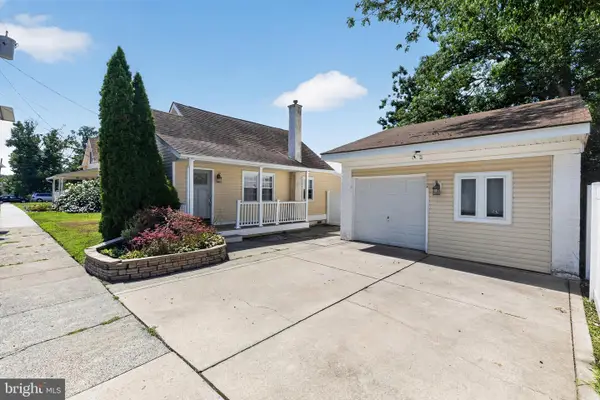 $320,000Active2 beds 2 baths1,239 sq. ft.
609 Schaeffer, WOODBURY, NJ 08096
MLS# NJGL2077508Listed by: ELITE REALTORS OF NEW JERSEY


Protect your home and budget from life's surprises with an Assurant Home Warranty, backed by a partner that supports you through every step of homeownership. Explore Plans.
© 2026 Better Homes and Gardens Real Estate LLC. An Anywhere Real Estate company. All rights reserved. Better Homes and Gardens® Real Estate is a registered trademark owned by Meredith Operations Corporation, licensed to Better Homes and Gardens Real Estate LLC and used with permission. Better Homes and Gardens Real Estate LLC fully supports the principles of the Fair Housing Act and the Equal Opportunity Act. Listing information is deemed reliable but is not guaranteed accurate.
Each office is independently owned and operated.
Any services or products provided by third parties are not provided by, affiliated with or related to Better Homes and Gardens Real Estate LLC, or its affiliated companies.