
119 Roundstone Run, Woolwich, NJ 08085
Local realty services provided by:Better Homes and Gardens Real Estate Cassidon Realty
119 Roundstone Run,Woolwich Twp, NJ 08085
$409,000
- 3 Beds
- 3 Baths
- 1,960 sq. ft.
- Townhouse
- Coming Soon
Upcoming open houses
- Sat, Oct 1712:00 pm - 02:00 pm
Listed by: gillian amwake
Office: real broker, llc.
MLS#:NJGL2079346
Source:BRIGHTMLS
Price summary
- Price:$409,000
- Price per sq. ft.:$208.67
- Monthly HOA dues:$105
About this home
Coming Soon! Showings to begin at the Open House on 10/17 from 12-2! This home is tastefully decorated and meticulously maintained! Almost new at only 3 years old, nothing to do but unpack! Full remarks and photos coming soon!
Contact an agent
Home facts
- Year built:2023
- Subdivision & Development:STRAWBERRY FIELDS
- Listing ID #:NJGL2079346
- Updated:October 10, 2026 at 01:45 PM
Rooms and interior
- Bedrooms:3
- Total bathrooms:3
- Full bathrooms:2
- Half bathrooms:1
- Flooring:Carpet, Ceramic Tile, Laminate Plank
- Dining Description:Dining Area, Dining Room
- Bathrooms Description:Bathroom 2, Primary Bath(s)
- Kitchen Description:Built-In Microwave, Built-In Range, Dishwasher, Kitchen - Eat-In, Kitchen - Island, Oven - Self Cleaning, Oven/Range - Gas, Pantry, Recessed Lighting, Refrigerator, Stainless Steel Appliances, Water Heater - High-Efficiency, Water Heater - Tankless
- Bedroom Description:Primary Bedroom, Walk In Closet(s)
- Living area:1,960 sq. ft.
Heating and cooling
- Cooling:Central A/C
- Heating:Forced Air, Natural Gas
Structure and exterior
- Roof:Architectural Shingle
- Year built:2023
- Building area:1,960 sq. ft.
- Lot area:0.05 Acres
- Architectural Style:Contemporary, Traditional
- Construction Materials:Stone, Vinyl Siding
- Foundation Description:Passive Radon Mitigation, Slab
- Levels:3 Story
Schools
- High school:KINGSWAY REGIONAL
- Middle school:KINGSWAY REGIONAL M.S.
Utilities
- Water:Public
- Sewer:Public Sewer
Finances and disclosures
- Price:$409,000
- Price per sq. ft.:$208.67
- Tax amount:$7,682 (2025)
Features and amenities
- Laundry features:Dryer, Dryer In Unit, Washer, Washer In Unit
- Amenities:Attic, Attic/House Fan, Recessed Lighting
Parking
- Parking description:Attached Garage, Concrete Driveway, Garage Door Opener, Inside Access, Parking Lot
- Garage:Yes
- Garage spaces:1
New listings near 119 Roundstone Run
- Coming Soon
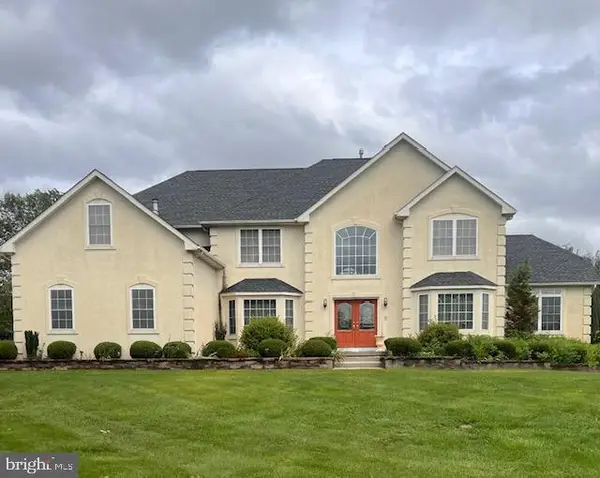 $1,100,000Coming Soon4 beds 4 baths3,900 sq. ft.
116 Links Dr, SWEDESBORO, NJ 08085
MLS# NJGL2079388Listed by: KELLER WILLIAMS - MAIN STREET - Open Sat, 11am to 1pmNew
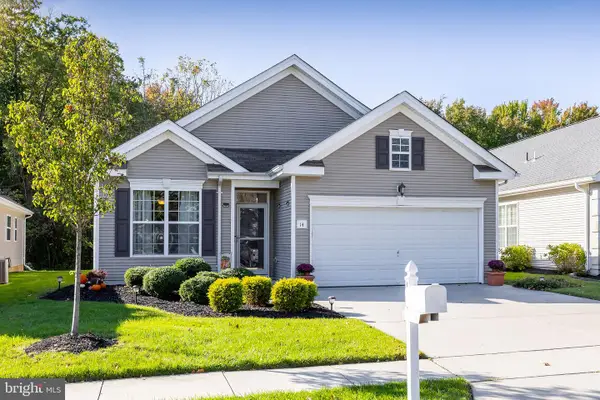 $450,000Active3 beds 2 baths2,220 sq. ft.
14 Brattleboro Rd, WOOLWICH TWP, NJ 08085
MLS# NJGL2078820Listed by: BHHS FOX & ROACH-MULLICA HILL SOUTH - Open Sat, 12 to 1pmNew
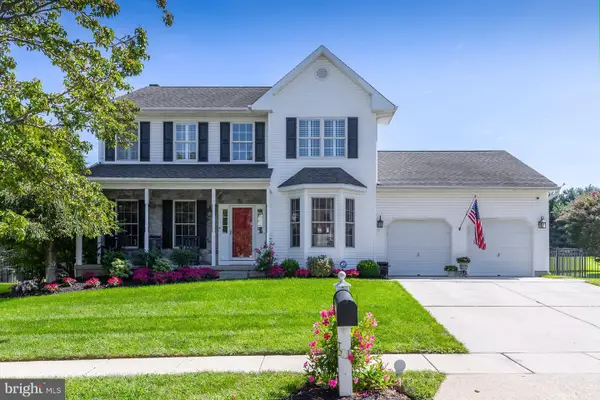 $649,000Active4 beds 4 baths2,448 sq. ft.
135 Yorktown Rd, SWEDESBORO, NJ 08085
MLS# NJGL2078960Listed by: BHHS FOX & ROACH-MULLICA HILL SOUTH - Open Sat, 12 to 2pmNew
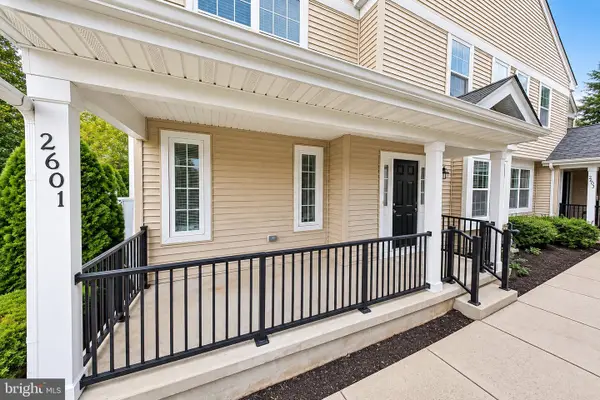 $369,900Active3 beds 3 baths2,622 sq. ft.
2601 Lexington Mews, WOOLWICH TWP, NJ 08085
MLS# NJGL2079068Listed by: SAWYER REALTY GROUP, LLC - Open Sat, 12 to 2pmNew
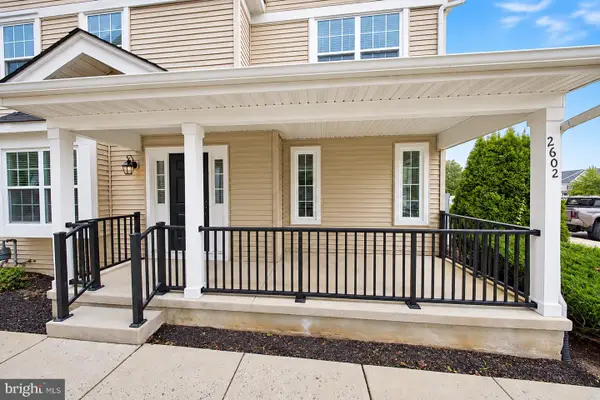 $354,900Active3 beds 3 baths1,748 sq. ft.
2602 Lexington Mews, WOOLWICH TWP, NJ 08085
MLS# NJGL2079084Listed by: SAWYER REALTY GROUP, LLC - New
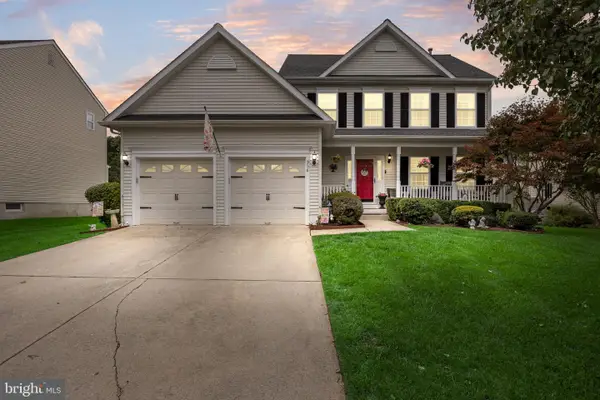 $614,900Active4 beds 3 baths2,223 sq. ft.
956 Ashburn Way, SWEDESBORO, NJ 08085
MLS# NJGL2079022Listed by: LPT REALTY, LLC - New
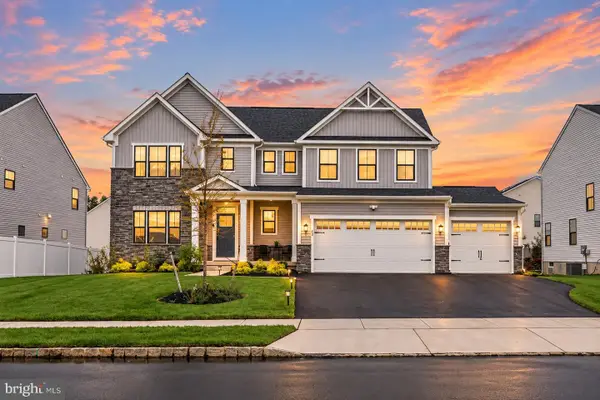 $850,000Active5 beds 3 baths4,026 sq. ft.
80 Wexford Dr, WOOLWICH TWP, NJ 08085
MLS# NJGL2078244Listed by: LPT REALTY, LLC - New
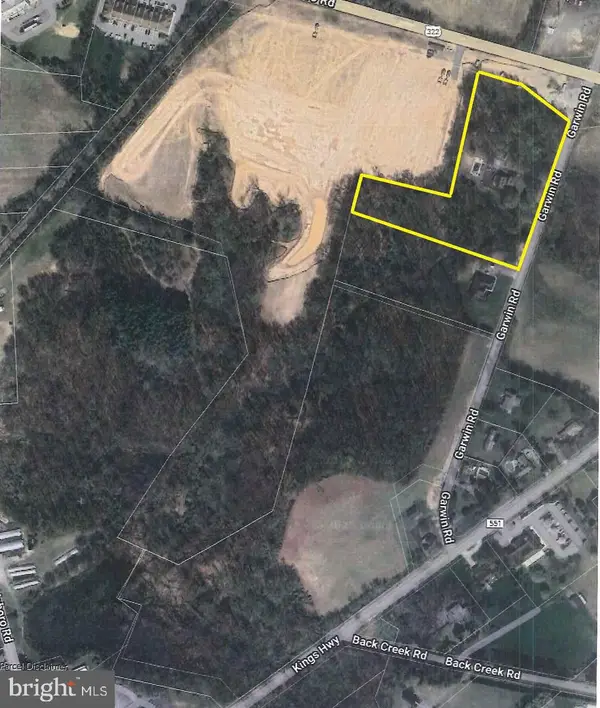 $1,250,000Active99 beds 99 baths2,416 sq. ft.
48 Garwin Rd, WOOLWICH TWP, NJ 08085
MLS# NJGL2078990Listed by: WARNER REAL ESTATE & AUCTION COMPANY  $625,000Active4 beds 4 baths2,757 sq. ft.
117 Weston Dr, WOOLWICH TWP, NJ 08085
MLS# NJGL2078812Listed by: REAL BROKER, LLC


Protect your home and budget from life's surprises with an Assurant Home Warranty, backed by a partner that supports you through every step of homeownership. Explore Plans.
© 2026 Better Homes and Gardens Real Estate LLC. An Anywhere Real Estate company. All rights reserved. Better Homes and Gardens® Real Estate is a registered trademark owned by Meredith Operations Corporation, licensed to Better Homes and Gardens Real Estate LLC and used with permission. Better Homes and Gardens Real Estate LLC fully supports the principles of the Fair Housing Act and the Equal Opportunity Act. Listing information is deemed reliable but is not guaranteed accurate.
Each office is independently owned and operated.
Any services or products provided by third parties are not provided by, affiliated with or related to Better Homes and Gardens Real Estate LLC, or its affiliated companies.