
192 Yorkshire Ter, Wrightstown, NJ 08562
Local realty services provided by:Better Homes and Gardens Real Estate Murphy & Co.
192 Yorkshire Ter,Wrightstown, NJ 08562
$799,900
- 4 Beds
- 3 Baths
- 3,088 sq. ft.
- Single family
- Pending
Listed by: james traynham
Office: smires & associates
MLS#:NJBL2114894
Source:BRIGHTMLS
Price summary
- Price:$799,900
- Price per sq. ft.:$259.03
About this home
Welcome to this beautifully maintained 4-bedroom, 3-bath home in the desirable Trotters Ridge community of North Hanover! Perfectly situated on a majestic one plus acre lot, this pristine home offers stylish updates, thoughtful design, and exceptional living space throughout. Step through the impressive double entry doors into a welcoming foyer featuring shiplap accents and luxury laminate flooring. To the left, you'll find a formal dining room, while the living room to the right showcases elegant wainscoting and flows seamlessly into the heart of the home—the stunning kitchen. Designed for both everyday living and entertaining, the kitchen boasts granite countertops, white cabinetry, a striking blue tile backsplash, stainless steel appliances, an oversized sink, wine rack, and an expansive L-shaped island with seating for four and a prep sink. Storage is abundant with both a large walk-in pantry and an additional pantry. The adjacent family room features recessed lighting and luxury laminate flooring, creating a warm and inviting gathering space. A convenient breezeway/mudroom includes custom built-ins, access to both the backyard and front of the home, and entry to the attached two-car garage. Completing the main level is a beautifully updated full bathroom featuring a stand-up shower and stylish shiplap accents. Upstairs, you'll find four generously sized bedrooms, two additional full bathrooms, and the convenience of a second-floor laundry room complete with a utility sink. The spacious primary suite is a true retreat, offering an updated ensuite bath with tile flooring, wainscoting, a stunning red clawfoot soaking tub, a walk-in shower with inlay shelving, and a luxurious rainfall shower head. The full unfinished basement provides endless possibilities for future expansion, storage, or recreation. Outside, enjoy the private backyard featuring a beautiful paver patio—perfect for relaxing or entertaining while overlooking the picturesque lot. This move-in-ready home combines timeless charm with modern finishes in one of North Hanover’s most sought-after neighborhoods. Take advantage of the low taxes and highly sought after school district. Don't miss the opportunity to make it yours, schedule your private tour today!...
Contact an agent
Home facts
- Year built:1989
- Subdivision & Development:TROTTERS RIDGE
- Listing ID #:NJBL2114894
- Added:100 day(s) ago
- Updated:October 08, 2026 at 10:38 AM
Rooms and interior
- Bedrooms:4
- Total bathrooms:3
- Full bathrooms:3
- Dining Description:Dining Area, Dining Room
- Bathrooms Description:Full Bath, Primary Bath(s)
- Kitchen Description:Built-In Microwave, Dishwasher, Kitchen - Gourmet, Kitchen - Island, Oven/Range - Gas, Pantry, Recessed Lighting, Refrigerator, Stainless Steel Appliances, Upgraded Countertops, Water Heater, Wet/Dry Bar, Wine Storage
- Bedroom Description:Walk In Closet(s)
- Basement:Yes
- Basement Description:Full, Unfinished
- Living area:3,088 sq. ft.
Heating and cooling
- Cooling:Central A/C
- Heating:Forced Air, Natural Gas
Structure and exterior
- Roof:Shingle
- Year built:1989
- Building area:3,088 sq. ft.
- Lot area:1.02 Acres
- Architectural Style:Colonial
- Construction Materials:Frame
- Exterior Features:Extensive Hardscape
- Foundation Description:Block
- Levels:2 Stories
Schools
- High school:NORTH BURLINGTON REGIONAL H.S.
- Middle school:NORTHERN BURL. CO. REG. JR. M.S.
Utilities
- Water:Well
- Sewer:On Site Septic
Finances and disclosures
- Price:$799,900
- Price per sq. ft.:$259.03
- Tax amount:$9,723 (2025)
Features and amenities
- Laundry features:Dryer, Washer
- Amenities:Attic, Ceiling Fan(s), Recessed Lighting, Wet/Dry Bar
Parking
- Parking description:Asphalt Driveway, Attached Garage, Garage - Side Entry
- Garage:Yes
- Garage spaces:2
New listings near 192 Yorkshire Ter
- New
 $319,999Active3 beds 1 baths960 sq. ft.
12 Francis St, WRIGHTSTOWN, NJ 08562
MLS# NJBL2121566Listed by: HOME VISTA REALTY 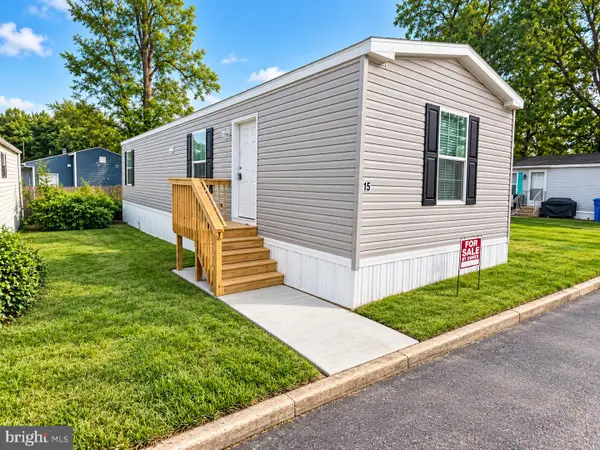 $93,500Active2 beds 1 baths693 sq. ft.
202 Jacobstown - New Egypt Rd #lot 15, WRIGHTSTOWN, NJ 08562
MLS# NJBL2121164Listed by: FATHOM REALTY NJ, LLC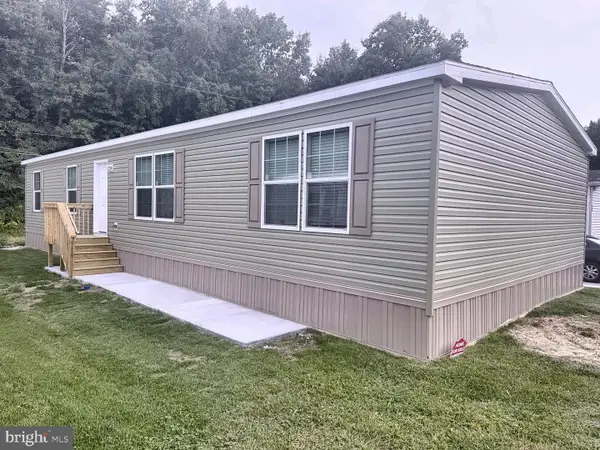 $141,500Active4 beds 2 baths1,600 sq. ft.
202 Jacobstown - New Egypt Rd #lot 185, WRIGHTSTOWN, NJ 08562
MLS# NJBL2121166Listed by: FATHOM REALTY NJ, LLC $690,000Active5 beds 4 baths3,780 sq. ft.
123 E Main St, WRIGHTSTOWN, NJ 08562
MLS# NJBL2121216Listed by: ERA CENTRAL REALTY GROUP - BORDENTOWN $250,000Pending3 beds 1 baths1,616 sq. ft.
476 Wrightstown Sykesville Rd, WRIGHTSTOWN, NJ 08562
MLS# NJBL2120940Listed by: CROWN REALTY INC $199,900Active3 beds 1 baths1,008 sq. ft.
16 Springfield Rd, WRIGHTSTOWN, NJ 08562
MLS# NJBL2120722Listed by: CENTURY 21 ALLIANCE-MEDFORD $125,000Active3 beds 1 baths
511 Wrightstown Sykesville Road #164, Wrightstown, NJ 08562
MLS# 22628399Listed by: RE/MAX REVOLUTION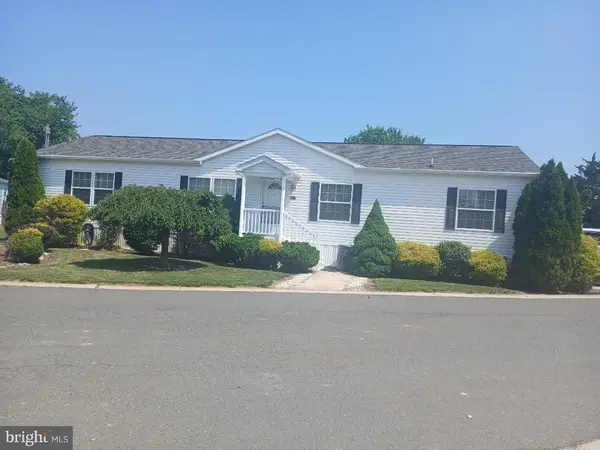 $235,000Active4 beds 2 baths1,706 sq. ft.
511 Wrightstown Sykesville Rd #189, WRIGHTSTOWN, NJ 08562
MLS# NJBL2120266Listed by: CENTURY 21 ALLIANCE-MOORESTOWN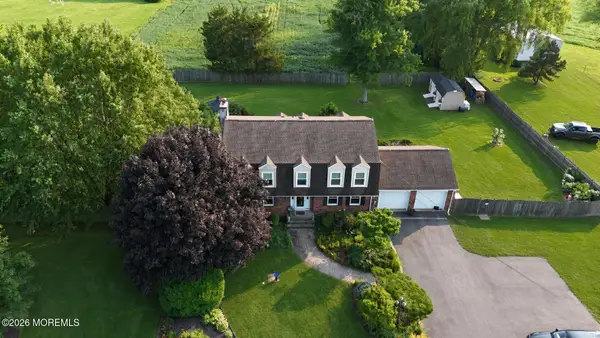 $685,000Pending4 beds 3 baths2,344 sq. ft.
106 Chesterfield Jacobstown Road, Wrightstown, NJ 08562
MLS# 22625893Listed by: RE/MAX CENTRAL $135,000Active0.5 Acres
2551 Saylors Pond Road, Wrightstown, NJ 08562
MLS# 22625119Listed by: ERA CENTRAL REALTY GROUP


Protect your home and budget from life's surprises with an Assurant Home Warranty, backed by a partner that supports you through every step of homeownership. Explore Plans.
© 2026 Better Homes and Gardens Real Estate LLC. An Anywhere Real Estate company. All rights reserved. Better Homes and Gardens® Real Estate is a registered trademark owned by Meredith Operations Corporation, licensed to Better Homes and Gardens Real Estate LLC and used with permission. Better Homes and Gardens Real Estate LLC fully supports the principles of the Fair Housing Act and the Equal Opportunity Act. Listing information is deemed reliable but is not guaranteed accurate.
Each office is independently owned and operated.
Any services or products provided by third parties are not provided by, affiliated with or related to Better Homes and Gardens Real Estate LLC, or its affiliated companies.