
1124 Green Meadows Road, Anthony, NM 88021
Local realty services provided by:Better Homes and Gardens Real Estate Steinborn & Associates
1124 Green Meadows Road,Anthony, NM 88021
$399,000
- 3 Beds
- 3 Baths
- 2,322 sq. ft.
- Single family
- Pending
Listed by: david roewe
Office: db realty group
MLS#:2602889
Source:NM_LCAR
Price summary
- Price:$399,000
- Price per sq. ft.:$171.83
About this home
Over two acres in the valley. Built in 1983, this two story, 3 bedroom 2.5 bath home features 2,322 square feet. There are 12 spaces inn the shop at the back of the property, including two lockable garages, a chicken coop and ten open storage spaces. There are pecan trees on the property that were the victim of a water shortage. Several are still aliveTake the time to see this spectacular house
Contact an agent
Home facts
- Year built:1983
- Subdivision & Development:Green Meadows Estates
- Listing ID #:2602889
- Added:14 day(s) ago
- Updated:September 24, 2026 at 10:38 AM
Rooms and interior
- Bedrooms:3
- Total bathrooms:3
- Full bathrooms:2
- Half bathrooms:1
- Living area:2,322 sq. ft.
Heating and cooling
- Heating:Forced Air, Propane
- Central air:Yes
Structure and exterior
- Roof:Asphalt, Pitched
- Year built:1983
- Building area:2,322 sq. ft.
- Lot area:2.04 Acres
- Architectural Style:Contemporary
- Construction Materials:Frame, Stucco
- Exterior Features:Balcony, Barn(s), RV Garage, Storage Shed, Workshop Detached
- Levels:2 Story
Utilities
- Sewer:Septic Tank
Finances and disclosures
- Price:$399,000
- Price per sq. ft.:$171.83
Features and amenities
- Laundry features:In Garage
Parking
- Garage:Yes
- Garage spaces:2
- Carport spaces:12
New listings near 1124 Green Meadows Road
- New
 $350,000Active3 Acres
1405 Webb Road, Anthony, NM 88021
MLS# 2603016Listed by: EXIT REALTY HORIZONS - New
 $1,250,000Active4 beds 4 baths3,588 sq. ft.
1590 N Vinton Road, Anthony, NM 88021
MLS# 2602963Listed by: HOME PROS REAL ESTATE GROUP NEW MEXICO - New
 $200,000Active8 beds 3 baths1,065 sq. ft.
1167 Lincoln Street, Anthony, NM 88021
MLS# 2602934Listed by: VITEX REAL ESTATE  $150,000Active1.72 Acres
136 Montana Azul Street, Anthony, NM 88021
MLS# 951085Listed by: REALTY ONE GROUP MENDEZ BURK $219,000Pending3 beds 2 baths1,186 sq. ft.
430 Tierra Dorada Circle, Anthony, NM 88021
MLS# 2602916Listed by: PATINO REAL ESTATE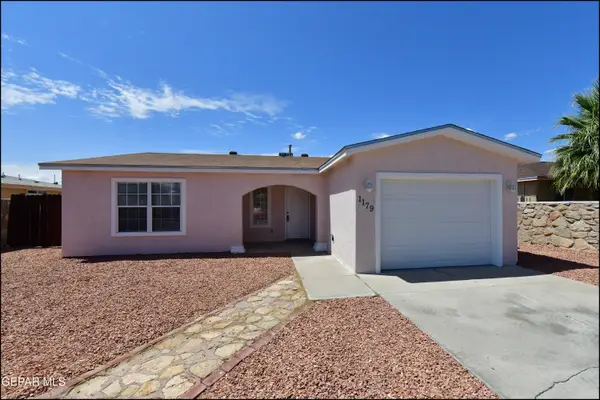 $225,000Active3 beds 2 baths1,262 sq. ft.
1179 Acequia Linda Road, Anthony, NM 88021
MLS# 950469Listed by: HOME PROS REAL ESTATE GROUP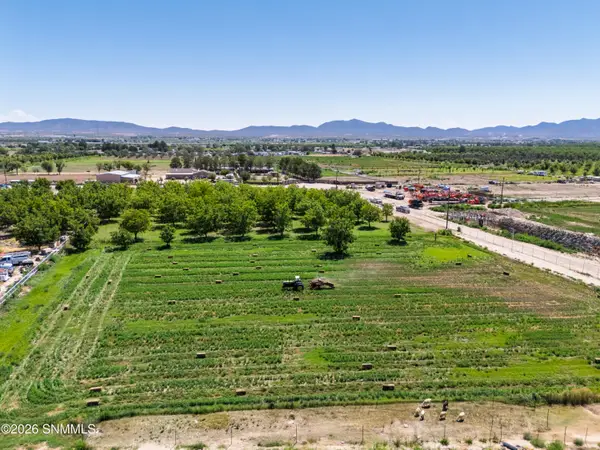 $240,000Active2.51 Acres
2875 Burkett Place, Anthony, NM 88021
MLS# 2602742Listed by: KELLER WILLIAMS REALTY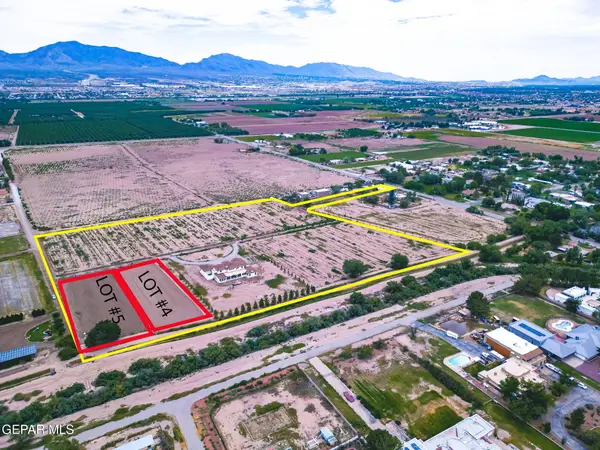 $330,000Active1.04 Acres
355 Trotter Lot #5 Court, Anthony, NM 88021
MLS# 950198Listed by: REALTY ONE GROUP MENDEZ BURK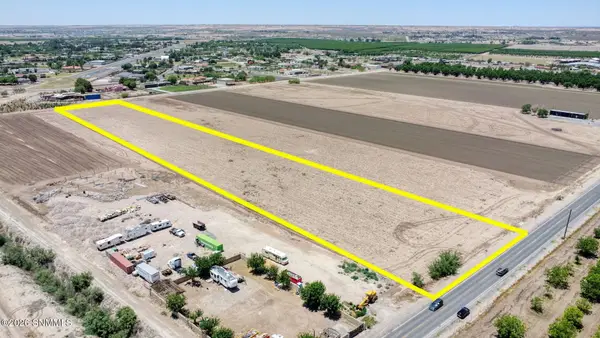 $599,000Active6.9 Acres
TBD Mcnutt Road, Anthony, NM 88021
MLS# 2602703Listed by: REALTY ONE GROUP MENDEZ BURK


Protect your home and budget from life's surprises with an Assurant Home Warranty, backed by a partner that supports you through every step of homeownership. Explore Plans.
© 2026 Better Homes and Gardens Real Estate LLC. An Anywhere Real Estate company. All rights reserved. Better Homes and Gardens® Real Estate is a registered trademark owned by Meredith Operations Corporation, licensed to Better Homes and Gardens Real Estate LLC and used with permission. Better Homes and Gardens Real Estate LLC fully supports the principles of the Fair Housing Act and the Equal Opportunity Act. Listing information is deemed reliable but is not guaranteed accurate.
Each office is independently owned and operated.
Any services or products provided by third parties are not provided by, affiliated with or related to Better Homes and Gardens Real Estate LLC, or its affiliated companies.