
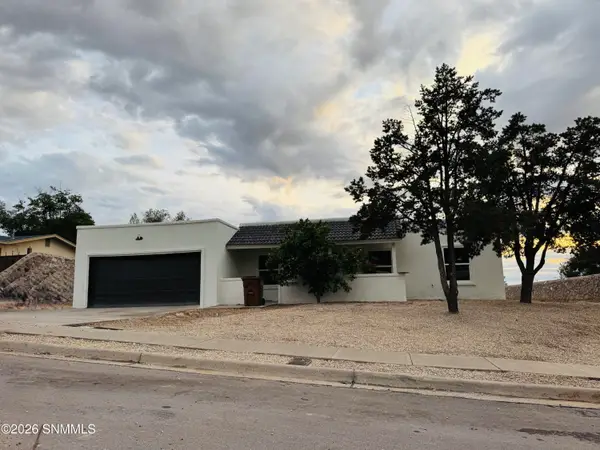
1915 Chateau Drive, Las Cruces, NM 88005
Local realty services provided by:Better Homes and Gardens Real Estate Steinborn & Associates
Listed by: jaylen garland
Office: garland realty & development
MLS#:2603459
Source:NM_LCAR
Price summary
- Price:$255,000
- Price per sq. ft.:$135.57
About this home
A gardener's dream with plenty of charm and thoughtful features! This inviting 3-bedroom, 2-bath home offers a wonderful blend of comfort, efficiency, and unique possibilities. The backyard is a true retreat, featuring fruit trees, a dedicated herb garden, and rain barrels for a garden-ready lifestyle. Solar adds energy efficiency and the potential for lower utility costs, while a cozy wood-burning fireplace creates the perfect atmosphere for relaxing evenings. Additional updates include a new heating and cooling system.The spacious primary bedroom offers a comfortable sitting area and French doors that open directly to the backyard, creating a peaceful connection to the outdoors. One guest bedroom features its own private exterior entrance and separate heating and cooling, making it ideal for extended-stay guests, multigenerational living, a private workspace, or added flexibility. A home with character, practical upgrades, and special touches that make it stand out!
Contact an agent
Home facts
- Year built:1986
- Subdivision & Development:Camelot Gardens
- Listing ID #:2603459
- Added:1 day(s) ago
- Updated:November 10, 2026 at 06:42 PM
Rooms and interior
- Bedrooms:3
- Total bathrooms:2
- Full bathrooms:2
- Bathrooms Description:Double Sinks, Tile Floor, Tub/Shower Combo
- Living area:1,881 sq. ft.
Heating and cooling
- Heating:Active Solar, Forced Air
- Central air:Yes
Structure and exterior
- Roof:Built-Up, Flat
- Year built:1986
- Building area:1,881 sq. ft.
- Lot area:0.18 Acres
- Architectural Style:Solar
- Construction Materials:Frame, Stucco
- Exterior Features:Covered Porch
- Levels:1 Story
Finances and disclosures
- Price:$255,000
- Price per sq. ft.:$135.57
Features and amenities
- Laundry features:In Hall
Parking
- Garage:Yes
- Garage spaces:2
New listings near 1915 Chateau Drive
- New
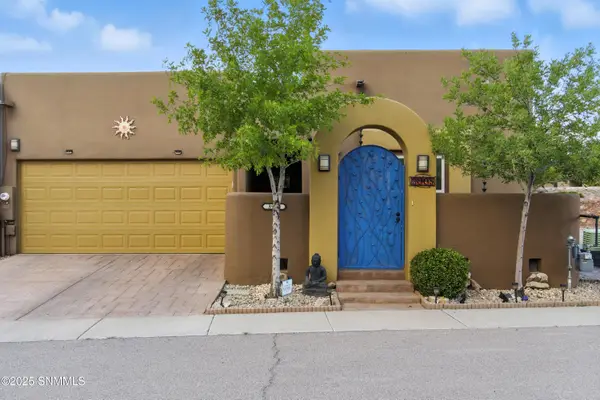 $315,000Active2 beds 2 baths1,732 sq. ft.
3905 Tayvis Road, Las Cruces, NM 88012
MLS# 2603462Listed by: SELECT REALTY GROUP, LLC - New
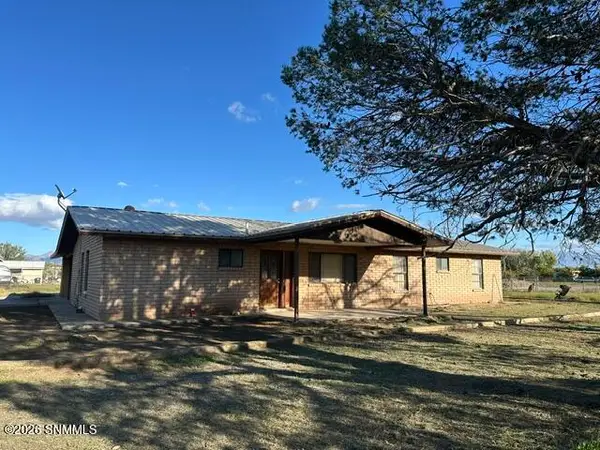 $310,000Active3 beds 2 baths2,048 sq. ft.
3222 Dona Ana Road # 1, Las Cruces, NM 88007
MLS# 2603460Listed by: SELECT REALTY GROUP, LLC - New
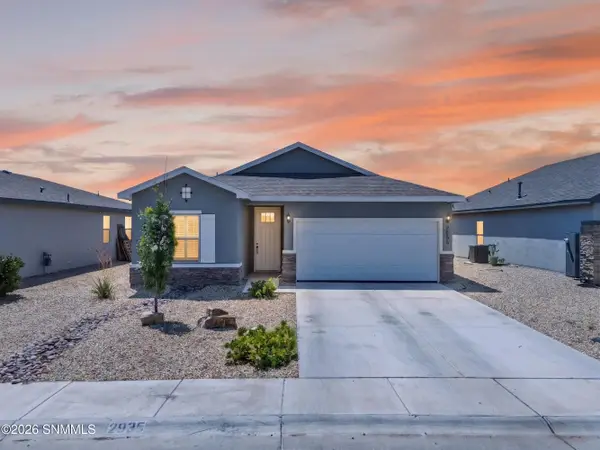 $318,000Active3 beds 3 baths1,687 sq. ft.
2935 Aragon Avenue, Las Cruces, NM 88007
MLS# 2603461Listed by: VOLARE REALTY GROUP LLC - New
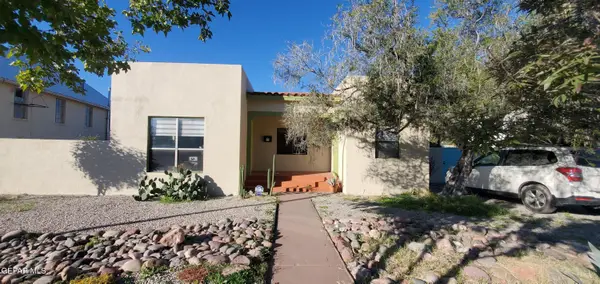 $549,000Active5 beds 3 baths1,335 sq. ft.
523-521 N. Alameda Street, Las Cruces, NM 88005
MLS# 954160Listed by: CORNERSTONE REALTY - New
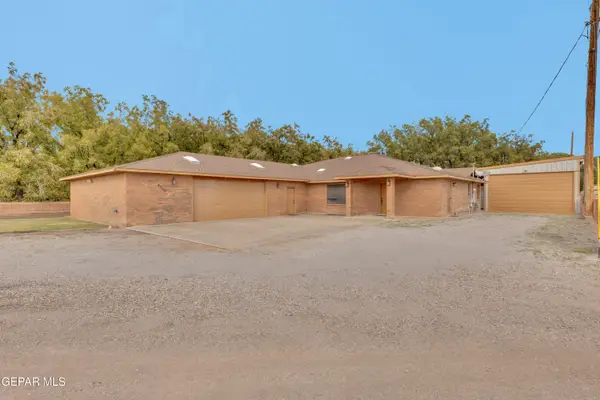 $630,000Active4 beds 4 baths3,747 sq. ft.
4460 Overlook Lane, Las Cruces, NM 88007
MLS# 954147Listed by: COLONIAL REAL ESTATE - New
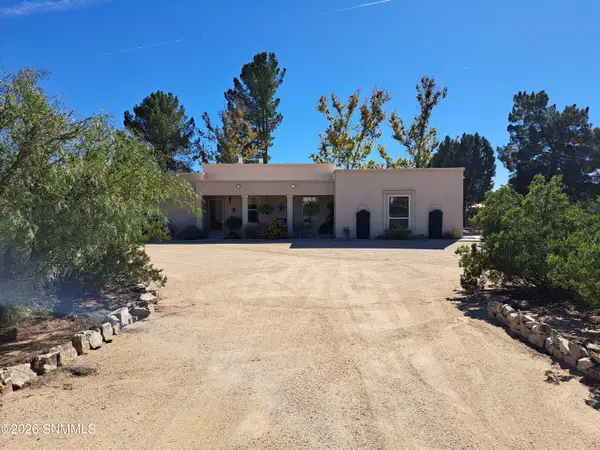 $460,000Active3 beds 2 baths2,064 sq. ft.
4840 Quail Run Avenue, Las Cruces, NM 88011
MLS# 2603454Listed by: ERA SELLERS & BUYERS REAL ESTATE - New
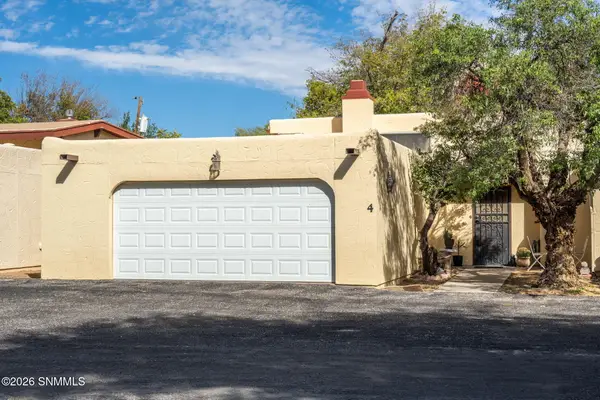 Listed by BHGRE$315,000Active3 beds 2 baths1,859 sq. ft.
905 W Conway Avenue #4, Las Cruces, NM 88005
MLS# 2603455Listed by: BHGRE STEINBORN & ASSOCIATES - New
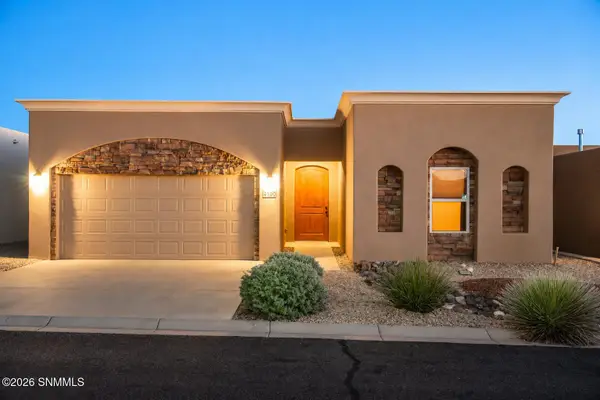 Listed by BHGRE$380,000Active3 beds 2 baths1,999 sq. ft.
4160 Franzia Road, Las Cruces, NM 88011
MLS# 2603452Listed by: BHGRE STEINBORN & ASSOCIATES - New
 $345,000Active4 beds 2 baths1,723 sq. ft.
3335 Wesley Drive, Las Cruces, NM 88012
MLS# 2603451Listed by: REMAX CLASSIC REALTY


Protect your home and budget from life's surprises with an Assurant Home Warranty, backed by a partner that supports you through every step of homeownership. Explore Plans.
© 2026 Better Homes and Gardens Real Estate LLC. An Anywhere Real Estate company. All rights reserved. Better Homes and Gardens® Real Estate is a registered trademark owned by Meredith Operations Corporation, licensed to Better Homes and Gardens Real Estate LLC and used with permission. Better Homes and Gardens Real Estate LLC fully supports the principles of the Fair Housing Act and the Equal Opportunity Act. Listing information is deemed reliable but is not guaranteed accurate.
Each office is independently owned and operated.
Any services or products provided by third parties are not provided by, affiliated with or related to Better Homes and Gardens Real Estate LLC, or its affiliated companies.